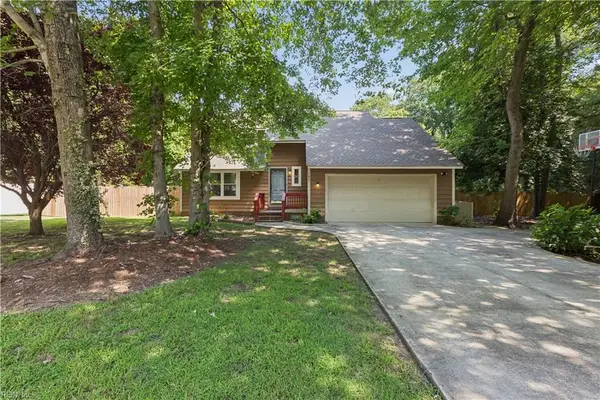
105 Goffigans Trace, Yorktown, VA 23693
Local realty services provided by:Better Homes and Gardens Real Estate Native American Group
105 Goffigans Trace,Yorktown, VA 23693
$1,040,000
- 4 Beds
- 4 Baths
- 3,124 sq. ft.
- Single family
- Active
Listed by: olyvia salyer
Office: bhhs rw towne realty
MLS#:10635510
Source:VA_REIN
Price summary
- Price:$1,040,000
- Price per sq. ft.:$332.91
- Monthly HOA dues:$55
About this home
Why build when you could buy basically brand new? This gorgeous Craftsman-style home blends charm, character, and elevated finishes throughout. The main level features upgraded luxury vinyl plank flooring, custom built-ins, a stunning living room with coffered ceilings, and a chef’s kitchen with leathered granite countertops, large island, and stainless steel appliances. The first-floor primary suite offers dual closets and a spa-like bath featuring a soaking tub and oversized shower. A main-level laundry room, powder room, two-car garage, and lovely screened porch add effortless everyday function. Upstairs, two additional bedrooms share another full bath, and a third upstairs bedroom features its own en-suite bath! Both upstairs bathrooms were upgraded with top of the line finishes. The second floor is completed by a large bonus room and incredible attic storage. This home delivers the beauty of new construction with the ease of move-in-ready living.
Contact an agent
Home facts
- Year built:2024
- Listing ID #:10635510
- Updated:August 06, 2026 at 09:21 AM
Rooms and interior
- Bedrooms:4
- Total bathrooms:4
- Full bathrooms:3
- Half bathrooms:1
- Rooms Total:10
- Flooring:Carpet, Ceramic, Laminate/LVP
- Living area:3,124 sq. ft.
Heating and cooling
- Cooling:Central Air
- Heating:Forced Hot Air, Heat Pump
- Central air:Yes
Structure and exterior
- Roof:Asphalt Shingle
- Year built:2024
- Building area:3,124 sq. ft.
- Lot area:0.36 Acres
- Architectural Style:Craftsman
- Construction Materials:Fiber Cement
- Foundation Description:Crawl
- Levels:2 Story
Schools
- High school:Tabb
- Middle school:Tabb Middle
- Elementary school:Mount Vernon Elementary
Utilities
- Water:City/County, Water Heater - Gas
- Sewer:City/County
Finances and disclosures
- Price:$1,040,000
- Price per sq. ft.:$332.91
- Tax amount:$7,458
Features and amenities
- Amenities:Ceiling Fan, Security System
Parking
- Parking description:2 Car Attached Garage, Driveway Space, Garage Door Opener
New listings near 105 Goffigans Trace
- Open Sun, 10am to 12pmNew
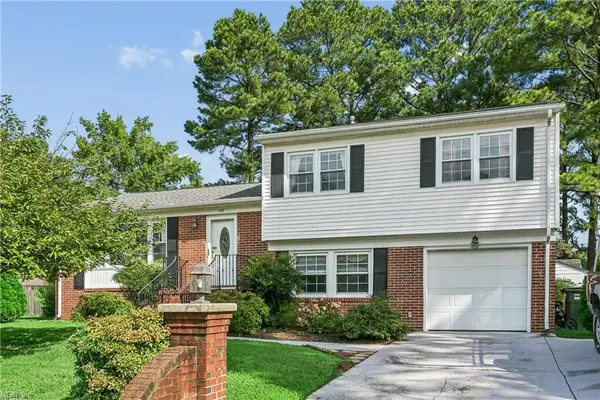
$595,000Active4 beds 3 baths2,864 sq. ft.508 Birkdale Court, Yorktown, VA 23693
MLS# 10647637Listed by: Mission Realty Group LLC - New
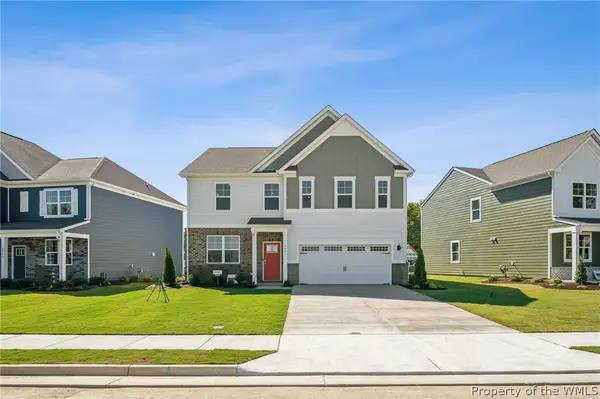
$530,000Active4 beds 3 baths2,157 sq. ft.104 Kraft Court, Yorktown, VA 23693
MLS# 10647445Listed by: CENTURY 21 Nachman Realty - New
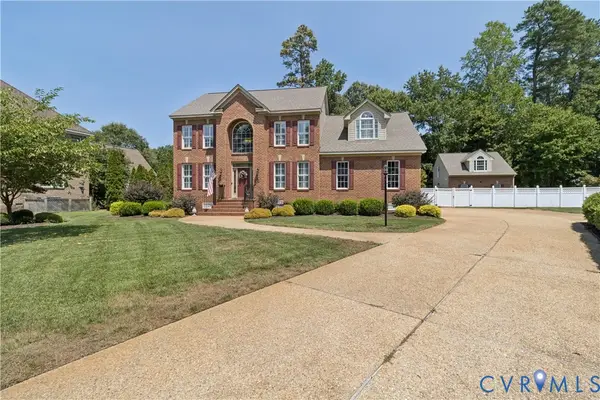
$635,000Active4 beds 3 baths2,662 sq. ft.401 Piney Point Road, Yorktown, VA 23692
MLS# 10647729Listed by: BHHS RW Towne Realty - New
$749,000Active5 beds 4 baths3,669 sq. ft.112 Jesse Street, Yorktown, VA 23693
MLS# 10647152Listed by: RE/MAX Connect - Open Sat, 10am to 12pmNew
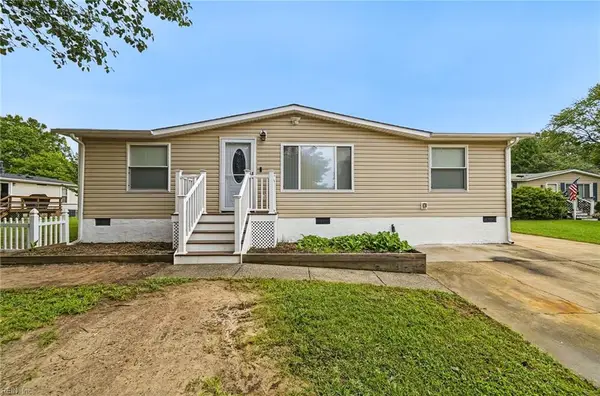
$368,000Active3 beds 3 baths1,657 sq. ft.119 Wainwrights Bend, Yorktown, VA 23692
MLS# 10647274Listed by: Liz Moore & Associates LLC - New
$520,000Active4 beds 3 baths2,445 sq. ft.302 Peachtree Lane, Yorktown, VA 23693
MLS# 10647046Listed by: Cottage Street Realty LLC - New
$450,000Active3 beds 3 baths2,160 sq. ft.122 Spoon Court, Yorktown, VA 23693
MLS# 10647580Listed by: EXP Realty LLC - New
$360,000Active3 beds 3 baths1,729 sq. ft.113 Buttonwood Lane, Yorktown, VA 23693
MLS# 10647352Listed by: EXP Realty LLC - New
$405,000Active4 beds 3 baths1,993 sq. ft.509 Fleming Way, Yorktown, VA 23692
MLS# 10646233Listed by: Liz Moore & Associates LLC - New
$1,250,000Active4 beds 4 baths4,050 sq. ft.104 Taylor Farm Lane, Yorktown, VA 23693
MLS# 10646129Listed by: Liz Moore & Associates LLC