
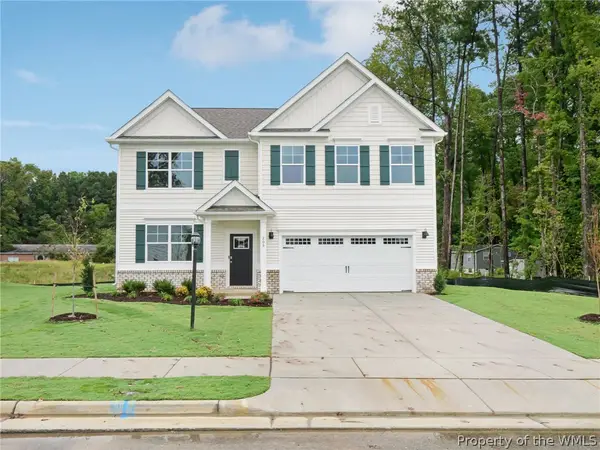
1402 Baptist Road, Yorktown, VA 23690
Local realty services provided by:Better Homes and Gardens Real Estate Native American Group
1402 Baptist Road,Yorktown, VA 23690
$630,740
- 4 Beds
- 3 Baths
- 2,818 sq. ft.
- Single family
- Active
Listed by: victoria j clark
Office: d r horton realty of virginia
MLS#:2602919
Source:VA_WMLS
Price summary
- Price:$630,740
- Price per sq. ft.:$223.83
- Monthly HOA dues:$100
About this home
Welcome to the Hanover floor plan in the Rose Hill community! Thoughtfully designed for modern living, this spacious home features an open-concept main level with a large family room that seamlessly flows into the casual dining area, creating the perfect space for entertaining and everyday life. The well-appointed kitchen is the heart of the home, showcasing beautiful quartz countertops, a large center island, abundant counter space, and a walk-in pantry.
A formal dining room offers the perfect setting for special gatherings, while a private home office provides a dedicated workspace. A convenient powder room completes the first floor.
Upstairs, a versatile loft offers endless possibilities as a media room, playroom, home office, or additional living space. The luxurious primary suite serves as a private retreat with a spacious walk-in closet and a spa-inspired bath featuring dual vanities and a private water closet. Three additional generously sized bedrooms, a full hall bath, and a centrally located laundry room provide comfort and convenience for the entire household.
Rose Hill offers exceptional community amenities, including a clubhouse, swimming pool, walking trails, recreation field, and open green spaces. Special incentives are available with the use of preferred lender, and a home warranty is included for added peace of mind.
Located in historic Yorktown, residents enjoy easy access to the renowned Historic Triangle, including Yorktown, Williamsburg, and Jamestown. Explore the charming Yorktown Riverwalk with its unique shops, waterfront restaurants, beach access, and scenic views of the York River. Enjoy the perfect blend of small-town charm and modern convenience, with all that the Virginia Peninsula and Tidewater region have to offer just minutes away.
Photos and renderings are from the builder's library. Actual finishes, features, and selections may vary....
Contact an agent
Home facts
- Year built:2026
- Subdivision & Development:Rose Hill
- Listing ID #:2602919
- Added:42 day(s) ago
- Updated:September 30, 2026 at 05:05 PM
Rooms and interior
- Bedrooms:4
- Total bathrooms:3
- Full bathrooms:2
- Half bathrooms:1
- Rooms Total:8
- Flooring:Carpet, Laminate
- Bathrooms Description:DoubleVanity
- Kitchen Description:Counters Granite, Dishwasher, Disposal, Kitchen Island, Kitchen Pantry, Microwave, Tankless Water Heater
- Bedroom Description:Walk In Closet(s)
- Living area:2,818 sq. ft.
Heating and cooling
- Cooling:CentralAir
- Heating:Central Natural Gas, Zoned
- Central air:Yes
Structure and exterior
- Roof:Asphalt, Shingle
- Year built:2026
- Building area:2,818 sq. ft.
- Lot area:0.23 Acres
- Architectural Style:Two Story
- Construction Materials:Frame, VinylSiding
- Foundation Description:Slab
- Levels:2 Story
Schools
- High school:York
- Middle school:York
- Elementary school:Yorktown
Utilities
- Water:Public
- Sewer:PublicSewer
Finances and disclosures
- Price:$630,740
- Price per sq. ft.:$223.83
Features and amenities
- Laundry features:Dryer Hookup, Washer Hookup
- Amenities:Dishwasher, Disposal, Walk-in Closets
Parking
- Parking description:Attached, Garage
- Garage:Yes
- Garage spaces:2
New listings near 1402 Baptist Road
- Coming Soon
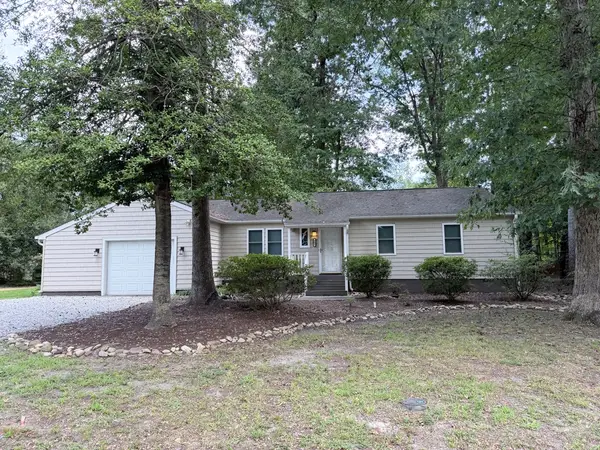 $370,000Coming Soon3 beds 2 baths1,343 sq. ft.
205 Wharf Row, Yorktown, VA 23692
MLS# 2603153Listed by: ABBITT REALTY COMPANY, LLC - New
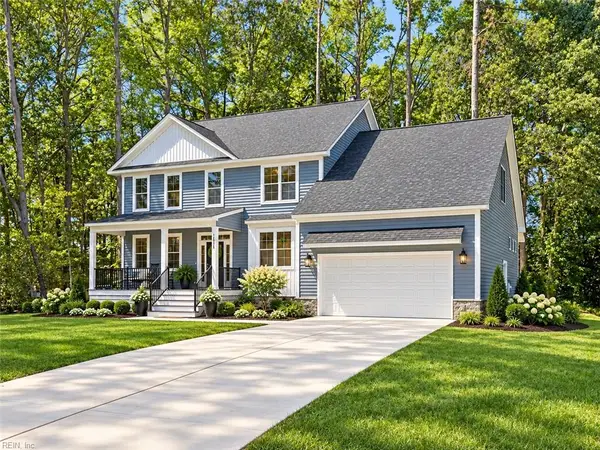 $849,900Active4 beds 3 baths3,150 sq. ft.
111 Mill Road, Yorktown, VA 23693
MLS# 10655804Listed by: EXP Realty LLC - New
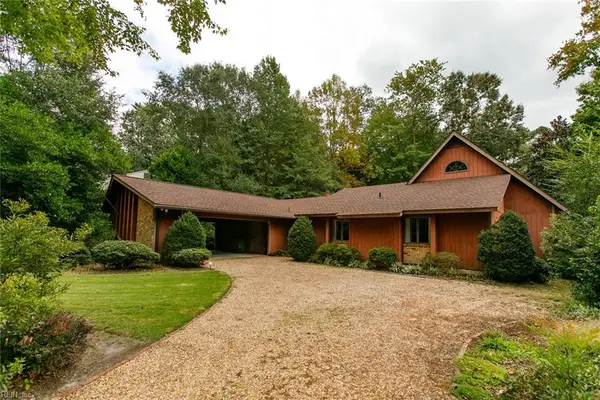 $579,900Active4 beds 2 baths3,100 sq. ft.
210 Walden Drive, Yorktown, VA 23692
MLS# 10655741Listed by: Virginia Commonwealth Realty - New
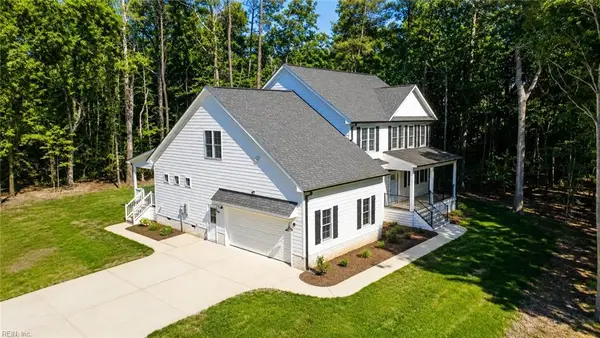 $1,149,000Active4 beds 3 baths3,150 sq. ft.
940 Dare Road, Yorktown, VA 23692
MLS# 10655682Listed by: EXP Realty LLC - New
 $595,740Active5 beds 4 baths2,511 sq. ft.
1500 Baptist Road, Yorktown, VA 23690
MLS# 2603383Listed by: D R HORTON REALTY OF VIRGINIA - New
 $510,000Active4 beds 3 baths2,385 sq. ft.
110 Bailey Drive, Yorktown, VA 23692
MLS# 2603355Listed by: LIZ MOORE & ASSOCIATES - NN - New
 $335,000Active3 beds 3 baths1,507 sq. ft.
100 Alanna Court, Yorktown, VA 23690
MLS# 10655215Listed by: RE/MAX Connect - New
 $635,740Active4 beds 3 baths2,818 sq. ft.
1408 Baptist Road, Yorktown, VA 23690
MLS# 2603380Listed by: D R HORTON REALTY OF VIRGINIA - New
 $489,000Active4 beds 3 baths2,070 sq. ft.
116 Lilburne Way, Yorktown, VA 23693
MLS# 2603373Listed by: KELLER WILLIAMS WILLIAMSBURG - New
 $603,740Active5 beds 3 baths2,511 sq. ft.
1416 Baptist Road, Yorktown, VA 23690
MLS# 2603367Listed by: D R HORTON REALTY OF VIRGINIA


Protect your home and budget from life's surprises with an Assurant Home Warranty, backed by a partner that supports you through every step of homeownership. Explore Plans.
© 2026 Better Homes and Gardens Real Estate LLC. An Anywhere Real Estate company. All rights reserved. Better Homes and Gardens® Real Estate is a registered trademark owned by Meredith Operations Corporation, licensed to Better Homes and Gardens Real Estate LLC and used with permission. Better Homes and Gardens Real Estate LLC fully supports the principles of the Fair Housing Act and the Equal Opportunity Act. Listing information is deemed reliable but is not guaranteed accurate.
Each office is independently owned and operated.
Any services or products provided by third parties are not provided by, affiliated with or related to Better Homes and Gardens Real Estate LLC, or its affiliated companies.