
114 Solebay Street, Yorktown, VA 23692
Local realty services provided by:Better Homes and Gardens Real Estate Native American Group
114 Solebay Street,Yorktown, VA 23692
$264,900
- 3 Beds
- 2 Baths
- 1,251 sq. ft.
- Townhouse
- Pending
Listed by: lori jones
Office: peninsula realty llc
MLS#:10643223
Source:VA_REIN
Price summary
- Price:$264,900
- Price per sq. ft.:$211.75
- Monthly HOA dues:$87
About this home
Beautifully updated and move-in ready, this inviting 3-bedroom townhome in the desirable York Crossing community offers the perfect blend of comfort, style, and convenience. The spacious living room features a cozy fireplace, while the bright
kitchen with its charming bay window provides the perfect spot to enjoy your morning coffee. Thoughtful updates throughout the home include luxury vinyl plank flooring on the main level, fresh paint, updated appliances, and refreshed finishes that create a
warm, welcoming atmosphere. Upstairs, three bedrooms offer flexibility for family, guests, or a home office. Step outside to your private patio—perfect for morning coffee, relaxing with a good book, or unwinding after a long day. Conveniently located in York
County near military bases, shopping, dining, parks, and I-64, this home is ready for you to move in and enjoy. You'll feel at home the moment you walk through the door. Schedule your private showing today!
Contact an agent
Home facts
- Year built:1987
- Listing ID #:10643223
- Updated:October 09, 2026 at 08:57 AM
Rooms and interior
- Bedrooms:3
- Total bathrooms:2
- Full bathrooms:1
- Half bathrooms:1
- Rooms Total:5
- Flooring:Carpet, Laminate/LVP
- Dining Description:Breakfast Area
- Kitchen Description:Dishwasher, Disposal, Electric Range, Microwave, Refrigerator
- Living area:1,251 sq. ft.
Heating and cooling
- Cooling:Central Air
- Heating:Forced Hot Air, Heat Pump
- Central air:Yes
Structure and exterior
- Roof:Asphalt Shingle
- Year built:1987
- Building area:1,251 sq. ft.
- Lot area:0.04 Acres
- Architectural Style:Townhouse, Traditional
- Construction Materials:Brick, Vinyl
- Exterior Features:Patio
- Foundation Description:Slab
- Levels:2 Story
Schools
- High school:Grafton
- Middle school:Grafton Middle
- Elementary school:Bethel Manor Elementary
Utilities
- Water:City/County, Water Heater - Electric
- Sewer:City/County
Finances and disclosures
- Price:$264,900
- Price per sq. ft.:$211.75
- Tax amount:$2,120
Features and amenities
- Appliances:Elec Range, Refrigerator, Washer Hookup
- Laundry features:Dryer, Fireplace Wood, Pull Down Attic Stairs, Washer Hookup, Window Treatments
- Amenities:Ceiling Fan, Pull Down Attic Stairs, Window Treatments
Parking
- Parking description:2 Space, Assigned/Reserved, Multi Car, Off Street
New listings near 114 Solebay Street
- New
 $379,900Active3 beds 2 baths1,509 sq. ft.
117 Mainsail Loop, Yorktown, VA 23693
MLS# 10657172Listed by: Iron Valley Real Est Norfolk - New
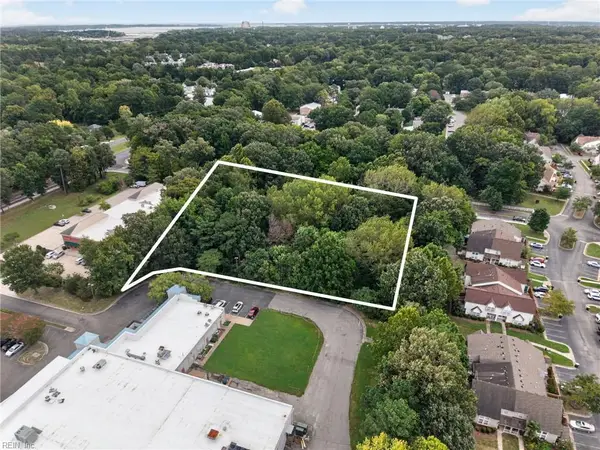 Listed by BHGRE$349,000Active1.81 Acres
2970 Hampton Highway, Yorktown, VA 23693
MLS# 10656603Listed by: Better Homes & Gdns Ntv Am Grp - New
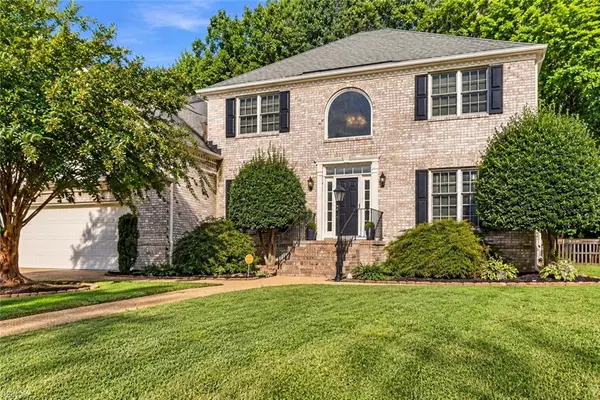 $685,000Active4 beds 4 baths3,155 sq. ft.
122 Crosspointe Court, Yorktown, VA 23693
MLS# 10657024Listed by: Peninsula Realty LLC - New
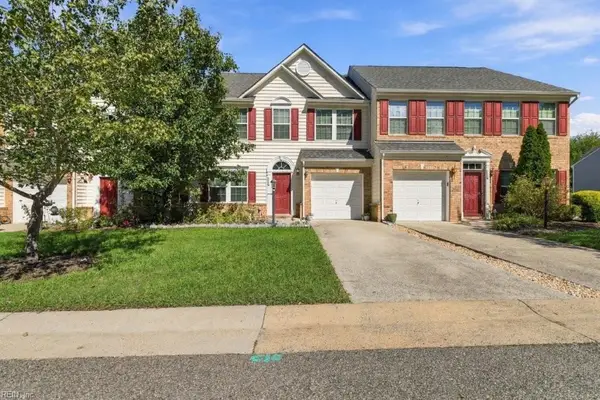 $350,000Active3 beds 3 baths1,966 sq. ft.
114 Brock Street, Yorktown, VA 23690
MLS# 10656523Listed by: CENTURY 21 Nachman Realty - New
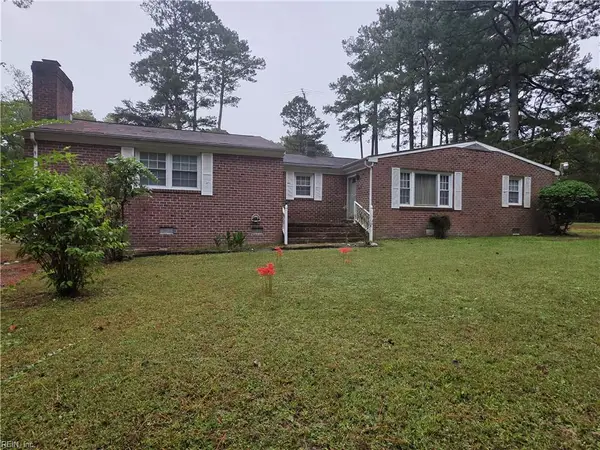 $350,000Active3 beds 3 baths1,860 sq. ft.
101 Giles Lane, Yorktown, VA 23690
MLS# 10656648Listed by: Gloucester Realty Corporation - Open Sun, 1 to 3pmNew
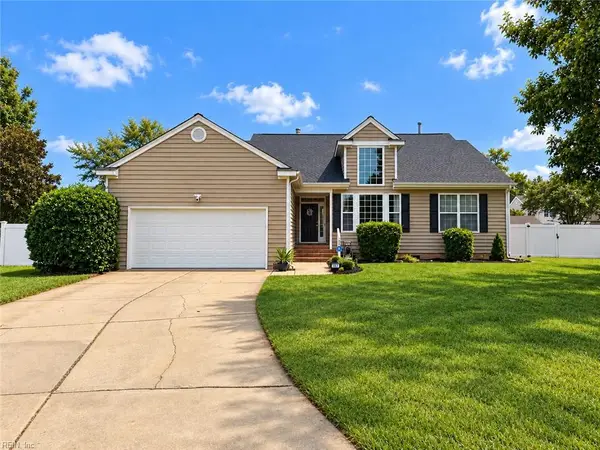 $575,000Active4 beds 3 baths2,503 sq. ft.
108 Paula Court, Yorktown, VA 23693
MLS# 10656479Listed by: RE/MAX Elevate - New
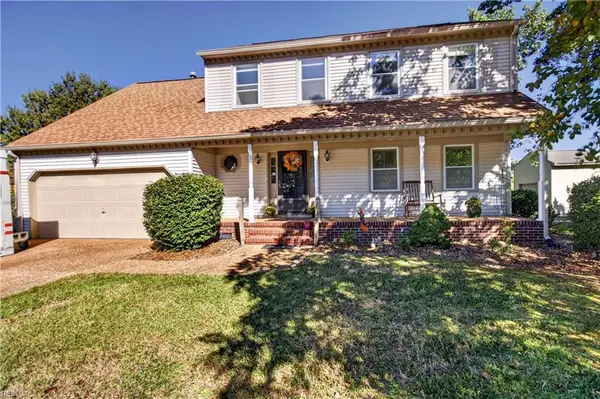 $515,000Active4 beds 3 baths2,341 sq. ft.
113 Holden Lane, Yorktown, VA 23692
MLS# 10656876Listed by: Virginia 1st Realty Group LLC - Open Sat, 1 to 4pmNew
 $525,000Active4 beds 3 baths2,225 sq. ft.
100 Aberfeldy Way, Yorktown, VA 23693
MLS# 10656176Listed by: EXP Realty LLC - New
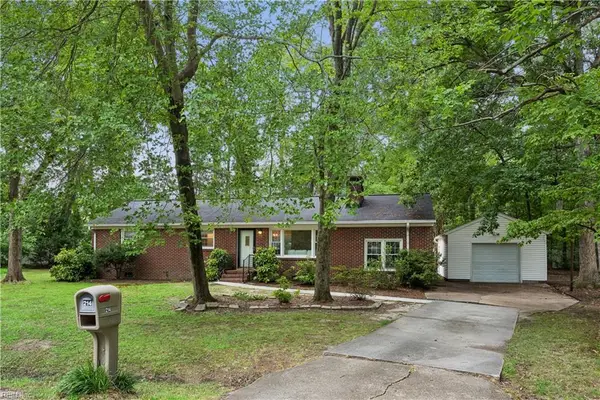 $350,000Active3 beds 2 baths1,635 sq. ft.
214 Greenland Dr, Yorktown, VA 23693
MLS# 10656714Listed by: RE/MAX Connect - New
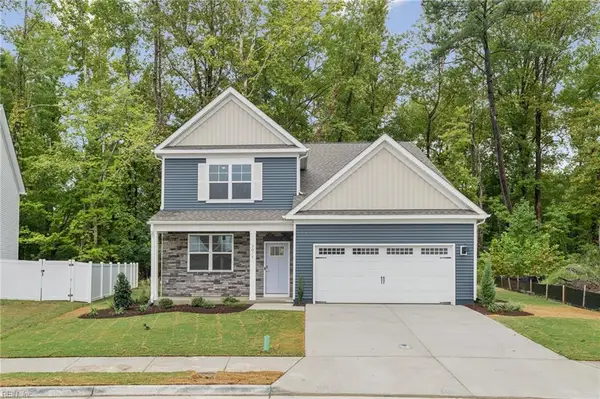 $619,740Active4 beds 3 baths2,618 sq. ft.
1418 Baptist Road, Yorktown, VA 23690
MLS# 10656666Listed by: D R Horton Realty of Virginia


Protect your home and budget from life's surprises with an Assurant Home Warranty, backed by a partner that supports you through every step of homeownership. Explore Plans.
© 2026 Better Homes and Gardens Real Estate LLC. An Anywhere Real Estate company. All rights reserved. Better Homes and Gardens® Real Estate is a registered trademark owned by Meredith Operations Corporation, licensed to Better Homes and Gardens Real Estate LLC and used with permission. Better Homes and Gardens Real Estate LLC fully supports the principles of the Fair Housing Act and the Equal Opportunity Act. Listing information is deemed reliable but is not guaranteed accurate.
Each office is independently owned and operated.
Any services or products provided by third parties are not provided by, affiliated with or related to Better Homes and Gardens Real Estate LLC, or its affiliated companies.