
118 Cypress Crossing, Yorktown, VA 23692
Local realty services provided by:Better Homes and Gardens Real Estate Native American Group
118 Cypress Crossing,Yorktown, VA 23692
$255,300
- 2 Beds
- 2 Baths
- - sq. ft.
- Townhouse
- Sold
Listed by: carmen feliciano
Office: long & foster real estate, inc.
MLS#:2602428
Source:VA_WMLS
Sorry, we are unable to map this address
Price summary
- Price:$255,300
- Monthly HOA dues:$135
About this home
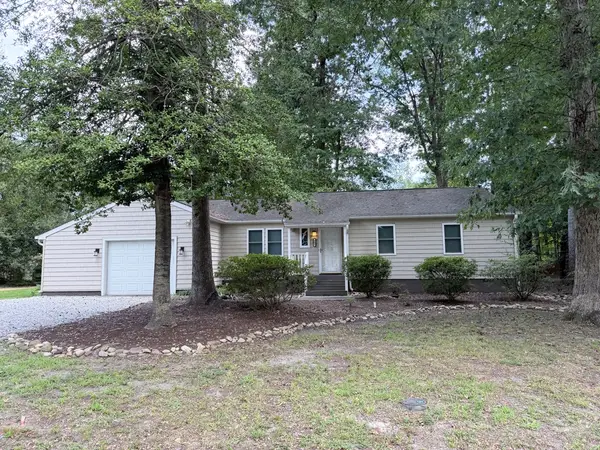
Amazing location in Yorktown South convenient to Fort Eustis, Naval Weapons Station and so much more. Minutes from US Rt 17, Newport News and Gloucester. This unit has been updated with beautiful LVP floors, New Roof and features include a cathedral ceiling, skylight window and so much more. Primary bedroom on the first and second level with a full bathroom.
Contact an agent
Home facts
- Year built:1987
- Subdivision & Development:Wood Towne Quarters
- Listing ID #:2602428
- Added:74 day(s) ago
- Updated:September 06, 2026 at 07:06 AM
Rooms and interior
- Bedrooms:2
- Total bathrooms:2
- Full bathrooms:2
- Rooms Total:5
- Flooring:Carpet, Laminate, Vinyl
- Dining Description:DiningArea
- Kitchen Description:Dining Area, Dishwasher, Electric Water Heater, Kitchen Pantry, Microwave, Refrigerator
- Bedroom Description:Cathedral Ceilings, Walk In Closet(s)
Heating and cooling
- Cooling:CentralAir
- Heating:Central Forced Air, Central Natural Gas
- Central air:Yes
Structure and exterior
- Roof:Asphalt, Shingle
- Year built:1987
- Construction Materials:Block, Brick, Drywall
- Exterior Features:Porch, Rear Porch
- Levels:2 Story
Schools
- High school:York
- Middle school:Yorktown
- Elementary school:Yorktown
Utilities
- Water:Public
- Sewer:PublicSewer
Finances and disclosures
- Price:$255,300
- Tax amount:$1,785 (2025)
Features and amenities
- Laundry features:Dryer, Dryer Hookup, Washer, Washer Hookup
- Amenities:Attic, Cathedral Ceiling, Ceiling Fans, Dining Area, Dishwasher, Skylight, Walk-in Closets
Parking
- Parking description:Assigned
- Garage:Yes
- Garage spaces:2
New listings near 118 Cypress Crossing
- Coming Soon
 $680,000Coming Soon6 beds 3 baths3,000 sq. ft.
104 Perlie Court, Yorktown, VA 23692
MLS# 2603317Listed by: LIZ MOORE & ASSOCIATES - NN - Coming Soon
 $370,000Coming Soon3 beds 2 baths1,343 sq. ft.
205 Wharf Row, Yorktown, VA 23692
MLS# 2603153Listed by: ABBITT REALTY COMPANY, LLC - New
 $575,000Active4 beds 3 baths2,407 sq. ft.
107 Allen Harris Drive, Yorktown, VA 23692
MLS# 10654599Listed by: RE/MAX Elevate - New
 $679,000Active4 beds 4 baths3,066 sq. ft.
103 Tradewinds Drive, Yorktown, VA 23693
MLS# 10654641Listed by: Real Broker LLC - New
 $449,000Active4 beds 3 baths2,150 sq. ft.
113 Ellery Street, Yorktown, VA 23692
MLS# 10654671Listed by: Garrett Realty Partners - New
 $539,740Active4 beds 2 baths1,862 sq. ft.
1412 Baptist Road, Yorktown, VA 23690
MLS# 2603347Listed by: D R HORTON REALTY OF VIRGINIA - New
 $661,740Active5 beds 4 baths3,226 sq. ft.
1410 Baptist Road, Yorktown, VA 23690
MLS# 2603344Listed by: D R HORTON REALTY OF VIRGINIA - New
 $450,000Active3 beds 2 baths1,900 sq. ft.
126 Tabb Lane, Yorktown, VA 23693
MLS# 10654331Listed by: Abbitt Realty Company LLC - New
 $639,740Active4 beds 3 baths2,618 sq. ft.
706 Sea Biscuit Boulevard, Yorktown, VA 23690
MLS# 10654749Listed by: D R Horton Realty of Virginia - New
 $275,000Active2 beds 2 baths1,401 sq. ft.
106 Englewood Drive, Yorktown, VA 23692
MLS# 2603333Listed by: LIZ MOORE & ASSOCIATES - NN


Protect your home and budget from life's surprises with an Assurant Home Warranty, backed by a partner that supports you through every step of homeownership. Explore Plans.
© 2026 Better Homes and Gardens Real Estate LLC. An Anywhere Real Estate company. All rights reserved. Better Homes and Gardens® Real Estate is a registered trademark owned by Meredith Operations Corporation, licensed to Better Homes and Gardens Real Estate LLC and used with permission. Better Homes and Gardens Real Estate LLC fully supports the principles of the Fair Housing Act and the Equal Opportunity Act. Listing information is deemed reliable but is not guaranteed accurate.
Each office is independently owned and operated.
Any services or products provided by third parties are not provided by, affiliated with or related to Better Homes and Gardens Real Estate LLC, or its affiliated companies.