
104 Perlie Court, Yorktown, VA 23692
Local realty services provided by:Better Homes and Gardens Real Estate Native American Group
104 Perlie Court,Yorktown, VA 23692
$680,000
- 6 Beds
- 3 Baths
- 3,000 sq. ft.
- Single family
- Coming Soon
Listed by: shirley hammond
Office: liz moore & associates - nn
MLS#:2603317
Source:VA_WMLS
Price summary
- Price:$680,000
- Price per sq. ft.:$226.67
- Monthly HOA dues:$17
About this home
Welcome to this beautifully maintained 6-bedroom, 3-full-bath home offering nearly 3,000 sq ft on a spacious lot exceeding half an acre. As you enter, the impressive cathedral ceiling in the foyer creates an inviting first impression. The main level features a FDR & spacious FR, both enhanced by elegant arched doorways. The FR provides plenty of space for gatherings & features a cozy gas FP. The gorgeous kitchen was completely remodeled in 2024 & features quartz countertops, SS appliances, a breakfast bar w/seating for four, & an open layout overlooking the casual dining area & family room. Newer LVP flooring runs throughout the 1st FLR. A 1st FLR BR, currently used as an office, offers direct access to the full BA, perfect for guests or an in-law suite. Upstairs, the spacious primary suite features a WIC & private ensuite BA w/a dual-sink vanity, jetted tub, & separate shower. Four ADD'L BR's a convenient laundry rm, & another full BA w/a dual-sink vanity complete the 2nd FLR. Step outside to enjoy the BKYD, featuring a deck, patio, & fire pit, creating an ideal space for entertaining or relaxing. Add’l improvements include an architectural shingle roof & seamless gutters w/gutter guards (2024), deck (2023), HVAC (2025) & 10' x 40' RV pad. With its spacious & flexible floor plan this stunning home offers plenty of space, comfort, & versatility for today's lifestyle....
Contact an agent
Home facts
- Year built:2010
- Subdivision & Development:Jacobs Springs
- Listing ID #:2603317
- Updated:September 22, 2026 at 09:10 PM
Rooms and interior
- Bedrooms:6
- Total bathrooms:3
- Full bathrooms:3
- Rooms Total:12
- Flooring:Carpet, Tile, Vinyl
- Dining Description:DiningArea
- Bathrooms Description:JettedTub
- Kitchen Description:Counters - Solid Surface, Dining Area, Dishwasher, Double Oven(s), ExhaustFan, Gas Water Heater, GasCooking, Microwave, Range, Refrigerator
- Bedroom Description:Walk In Closet(s)
- Basement:Yes
- Basement Description:CrawlSpace
- Living area:3,000 sq. ft.
Heating and cooling
- Cooling:CentralAir, Zoned
- Heating:Central Forced Air, Central Natural Gas, Zoned
- Central air:Yes
Structure and exterior
- Roof:Asphalt, Shingle
- Year built:2010
- Building area:3,000 sq. ft.
- Lot area:0.57 Acres
- Architectural Style:Transitional, Two Story
- Construction Materials:Drywall, Frame, VinylSiding
- Exterior Features:Deck, Front Porch, Patio
- Levels:2 Story
Schools
- High school:Grafton
- Middle school:Grafton
- Elementary school:Dare
Utilities
- Water:Public
- Sewer:PublicSewer
Finances and disclosures
- Price:$680,000
- Price per sq. ft.:$226.67
- Tax amount:$4,246 (2026)
Features and amenities
- Laundry features:Dryer, Dryer Hookup, Washer, Washer Hookup
- Amenities:Alarm/Security System, All Window Treatment, All Window Treatments, Ceiling Fans, Dining Area, Dishwasher, ExhaustFan, French Door(s)/Atrium Door(s), GasCooking, In-Law Floorplan, Recess Lighting, Smoke Detector, Walk-in Closets
Parking
- Parking description:Attached, Driveway, Garage, Garage Door Opener, OffStreet, Oversized Parking, Paved Driveway, Paved Parking
- Garage:Yes
- Garage spaces:2
New listings near 104 Perlie Court
- Coming Soon
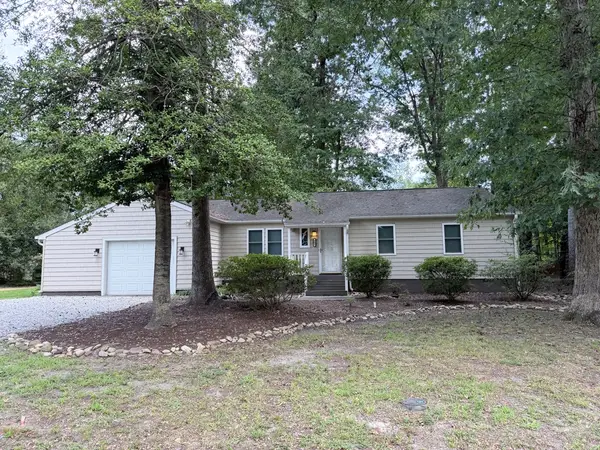 $370,000Coming Soon3 beds 2 baths1,343 sq. ft.
205 Wharf Row, Yorktown, VA 23692
MLS# 2603153Listed by: ABBITT REALTY COMPANY, LLC - New
 $639,740Active4 beds 3 baths2,618 sq. ft.
706 Sea Biscuit Boulevard, Yorktown, VA 23690
MLS# 10654749Listed by: D R Horton Realty of Virginia - New
 $275,000Active2 beds 2 baths1,401 sq. ft.
106 Englewood Drive, Yorktown, VA 23692
MLS# 2603333Listed by: LIZ MOORE & ASSOCIATES - NN - New
 $603,740Active5 beds 3 baths2,511 sq. ft.
107 Gallop Way, Yorktown, VA 23690
MLS# 2603337Listed by: D R HORTON REALTY OF VIRGINIA - New
 $539,740Active4 beds 2 baths1,862 sq. ft.
1400 Baptist Road, Yorktown, VA 23690
MLS# 2603338Listed by: D R HORTON REALTY OF VIRGINIA - New
 $603,740Active5 beds 3 baths2,511 sq. ft.
1404 Baptist Road, Yorktown, VA 23690
MLS# 2603339Listed by: D R HORTON REALTY OF VIRGINIA - New
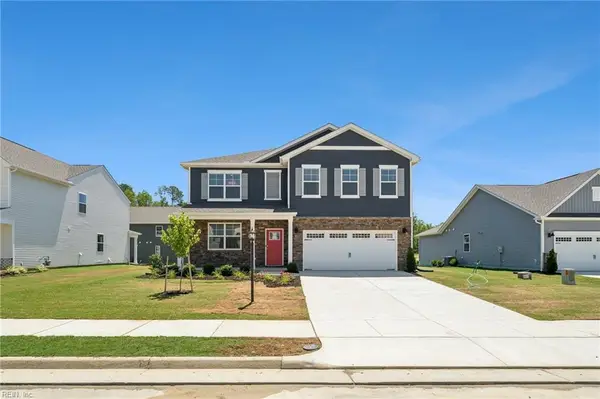 $608,740Active5 beds 3 baths2,511 sq. ft.
101 Gallop Way, Yorktown, VA 23690
MLS# 10654578Listed by: D R Horton Realty of Virginia - New
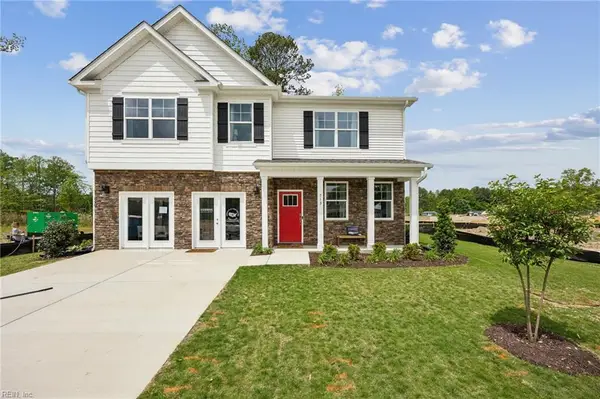 $625,740Active4 beds 3 baths2,804 sq. ft.
1414 Baptist Road, Yorktown, VA 23690
MLS# 10654582Listed by: D R Horton Realty of Virginia - New
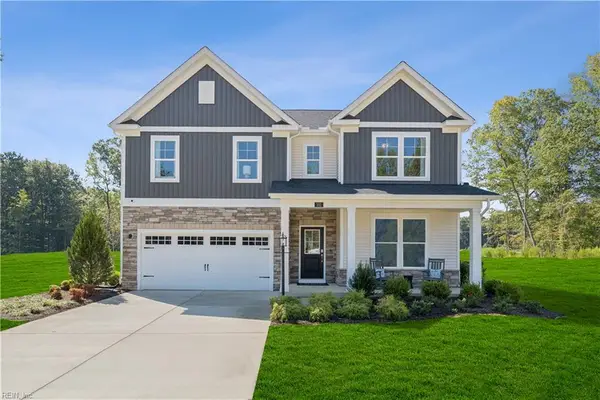 $810,760Active4 beds 3 baths3,175 sq. ft.
101 Pisces Drive, Yorktown, VA 23693
MLS# 10654134Listed by: SM Brokerage LLC


Protect your home and budget from life's surprises with an Assurant Home Warranty, backed by a partner that supports you through every step of homeownership. Explore Plans.
© 2026 Better Homes and Gardens Real Estate LLC. An Anywhere Real Estate company. All rights reserved. Better Homes and Gardens® Real Estate is a registered trademark owned by Meredith Operations Corporation, licensed to Better Homes and Gardens Real Estate LLC and used with permission. Better Homes and Gardens Real Estate LLC fully supports the principles of the Fair Housing Act and the Equal Opportunity Act. Listing information is deemed reliable but is not guaranteed accurate.
Each office is independently owned and operated.
Any services or products provided by third parties are not provided by, affiliated with or related to Better Homes and Gardens Real Estate LLC, or its affiliated companies.