
122 Tabb Lane, Yorktown, VA 23693
Local realty services provided by:Better Homes and Gardens Real Estate Native American Group
Listed by: greg garrett
Office: garrett realty partners
MLS#:2603181
Source:VA_WMLS
Price summary
- Price:$400,000
- Price per sq. ft.:$224.85
About this home
Bring your vision and a little TLC to this York County home offering plenty of space and potential! Featuring 4 bedrooms and 2.5 bathrooms, this home offers gleaming hardwood floors, a formal dining room, and a spacious family room with access to a large deck—perfect for outdoor entertaining or relaxing. The primary bedroom includes a private bathroom, while a dedicated laundry room adds convenience. An attached garage provides additional storage and parking. Located in desirable York County, this home is ready for its next owner to make it their own!
Contact an agent
Home facts
- Year built:1976
- Subdivision & Development:Tabb Terrace
- Listing ID #:2603181
- Added:1 day(s) ago
- Updated:September 10, 2026 at 09:00 PM
Rooms and interior
- Bedrooms:4
- Total bathrooms:3
- Full bathrooms:2
- Half bathrooms:1
- Rooms Total:4
- Flooring:Carpet, Laminate, Tile, Wood
- Dining Description:DiningArea
- Kitchen Description:Dining Area, Dishwasher, Electric Water Heater, ElectricCooking, ExhaustFan, Kitchen Pantry, Range, Range Hood
- Basement:Yes
- Basement Description:CrawlSpace
- Living area:1,779 sq. ft.
Heating and cooling
- Cooling:AtticFan, CentralAir
- Heating:Central Forced Air, Oil
- Central air:Yes
Structure and exterior
- Roof:Asphalt, Shingle
- Year built:1976
- Building area:1,779 sq. ft.
- Lot area:0.4 Acres
- Architectural Style:Transitional, Two Story
- Construction Materials:Brick, Drywall, Frame, VinylSiding
- Exterior Features:Deck, Lighting, Porch
- Levels:2 Story
Schools
- High school:Tabb
- Middle school:Tabb
- Elementary school:Tabb
Utilities
- Water:Public
- Sewer:PublicSewer
Finances and disclosures
- Price:$400,000
- Price per sq. ft.:$224.85
- Tax amount:$3,175 (2025)
Features and amenities
- Laundry features:Dryer Hookup, Washer Hookup
- Amenities:Attic Pull Down Stairs, Ceiling Fans, Dining Area, Dishwasher, ElectricCooking, ExhaustFan, French Door(s)/Atrium Door(s), Smoke Detector, Storm Window, Workshop
Parking
- Parking description:Attached, Driveway, Garage, Garage Door Opener, Paved Driveway, Paved Parking
- Garage:Yes
- Garage spaces:1
New listings near 122 Tabb Lane
- Coming Soon
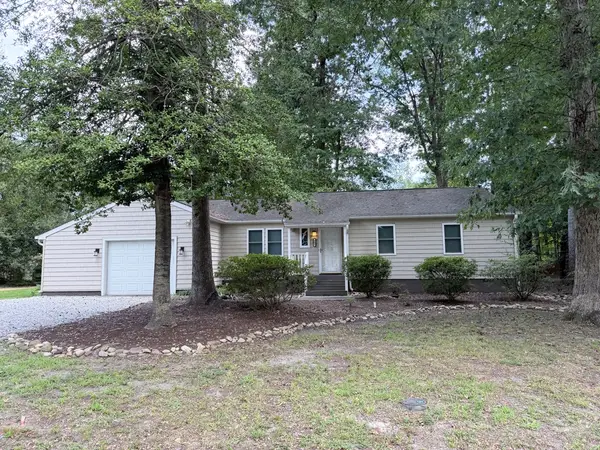 $370,000Coming Soon3 beds 2 baths1,343 sq. ft.
205 Wharf Row, Yorktown, VA 23692
MLS# 2603153Listed by: ABBITT REALTY COMPANY, LLC - New
 $669,900Active4 beds 3 baths2,639 sq. ft.
207 Richter Lane, Yorktown, VA 23693
MLS# 10652774Listed by: BHHS RW Towne Realty - New
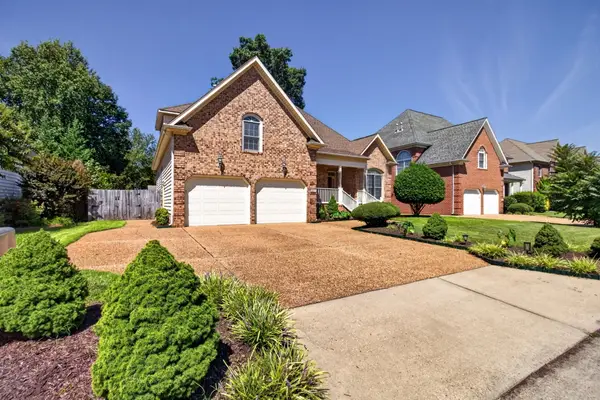 $669,900Active4 beds 3 baths2,639 sq. ft.
207 Richter Lane, Yorktown, VA 23693
MLS# 2603166Listed by: BHHS RW TOWNE REALTY - New
 $400,000Active4 beds 3 baths1,779 sq. ft.
122 Tabb Lane, Yorktown, VA 23693
MLS# 10653048Listed by: Garrett Realty Partners - New
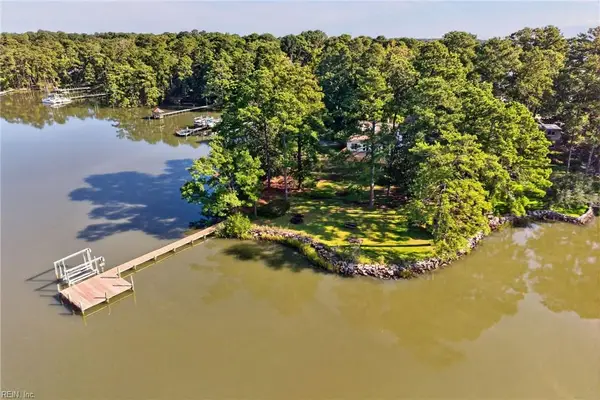 $1,650,000Active6 beds 5 baths5,119 sq. ft.
502 Piney Point Road, Yorktown, VA 23692
MLS# 10652994Listed by: XRealty.NET LLC - New
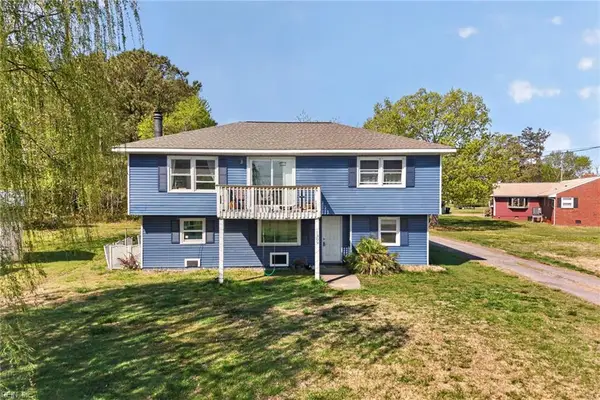 $375,000Active3 beds 2 baths1,612 sq. ft.
1309 Dandy Loop Road, Yorktown, VA 23692
MLS# 10652807Listed by: World Class Realty - New
 $239,000Active2 beds 2 baths1,235 sq. ft.
106 Briarwood Place, Yorktown, VA 23692
MLS# 10652215Listed by: RE/MAX Connect - New
 $370,000Active4 beds 3 baths1,753 sq. ft.
103 Kevin Court, Yorktown, VA 23692
MLS# 10650225Listed by: RE/MAX Capital - Open Sun, 2 to 4pmNew
 $325,000Active3 beds 3 baths1,561 sq. ft.
141 Post Oak Road, Yorktown, VA 23693
MLS# 10651297Listed by: KW Allegiance


Protect your home and budget from life's surprises with an Assurant Home Warranty, backed by a partner that supports you through every step of homeownership. Explore Plans.
© 2026 Better Homes and Gardens Real Estate LLC. An Anywhere Real Estate company. All rights reserved. Better Homes and Gardens® Real Estate is a registered trademark owned by Meredith Operations Corporation, licensed to Better Homes and Gardens Real Estate LLC and used with permission. Better Homes and Gardens Real Estate LLC fully supports the principles of the Fair Housing Act and the Equal Opportunity Act. Listing information is deemed reliable but is not guaranteed accurate.
Each office is independently owned and operated.
Any services or products provided by third parties are not provided by, affiliated with or related to Better Homes and Gardens Real Estate LLC, or its affiliated companies.