
207 Richter Lane, Yorktown, VA 23693
Local realty services provided by:Better Homes and Gardens Real Estate Native American Group
Listed by: shirley wang
Office: bhhs rw towne realty
MLS#:2603166
Source:VA_WMLS
Price summary
- Price:$669,900
- Price per sq. ft.:$253.85
- Monthly HOA dues:$52
About this home
Welcome to this beautifully maintained, custom-built home in the sought-after Greenlands neighborhood and Grafton school district! The main level features a spacious primary suite with high ceilings, walk-in closet, jetted tub, separate shower and double vanity. Formal living and dining rooms lead to a spacious kitchen with abundant cabinetry, a breakfast nook and an oversized pantry. The family room offers a gas fireplace, vaulted ceiling and skylights filling the space with natural light. A large laundry room with sink and cabinetry leads to the 2-car garage. Upstairs offers 2 generously sized bedrooms plus a huge room over the garage with skylights, perfect as a 4th bedroom, flex or entertainment room. Enjoy a fenced backyard with a NEW deck (2026), paved walkway and storage shed. Water heater NEW in 2026! Convenient to Tabb Library, YMCA, shopping, dining, I-64, Route 17, Langley, NASA, shipyard and military bases. Schedule your appointment today!
Contact an agent
Home facts
- Year built:2004
- Subdivision & Development:Greenlands
- Listing ID #:2603166
- Added:11 day(s) ago
- Updated:September 16, 2026 at 04:15 PM
Rooms and interior
- Bedrooms:4
- Total bathrooms:3
- Full bathrooms:2
- Half bathrooms:1
- Rooms Total:11
- Flooring:Carpet, Tile, Wood
- Dining Description:DiningArea
- Bathrooms Description:DoubleVanity, JettedTub
- Kitchen Description:Dining Area, Dishwasher, Disposal, ElectricCooking, ExhaustFan, Gas Water Heater, Kitchen Pantry, Laminate Counter, Microwave, Refrigerator
- Bedroom Description:Cathedral Ceilings, Walk In Closet(s)
- Basement:Yes
- Basement Description:CrawlSpace
- Living area:2,639 sq. ft.
Heating and cooling
- Cooling:CentralAir
- Heating:Central Forced Air, Central Natural Gas
- Central air:Yes
Structure and exterior
- Roof:Asphalt, Shingle
- Year built:2004
- Building area:2,639 sq. ft.
- Architectural Style:Transitional
- Construction Materials:Brick, Drywall, Frame, VinylSiding
- Exterior Features:Deck, Front Porch
- Levels:2 Story
Schools
- High school:Grafton
- Middle school:Grafton
- Elementary school:Coventry
Utilities
- Water:Public
- Sewer:PublicSewer
Finances and disclosures
- Price:$669,900
- Price per sq. ft.:$253.85
- Tax amount:$4,681 (2025)
Features and amenities
- Laundry features:Dryer, Dryer Hookup, Washer, Washer Hookup
- Amenities:Alarm/Security System, All Window Treatment, All Window Treatments, Attic, Attic Pull Down Stairs, Cathedral Ceiling, Ceiling Fans, Dining Area, Dishwasher, Disposal, ElectricCooking, ExhaustFan, Fire Sprinkler System, French Door(s)/Atrium Door(s), Recess Lighting, Skylight, Walk-in Closets
Parking
- Parking description:Attached, Driveway, Garage, Paved Driveway, Paved Parking
- Garage:Yes
- Garage spaces:2
New listings near 207 Richter Lane
- Coming Soon
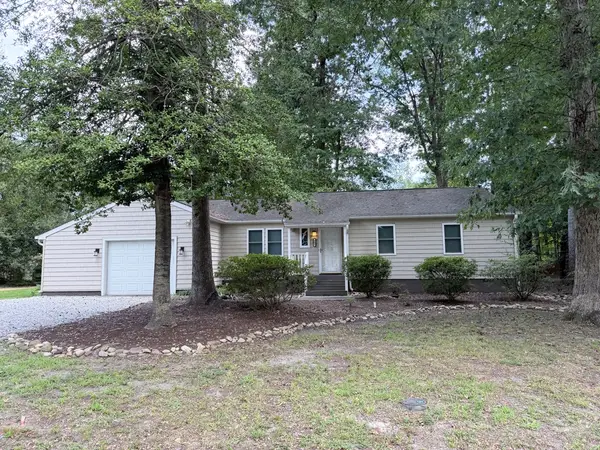 $370,000Coming Soon3 beds 2 baths1,343 sq. ft.
205 Wharf Row, Yorktown, VA 23692
MLS# 2603153Listed by: ABBITT REALTY COMPANY, LLC - New
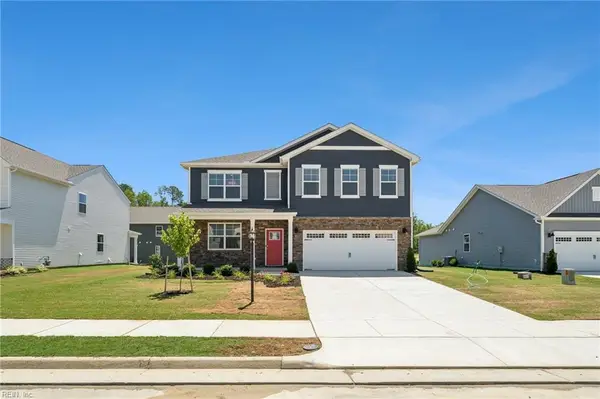 $608,740Active5 beds 3 baths2,511 sq. ft.
101 Gallop Way, Yorktown, VA 23690
MLS# 10654578Listed by: D R Horton Realty of Virginia - New
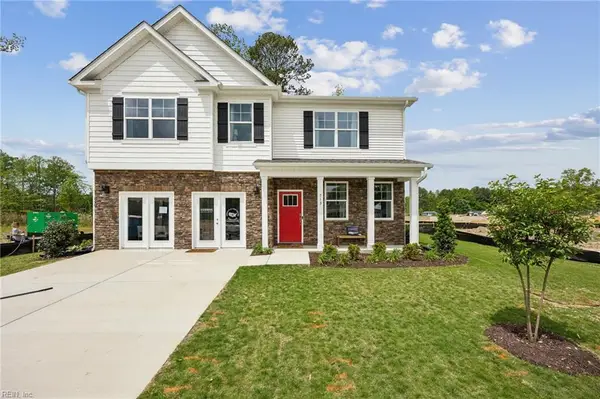 $625,740Active4 beds 3 baths2,804 sq. ft.
1414 Baptist Road, Yorktown, VA 23690
MLS# 10654582Listed by: D R Horton Realty of Virginia - New
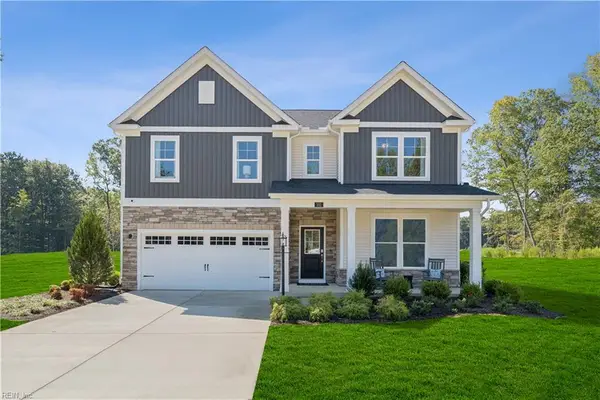 $810,760Active4 beds 3 baths3,175 sq. ft.
101 Pisces Drive, Yorktown, VA 23693
MLS# 10654134Listed by: SM Brokerage LLC - New
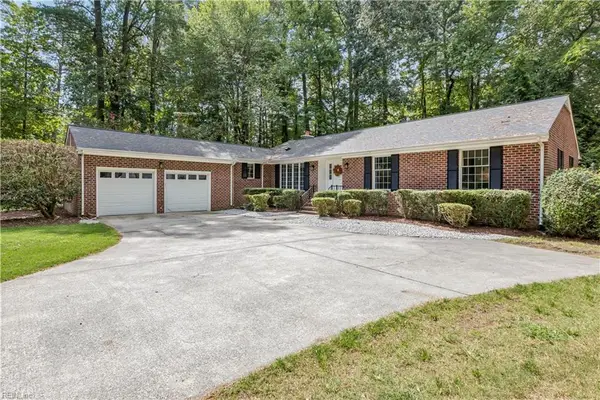 $525,000Active3 beds 3 baths2,194 sq. ft.
105 Ilex Drive, Yorktown, VA 23692
MLS# 10654160Listed by: Mission Realty Group LLC - New
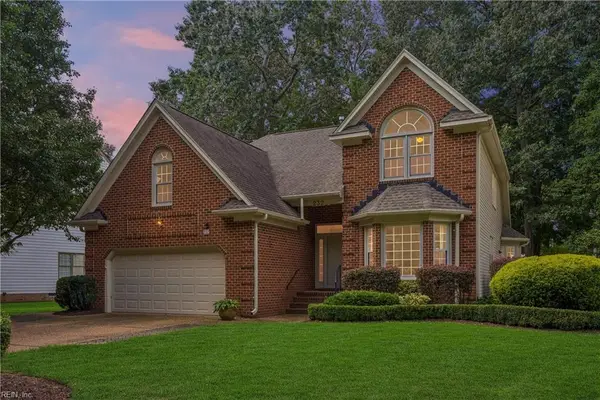 $670,000Active5 beds 3 baths2,700 sq. ft.
232 Pasture Lane, Yorktown, VA 23693
MLS# 10653815Listed by: Keller Williams Town Center - New
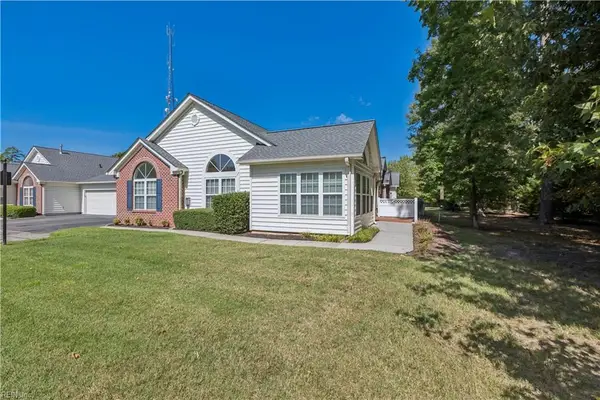 $455,000Active3 beds 2 baths1,761 sq. ft.
326 Garman Loop, Yorktown, VA 23690
MLS# 10654161Listed by: Mission Realty Group LLC - New
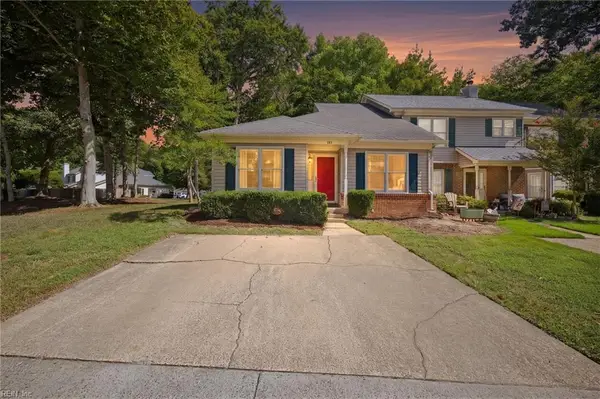 $340,000Active3 beds 2 baths1,426 sq. ft.
103 Sanderling Walk, Yorktown, VA 23692
MLS# 10654112Listed by: Own Real Estate LLC - New
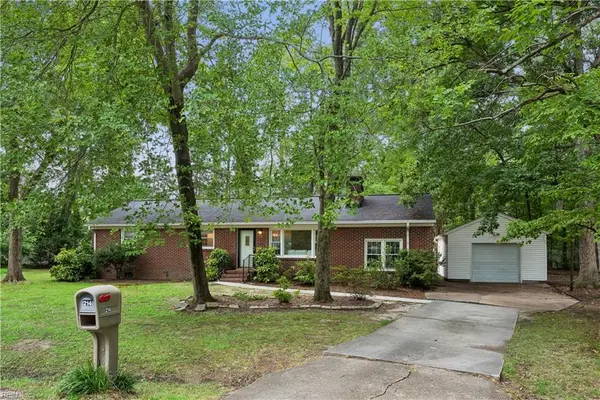 $365,000Active3 beds 2 baths1,635 sq. ft.
214 Greenland Drive, Yorktown, VA 23693
MLS# 10653976Listed by: RE/MAX Connect - New
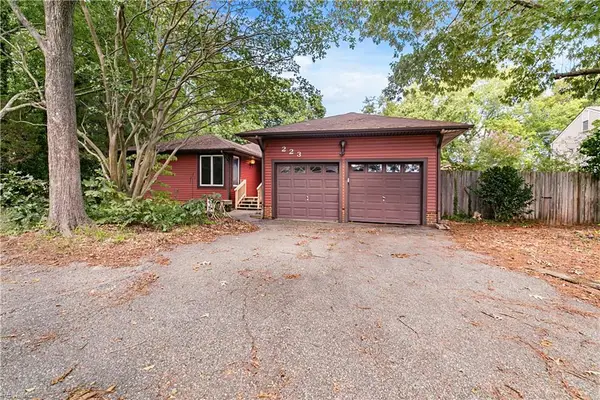 $299,900Active3 beds 2 baths1,716 sq. ft.
223 Yorktown Road, Yorktown, VA 23693
MLS# 10652977Listed by: Southern Trade Realty Inc.


Protect your home and budget from life's surprises with an Assurant Home Warranty, backed by a partner that supports you through every step of homeownership. Explore Plans.
© 2026 Better Homes and Gardens Real Estate LLC. An Anywhere Real Estate company. All rights reserved. Better Homes and Gardens® Real Estate is a registered trademark owned by Meredith Operations Corporation, licensed to Better Homes and Gardens Real Estate LLC and used with permission. Better Homes and Gardens Real Estate LLC fully supports the principles of the Fair Housing Act and the Equal Opportunity Act. Listing information is deemed reliable but is not guaranteed accurate.
Each office is independently owned and operated.
Any services or products provided by third parties are not provided by, affiliated with or related to Better Homes and Gardens Real Estate LLC, or its affiliated companies.