
116 Lilburne Way, Yorktown, VA 23693
Local realty services provided by:Better Homes and Gardens Real Estate Native American Group
Listed by: ashley clevenger
Office: keller williams williamsburg
MLS#:2603373
Source:VA_WMLS
Price summary
- Price:$489,000
- Price per sq. ft.:$236.23
- Monthly HOA dues:$65
About this home
Welcome to 116 Lillburne, a meticulously maintained four-bedroom home in Coventry offering a flexible floor plan and great spaces for everyday living. The great room opens to the eat-in kitchen, where abundant cabinetry, counter space and a large pantry provide plenty of room to cook and gather. A separate dining room and downstairs home office add even more versatility. Upstairs, the primary suite features a walk-in closet, while the fourth bedroom offers a vaulted ceiling, two closets and a window seat. Most windows have been replaced, HVAC is approximately three years old, and LVP flooring runs throughout the downstairs living areas. The oversized one-car garage provides excellent storage. Outside, the fully privacy-fenced backyard features a great patio and motion-activated lighting. Enjoy Coventry amenities including multiple pools, playgrounds, walking trails, tennis and pickleball courts, a neighborhood swim team and community events. Coventry Elementary is located within the neighborhood, with the YMCA and library just minutes away. Zoned for Grafton schools....
Contact an agent
Home facts
- Year built:1994
- Subdivision & Development:Coventry
- Listing ID #:2603373
- Added:1 day(s) ago
- Updated:September 25, 2026 at 05:02 AM
Rooms and interior
- Bedrooms:4
- Total bathrooms:3
- Full bathrooms:2
- Half bathrooms:1
- Rooms Total:9
- Flooring:Carpet, Tile, Vinyl
- Dining Description:DiningArea
- Bathrooms Description:DoubleVanity
- Kitchen Description:Built-In Stove, Counters Granite, Dining Area, Dishwasher, Disposal, Electric Water Heater, ElectricCooking, ExhaustFan, Kitchen Pantry, Range, Refrigerator
- Bedroom Description:Walk In Closet(s)
- Living area:2,070 sq. ft.
Heating and cooling
- Cooling:CentralAir
- Heating:Central Forced Air, Central Natural Gas
- Central air:Yes
Structure and exterior
- Roof:Asphalt, Shingle
- Year built:1994
- Building area:2,070 sq. ft.
- Lot area:0.15 Acres
- Architectural Style:Transitional
- Construction Materials:Drywall, Frame, VinylSiding
- Exterior Features:Lighting, Patio, Stoop
- Foundation Description:Slab
- Levels:2 Story
Schools
- High school:Grafton
- Middle school:Grafton
- Elementary school:Coventry
Utilities
- Water:Public
- Sewer:PublicSewer
Finances and disclosures
- Price:$489,000
- Price per sq. ft.:$236.23
- Tax amount:$3,257 (2025)
Features and amenities
- Laundry features:Dryer, Dryer Hookup, Washer, Washer Hookup
- Amenities:Bay Windows, Ceiling Fans, Dining Area, Dishwasher, Disposal, ElectricCooking, ExhaustFan, Recess Lighting, Smoke Detector, Thermal Windows, Walk-in Closets
- Pool features:Community
Parking
- Parking description:Attached, DirectAccess, Driveway, Garage, Garage Door Opener, Paved Driveway, Paved Parking
- Garage:Yes
- Garage spaces:1
New listings near 116 Lilburne Way
- Coming Soon
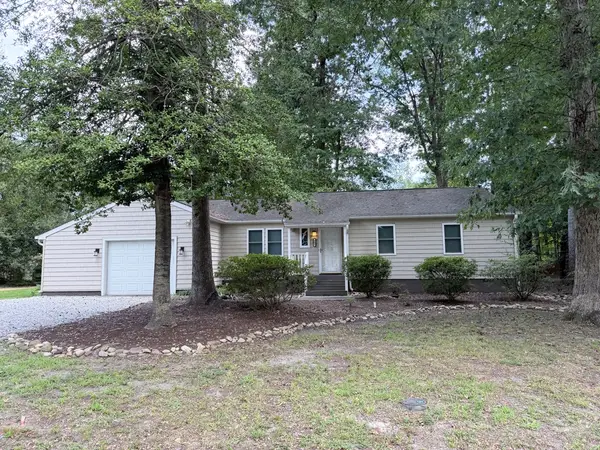 $370,000Coming Soon3 beds 2 baths1,343 sq. ft.
205 Wharf Row, Yorktown, VA 23692
MLS# 2603153Listed by: ABBITT REALTY COMPANY, LLC - Open Sat, 11am to 1pmNew
 $680,000Active6 beds 3 baths3,000 sq. ft.
104 Perlie Court, Yorktown, VA 23692
MLS# 10654533Listed by: Liz Moore & Associates LLC - New
 $603,740Active5 beds 3 baths2,511 sq. ft.
1416 Baptist Road, Yorktown, VA 23690
MLS# 2603367Listed by: D R HORTON REALTY OF VIRGINIA - New
 $580,000Active3 beds 2 baths2,672 sq. ft.
701 Dare Road, Yorktown, VA 23692
MLS# 2603324Listed by: RE/MAX CAPITAL - New
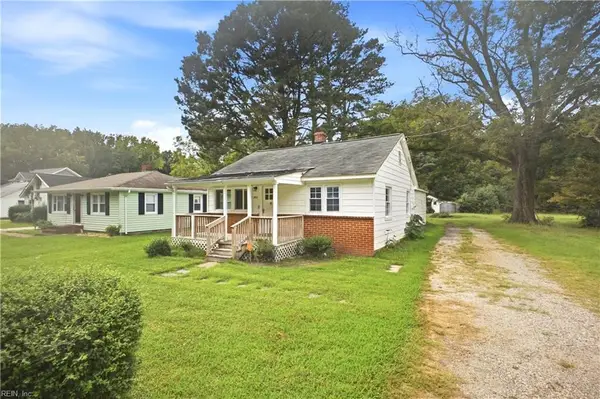 $315,000Active3 beds 2 baths1,201 sq. ft.
303 Firby Road, Yorktown, VA 23693
MLS# 10654843Listed by: Steel Forged Real Estate LLC - Open Sat, 12 to 2pmNew
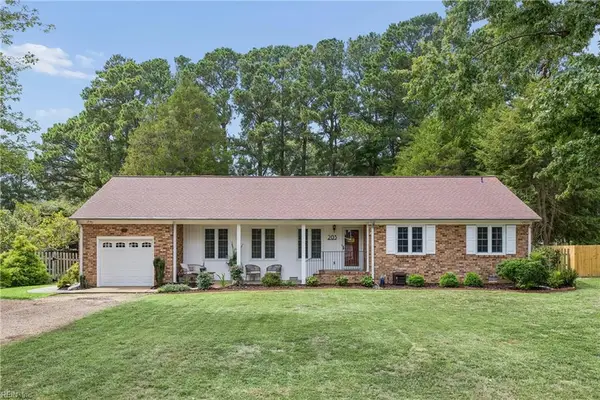 $525,000Active3 beds 2 baths2,532 sq. ft.
203 Bayview Drive, Yorktown, VA 23692
MLS# 10654845Listed by: 1st Class Real Estate Flagship - Open Sat, 9am to 1pmNew
 $575,000Active4 beds 3 baths2,407 sq. ft.
107 Allen Harris Drive, Yorktown, VA 23692
MLS# 10654599Listed by: RE/MAX Elevate - New
 $679,000Active4 beds 4 baths3,066 sq. ft.
103 Tradewinds Drive, Yorktown, VA 23693
MLS# 10654641Listed by: Real Broker LLC - New
 $449,000Active4 beds 3 baths2,150 sq. ft.
113 Ellery Street, Yorktown, VA 23692
MLS# 10654671Listed by: Garrett Realty Partners


Protect your home and budget from life's surprises with an Assurant Home Warranty, backed by a partner that supports you through every step of homeownership. Explore Plans.
© 2026 Better Homes and Gardens Real Estate LLC. An Anywhere Real Estate company. All rights reserved. Better Homes and Gardens® Real Estate is a registered trademark owned by Meredith Operations Corporation, licensed to Better Homes and Gardens Real Estate LLC and used with permission. Better Homes and Gardens Real Estate LLC fully supports the principles of the Fair Housing Act and the Equal Opportunity Act. Listing information is deemed reliable but is not guaranteed accurate.
Each office is independently owned and operated.
Any services or products provided by third parties are not provided by, affiliated with or related to Better Homes and Gardens Real Estate LLC, or its affiliated companies.