
302 Tide Mill Road, Yorktown, VA 23693
Local realty services provided by:Better Homes and Gardens Real Estate Native American Group
302 Tide Mill Road,Yorktown, VA 23693
$525,000
- 5 Beds
- 3 Baths
- - sq. ft.
- Single family
- Sold
Listed by: ashley clevenger
Office: keller williams williamsburg
MLS#:2602278
Source:VA_WMLS
Sorry, we are unable to map this address
Price summary
- Price:$525,000
About this home
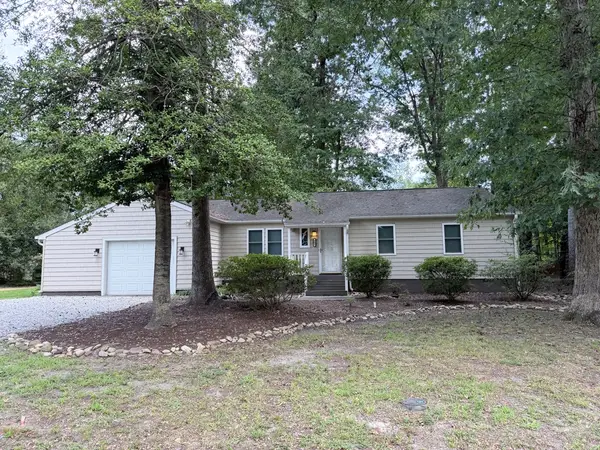
Offering 5 bedrooms, 2.5 bathrooms, and a flexible floor plan, this beautifully updated Colonial in the desirable Tabb school district combines timeless charm with modern comfort. An expansive front porch welcomes you inside to a spacious foyer accented by gorgeous flooring throughout the main level. The beautifully updated kitchen is the heart of the home, featuring stunning white cabinetry, granite countertops, abundant prep space, stainless steel appliances, and easy access to the adjoining dining room. The spacious great room is highlighted by a beautiful brick fireplace, while the separate living room offers the perfect space for a home office, playroom, or additional sitting area. An oversized combination mudroom/laundry room provides exceptional storage and everyday convenience. Upstairs, you'll find four spacious bedrooms, including a beautifully updated primary suite, plus a large bonus room over the garage that easily serves as a fifth bedroom, media room, or flex space. Situated on over half an acre, the huge screened porch overlooks a private, vinyl-fenced backyard—an ideal setting for entertaining, relaxing, or enjoying outdoor activities. Thoughtfully updated and meticulously maintained, this exceptional home offers the perfect balance of comfort, style, and functionality in one of York County's most sought-after neighborhoods. INTERIOR PHOTOS COMING WEDNESDAY!...
Contact an agent
Home facts
- Year built:1975
- Subdivision & Development:Tide Mill
- Listing ID #:2602278
- Added:85 day(s) ago
- Updated:September 06, 2026 at 07:06 AM
Rooms and interior
- Bedrooms:5
- Total bathrooms:3
- Full bathrooms:2
- Half bathrooms:1
- Rooms Total:10
- Flooring:Carpet, Vinyl
- Dining Description:DiningArea
- Kitchen Description:Counters Granite, Dining Area, Dishwasher, Disposal, Electric Water Heater, Range, Refrigerator
- Basement:Yes
- Basement Description:CrawlSpace
Heating and cooling
- Cooling:CentralAir
- Heating:Central Forced Air, Central Natural Gas
- Central air:Yes
Structure and exterior
- Roof:Asphalt, Shingle
- Year built:1975
- Architectural Style:Two Story
- Construction Materials:AluminumSiding, Brick, Drywall, Frame
- Exterior Features:EnclosedPorch, Lighting, Patio, Porch, Screened
- Levels:2 Story
Schools
- High school:Tabb
- Middle school:Tabb
- Elementary school:Mt. Vernon
Utilities
- Water:Public
- Sewer:PublicSewer
Finances and disclosures
- Price:$525,000
- Tax amount:$3,677 (2025)
Features and amenities
- Laundry features:Dryer Hookup, Washer Hookup
- Amenities:Ceiling Fans, Dining Area, Dishwasher, Disposal, Smoke Detector
Parking
- Parking description:Attached, DirectAccess, Driveway, Garage, Garage Door Opener, Garage Faces Rear, Oversized Parking, Paved Driveway, Paved Parking
- Garage:Yes
- Garage spaces:2
New listings near 302 Tide Mill Road
- Coming Soon
 $680,000Coming Soon6 beds 3 baths3,000 sq. ft.
104 Perlie Court, Yorktown, VA 23692
MLS# 2603317Listed by: LIZ MOORE & ASSOCIATES - NN - Coming Soon
 $370,000Coming Soon3 beds 2 baths1,343 sq. ft.
205 Wharf Row, Yorktown, VA 23692
MLS# 2603153Listed by: ABBITT REALTY COMPANY, LLC - New
 $575,000Active4 beds 3 baths2,407 sq. ft.
107 Allen Harris Drive, Yorktown, VA 23692
MLS# 10654599Listed by: RE/MAX Elevate - New
 $679,000Active4 beds 4 baths3,066 sq. ft.
103 Tradewinds Drive, Yorktown, VA 23693
MLS# 10654641Listed by: Real Broker LLC - New
 $449,000Active4 beds 3 baths2,150 sq. ft.
113 Ellery Street, Yorktown, VA 23692
MLS# 10654671Listed by: Garrett Realty Partners - New
 $539,740Active4 beds 2 baths1,862 sq. ft.
1412 Baptist Road, Yorktown, VA 23690
MLS# 2603347Listed by: D R HORTON REALTY OF VIRGINIA - New
 $661,740Active5 beds 4 baths3,226 sq. ft.
1410 Baptist Road, Yorktown, VA 23690
MLS# 2603344Listed by: D R HORTON REALTY OF VIRGINIA - New
 $450,000Active3 beds 2 baths1,900 sq. ft.
126 Tabb Lane, Yorktown, VA 23693
MLS# 10654331Listed by: Abbitt Realty Company LLC - New
 $639,740Active4 beds 3 baths2,618 sq. ft.
706 Sea Biscuit Boulevard, Yorktown, VA 23690
MLS# 10654749Listed by: D R Horton Realty of Virginia - New
 $275,000Active2 beds 2 baths1,401 sq. ft.
106 Englewood Drive, Yorktown, VA 23692
MLS# 2603333Listed by: LIZ MOORE & ASSOCIATES - NN


Protect your home and budget from life's surprises with an Assurant Home Warranty, backed by a partner that supports you through every step of homeownership. Explore Plans.
© 2026 Better Homes and Gardens Real Estate LLC. An Anywhere Real Estate company. All rights reserved. Better Homes and Gardens® Real Estate is a registered trademark owned by Meredith Operations Corporation, licensed to Better Homes and Gardens Real Estate LLC and used with permission. Better Homes and Gardens Real Estate LLC fully supports the principles of the Fair Housing Act and the Equal Opportunity Act. Listing information is deemed reliable but is not guaranteed accurate.
Each office is independently owned and operated.
Any services or products provided by third parties are not provided by, affiliated with or related to Better Homes and Gardens Real Estate LLC, or its affiliated companies.