
1355 Bear Island Pkwy, Zion Crossroads, VA 22942
Local realty services provided by:Better Homes and Gardens Real Estate Pathways
Listed by: julie ballard
Office: nest realty group
MLS#:680279
Source:CHARLOTTESVILLE
Price summary
- Price:$874,900
- Price per sq. ft.:$173.35
- Monthly HOA dues:$170
About this home
FRESH PRICE + AN EXCEPTIONAL SPRING CREEK OPPORTUNITY! If you’ve been waiting for the right home in one of the area’s most sought-after amenity-rich communities, take another look at 1355 Bear Island Parkway. Formerly Greenwood Homes’ popular Willow model, this beautifully appointed 2021 residence offers approximately 3,378 finished square feet with a thoughtfully designed floor plan that provides the ease of primarily one-level living plus exceptional space for guests, entertaining and extended stays. The main level features the primary suite, laundry, home office, additional bedroom, kitchen, dining and living spaces all conveniently located on one floor. Standout details include coffered ceilings, plantation shutters, custom built-ins and a dramatic two-sided fireplace connecting the indoor and outdoor living spaces. At the heart of the home, the chef’s kitchen is designed to impress with Wolf gas cooking, Bosch wall oven and microwave, quartz countertops, pot filler, farm sink and oversized island—perfect for everyday living or gathering with family and friends. The finished terrace level adds incredible flexibility with additional bedroom and bath accommodations, a second family room and kitchenette—ideal for guests....
Contact an agent
Home facts
- Year built:2021
- Subdivision & Development:SPRING CREEK
- Listing ID #:680279
- Added:47 day(s) ago
- Updated:September 28, 2026 at 03:00 PM
Rooms and interior
- Bedrooms:4
- Total bathrooms:4
- Full bathrooms:3
- Half bathrooms:1
- Flooring:Carpet, Ceramic Tile, Luxury Vinyl Plank
- Kitchen Description:Disposal, Eat In Kitchen, Gas Cooktop, Kitchen Island, Microwave, Refrigerator
- Basement:Yes
- Living area:5,047 sq. ft.
Heating and cooling
- Cooling:Central Air, Heat Pump
- Heating:Forced Air, Heat Pump
- Central air:Yes
Structure and exterior
- Year built:2021
- Building area:5,047 sq. ft.
- Lot area:0.32 Acres
- Lot Features:Landscaped
- Architectural Style:Craftsman
- Construction Materials:Stick Built, Stone
- Exterior Features:Patio/Porch, Propane Tank Leased
- Foundation Description:Slab, Stone
- Levels:2 Levels
Schools
- High school:Louisa
- Middle school:Louisa
- Elementary school:Moss-Nuckols
Utilities
- Water:Public
- Sewer:Public Sewer
Finances and disclosures
- Price:$874,900
- Price per sq. ft.:$173.35
- Tax amount:$4,422 (2025)
Features and amenities
- Appliances:Dishwasher, Disposal, Gas Cooktop, Microwave, Refrigerator, Wine Cooler
- Laundry features:Dryer Hookup, Washer Hookup
- Amenities:Screens, Vinyl
- Pool features:Community
Parking
- Parking description:Attached, Garage, Garage Faces Front
- Garage:Yes
- Garage spaces:2
New listings near 1355 Bear Island Pkwy
- Open Sun, 12 to 3pm
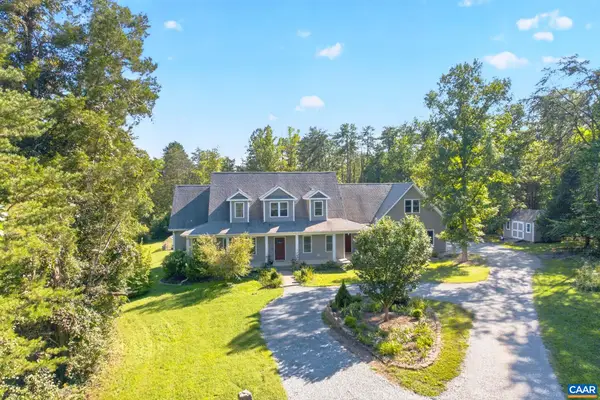 $799,000Active4 beds 3 baths3,964 sq. ft.
236 Pointer Ln, Zion Crossroads, VA 22942
MLS# 681981Listed by: RE/MAX GATEWAY 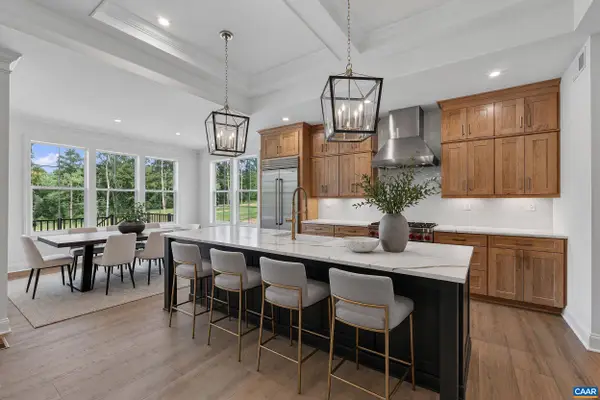 $1,235,000Active4 beds 4 baths5,275 sq. ft.
2575 Bear Island Pkwy, Zion Crossroads, VA 22942
MLS# 681827Listed by: NEST REALTY GROUP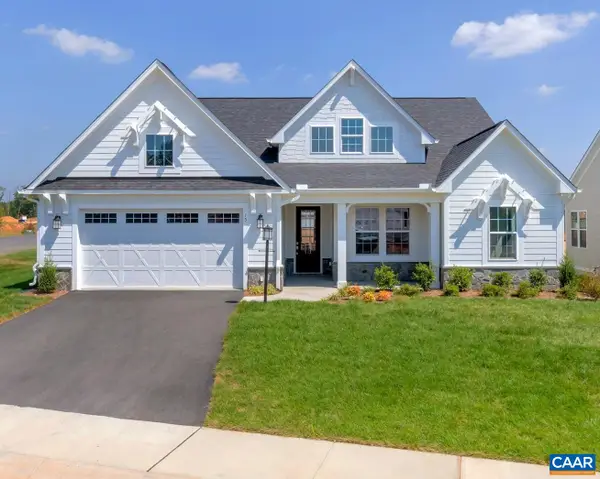 $943,395Pending4 beds 4 baths5,207 sq. ft.
L-39 Bear Island Pkwy, Zion Crossroads, VA 22942
MLS# 681378Listed by: NEST REALTY GROUP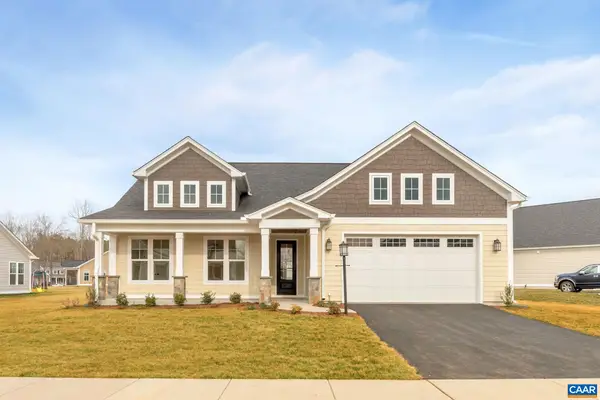 $720,000Pending3 beds 3 baths3,084 sq. ft.
L-47 Harmon Dr, Zion Crossroads, VA 22942
MLS# 681341Listed by: NEST REALTY GROUP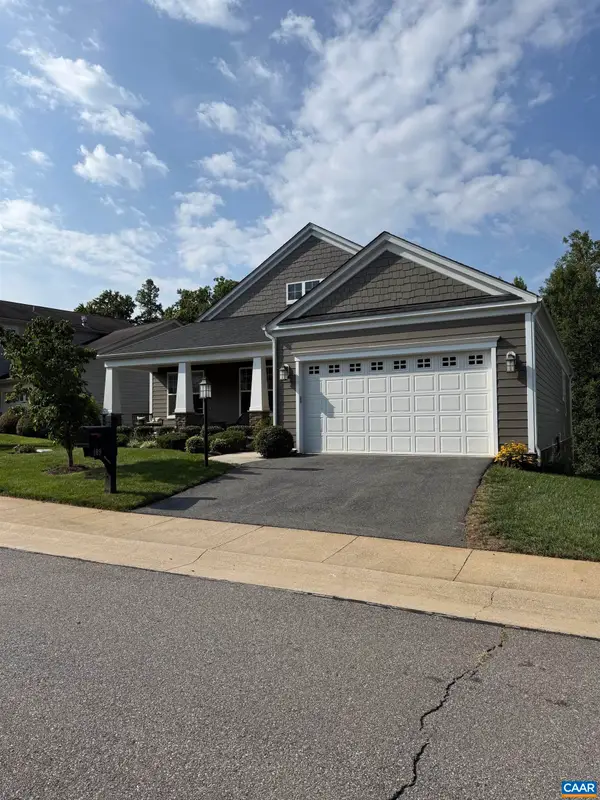 $730,000Pending3 beds 4 baths4,108 sq. ft.
189 Timber Ridge Ln, Zion Crossroads, VA 22942
MLS# 681318Listed by: APOGEE REALTY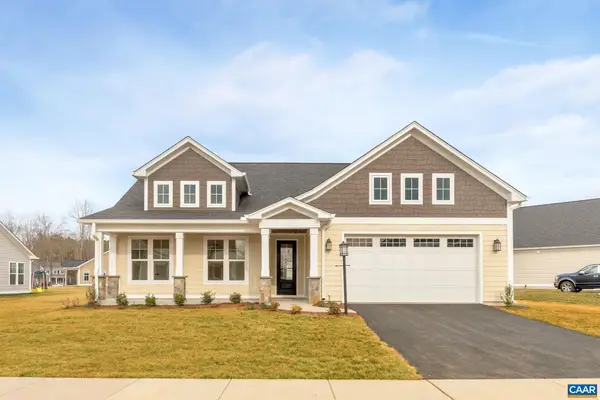 $712,755Pending3 beds 4 baths3,112 sq. ft.
K2-11 Palmer Pl, Zion Crossroads, VA 22942
MLS# 681134Listed by: NEST REALTY GROUP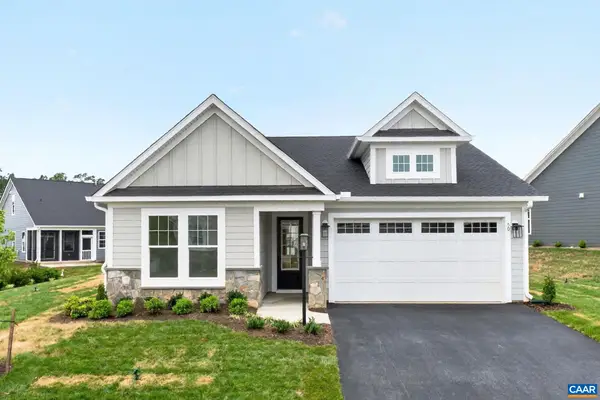 $486,800Pending3 beds 2 baths1,865 sq. ft.
L-87 Archer Dr, Zion Crossroads, VA 22942
MLS# 681102Listed by: NEST REALTY GROUP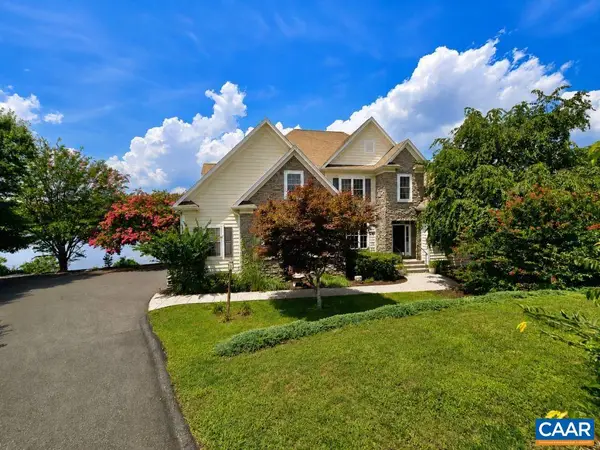 $979,000Active4 beds 3 baths5,523 sq. ft.
242 Whispering Woods Pl, Zion Crossroads, VA 22942
MLS# 681040Listed by: COTTAGE STREET REALTY, LLC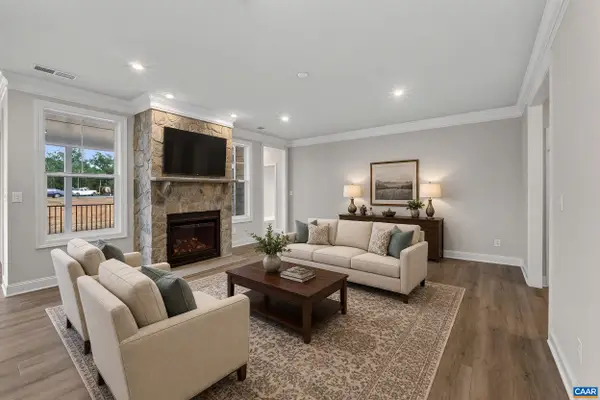 $749,788Active3 beds 4 baths3,112 sq. ft.
28 Middlecoff Ct, Zion Crossroads, VA 22942
MLS# 680920Listed by: NEST REALTY GROUP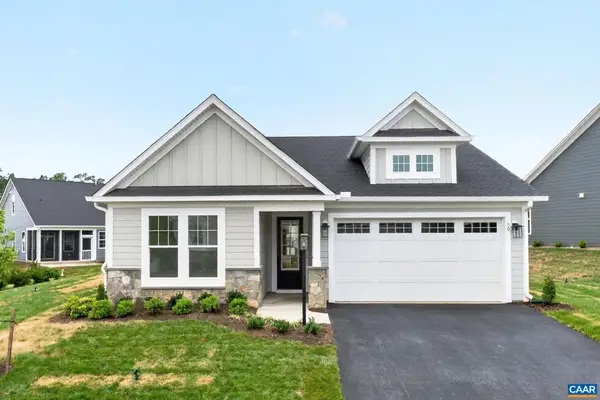 $522,800Pending3 beds 2 baths2,093 sq. ft.
L-85 Archer Dr, Zion Crossroads, VA 22942
MLS# 680673Listed by: NEST REALTY GROUP


Protect your home and budget from life's surprises with an Assurant Home Warranty, backed by a partner that supports you through every step of homeownership. Explore Plans.
© 2026 Better Homes and Gardens Real Estate LLC. An Anywhere Real Estate company. All rights reserved. Better Homes and Gardens® Real Estate is a registered trademark owned by Meredith Operations Corporation, licensed to Better Homes and Gardens Real Estate LLC and used with permission. Better Homes and Gardens Real Estate LLC fully supports the principles of the Fair Housing Act and the Equal Opportunity Act. Listing information is deemed reliable but is not guaranteed accurate.
Each office is independently owned and operated.
Any services or products provided by third parties are not provided by, affiliated with or related to Better Homes and Gardens Real Estate LLC, or its affiliated companies.