
23 Mooney Drive, Alburgh, VT 05440
Local realty services provided by:Better Homes and Gardens Real Estate The Masiello Group
23 Mooney Drive,Alburgh, VT 05440
$309,000
- 2 Beds
- 2 Baths
- 1,528 sq. ft.
- Single family
- Active
Listed by: nancy willette
Office: coldwell banker islands realty802-372-5777
MLS#:5103075
Source:PrimeMLS
Price summary
- Price:$309,000
- Price per sq. ft.:$202.23
About this home
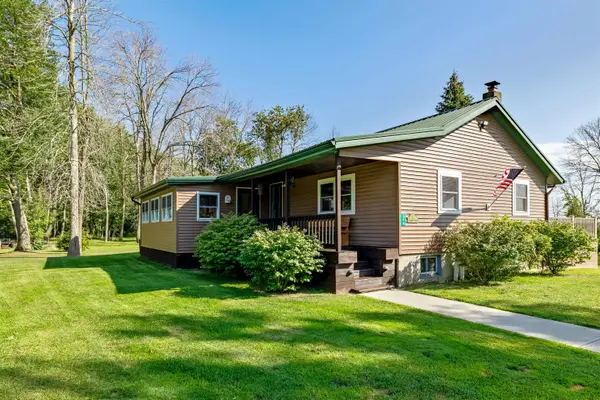
There is so much character and much to to love about this sweet lakeside home with lake access & lake views. Designed for easy living with a cohesive blend of rustic charm & recent modern updates, this immaculate two+bedroom, two-bath bungalow is completely move in ready. Features include a mudroom, stainless appliances, a double oven, a spacious primary suite, a knotty-pine second bedroom, a bonus room, a large family room, hardwood floors, pocket doors and 1st floor laundry. The property is located on a dead-end road in a peaceful lakeside setting offering gorgeous lake views with moon & sun rises with lake access just steps away. Recent improvements include new flooring, all new plumbing, spray foam insulation, 2nd bath remodel, 5 new windows. While currently utilized as a year-round residence, this property also presents an excellent opportunity for a vacation home or a rental investment. Don't miss this great opportunity!
Contact an agent
Home facts
- Year built:1960
- Listing ID #:5103075
- Added:49 day(s) ago
- Updated:September 22, 2026 at 10:32 AM
Rooms and interior
- Bedrooms:2
- Total bathrooms:2
- Full bathrooms:1
- Rooms Total:8
- Flooring:Hardwood, Laminate
- Kitchen Description:Dishwasher, Microwave, Refrigerator
- Basement Description:Crawl Space
- Living area:1,528 sq. ft.
Heating and cooling
- Heating:Gas Heater, Monitor Type, Oil
Structure and exterior
- Roof:Shingle
- Year built:1960
- Building area:1,528 sq. ft.
- Lot area:0.15 Acres
- Levels:1 Story
Schools
- High school:Choice
- Elementary school:Alburgh Community Ed. Center
Utilities
- Sewer:Septic
Finances and disclosures
- Price:$309,000
- Price per sq. ft.:$202.23
- Tax amount:$2,209 (2026)
Features and amenities
- Appliances:Refrigerator, Washer
- Laundry features:Dryer, Washer
- Amenities:Circuit Breaker(s)
Parking
- Parking description:Gravel Driveway
 Copyright 2026 Prime MLS, Inc. All rights reserved. This information is deemed reliable, but not guaranteed. The data relating to real estate displayed on this Site comes in part from the IDX Program of Prime MLS. The information being provided is for consumers’ personal, noncommercial use and may not be used for any purpose other than to identify prospective properties consumers may be interested in purchasing. Data last updated September 22, 2026
New listings near 23 Mooney Drive
- New
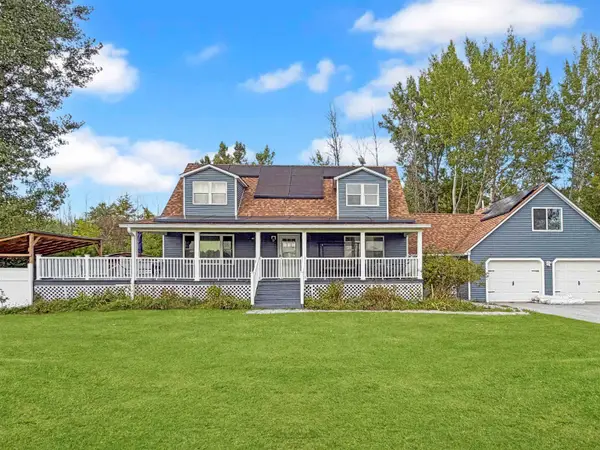 $475,000Active3 beds 3 baths2,582 sq. ft.
170 Lake Street, Alburgh, VT 05440
MLS# 5110610Listed by: M REALTY  $275,000Active6 beds 2 baths3,696 sq. ft.
748 South Main Street, Alburgh, VT 05440
MLS# 5108800Listed by: BHHS VERMONT REALTY GROUP/MIDDLEBURY $210,000Active2.1 Acres
Lot 3 Deer Run Road, Alburgh, VT 05440
MLS# 5108012Listed by: RIDGELINE REAL ESTATE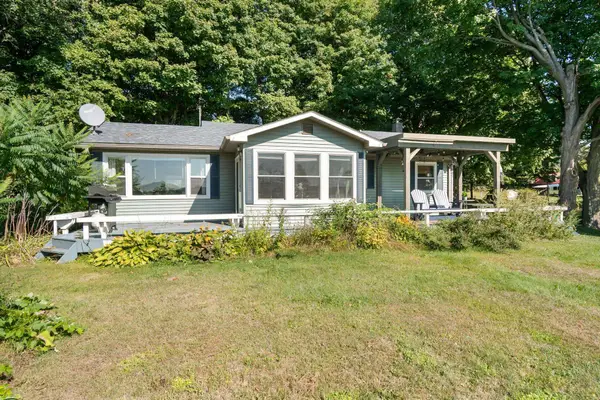 $352,500Active2 beds 1 baths960 sq. ft.
1532 Route 129, Alburgh, VT 05440
MLS# 5107991Listed by: RIDGELINE REAL ESTATE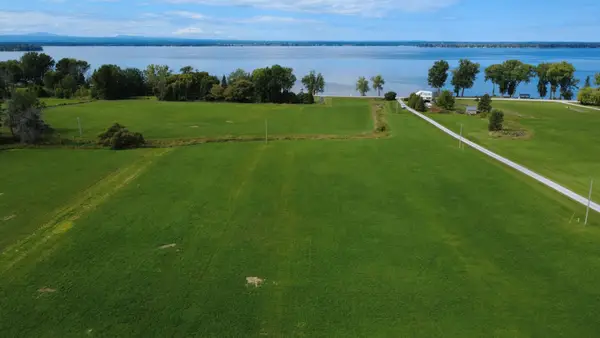 $210,000Active2.24 Acres
Lot 2 Deer Run Road, Alburgh, VT 05440
MLS# 5108003Listed by: RIDGELINE REAL ESTATE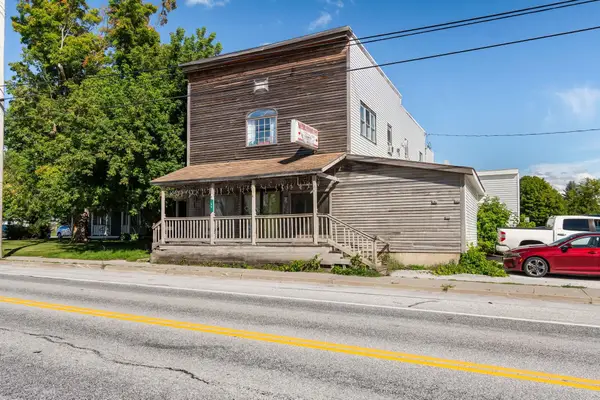 $499,000Active8 beds 3 baths3,566 sq. ft.
40 N Main Street, Alburgh, VT 05440
MLS# 5106976Listed by: CENTURY 21 NORTH EAST $399,000Active3 beds 2 baths2,464 sq. ft.
263 South Main Street, Alburgh, VT 05440
MLS# 5106897Listed by: RE/MAX NORTH PROFESSIONALS- Open Sun, 11am to 1pm
 $389,000Active2 beds 1 baths1,380 sq. ft.
314 Cameron Drive, Alburgh, VT 05440
MLS# 5106757Listed by: HOME RUN REALTY, LLC  $849,000Pending3 beds 2 baths2,184 sq. ft.
1194 Windmill Point Road, Alburgh, VT 05440
MLS# 5105217Listed by: CHAMPAGNE REAL ESTATE $1,599,000Active4 beds 3 baths3,230 sq. ft.
50 Wagner Point, Alburgh, VT 05440
MLS# 5104012Listed by: RE/MAX NORTH PROFESSIONALS


Protect your home and budget from life's surprises with an Assurant Home Warranty, backed by a partner that supports you through every step of homeownership. Explore Plans.
© 2026 Better Homes and Gardens Real Estate LLC. An Anywhere Real Estate company. All rights reserved. Better Homes and Gardens® Real Estate is a registered trademark owned by Meredith Operations Corporation, licensed to Better Homes and Gardens Real Estate LLC and used with permission. Better Homes and Gardens Real Estate LLC fully supports the principles of the Fair Housing Act and the Equal Opportunity Act. Listing information is deemed reliable but is not guaranteed accurate.
Each office is independently owned and operated.
Any services or products provided by third parties are not provided by, affiliated with or related to Better Homes and Gardens Real Estate LLC, or its affiliated companies.