
50 Wagner Point, Alburgh, VT 05440
Local realty services provided by:Better Homes and Gardens Real Estate The Masiello Group
50 Wagner Point,Alburgh, VT 05440
$1,599,000
- 4 Beds
- 3 Baths
- 3,230 sq. ft.
- Single family
- Active
Listed by: michael savage
Office: re/max north professionals802-655-3333
MLS#:5104012
Source:PrimeMLS
Price summary
- Price:$1,599,000
- Price per sq. ft.:$338.2
About this home
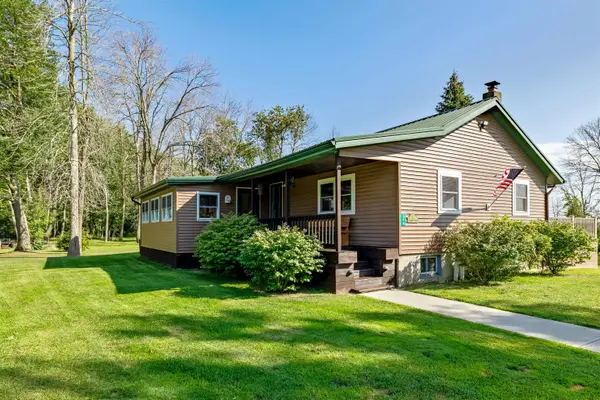
Welcome to your private Lake Champlain estate, where over 530 feet of direct lake frontage and more than 10 beautifully landscaped acres create an extraordinary waterfront retreat. A picturesque tree-lined driveway sets the stage for this exceptional four bedroom, three bath contemporary home, offering the perfect blend of privacy, comfort, and breathtaking natural beauty. Designed to embrace lakefront living, the home showcases a dramatic floor-to-ceiling stone fireplace, soaring wood ceilings, and stunning custom woodwork that create a warm yet impressive gathering space. The first-floor primary suite provides the convenience of single-level living while serving as a peaceful private retreat with easy access throughout the home. Upstairs, you'll find three spacious bedrooms and a large full bath, while a charming spiral staircase leads to two additional finished bonus rooms, ideal for home offices, guest accommodations, hobby space, or a playroom. Outside, the property is equally remarkable. Mature trees, including productive pear trees, frame the expansive grounds, while the beautifully appointed gazebo offers the perfect setting to enjoy morning coffee, afternoon cocktails, or evenings overlooking the water. A custom built four car garage with a centrally located heated workshop is a dream for collectors, hobbyists, or anyone needing exceptional workspace. Whether you're boating, fishing, entertaining, or simply relaxing by the shore, this rare Lake Champlain property offers an unmatched lifestyle. Conveniently located less than an hour from both Burlington and Montreal, this is a unique opportunity to own a private waterfront estate in one of the Northeast's most desirable locations. Experience the peace, privacy, and beauty of Lake Champlain, your waterfront dream home awaits....
Contact an agent
Home facts
- Year built:1990
- Listing ID #:5104012
- Added:45 day(s) ago
- Updated:September 22, 2026 at 10:32 AM
Rooms and interior
- Bedrooms:4
- Total bathrooms:3
- Full bathrooms:1
- Rooms Total:9
- Flooring:Hardwood, Tile
- Kitchen Description:Dishwasher, Refrigerator
- Basement Description:Full, Interior, Unfinished
- Living area:3,230 sq. ft.
Heating and cooling
- Cooling:Mini Split
- Heating:Heat Pump, Hot Air
Structure and exterior
- Roof:Metal
- Year built:1990
- Building area:3,230 sq. ft.
- Lot area:10.22 Acres
- Levels:3 Story
Schools
- High school:Choice
- Middle school:Assigned
- Elementary school:Alburgh Community Ed. Center
Utilities
- Sewer:Septic
Finances and disclosures
- Price:$1,599,000
- Price per sq. ft.:$338.2
- Tax amount:$13,293 (2026)
Features and amenities
- Appliances:Refrigerator, Washer
- Laundry features:Dryer, Washer
Parking
- Parking description:Gravel Driveway
- Garage spaces:4
 Copyright 2026 Prime MLS, Inc. All rights reserved. This information is deemed reliable, but not guaranteed. The data relating to real estate displayed on this Site comes in part from the IDX Program of Prime MLS. The information being provided is for consumers’ personal, noncommercial use and may not be used for any purpose other than to identify prospective properties consumers may be interested in purchasing. Data last updated September 22, 2026
New listings near 50 Wagner Point
- New
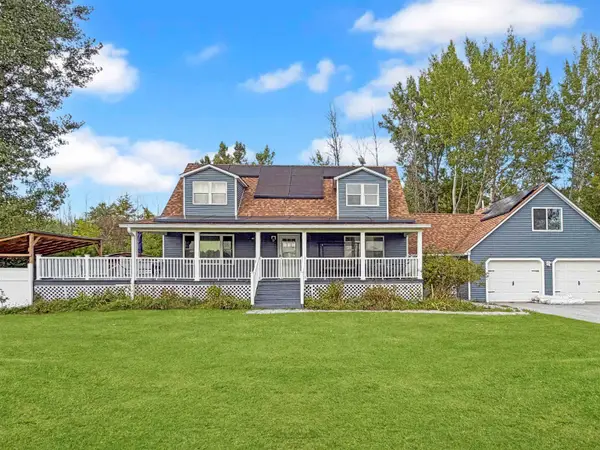 $475,000Active3 beds 3 baths2,582 sq. ft.
170 Lake Street, Alburgh, VT 05440
MLS# 5110610Listed by: M REALTY  $275,000Active6 beds 2 baths3,696 sq. ft.
748 South Main Street, Alburgh, VT 05440
MLS# 5108800Listed by: BHHS VERMONT REALTY GROUP/MIDDLEBURY $210,000Active2.1 Acres
Lot 3 Deer Run Road, Alburgh, VT 05440
MLS# 5108012Listed by: RIDGELINE REAL ESTATE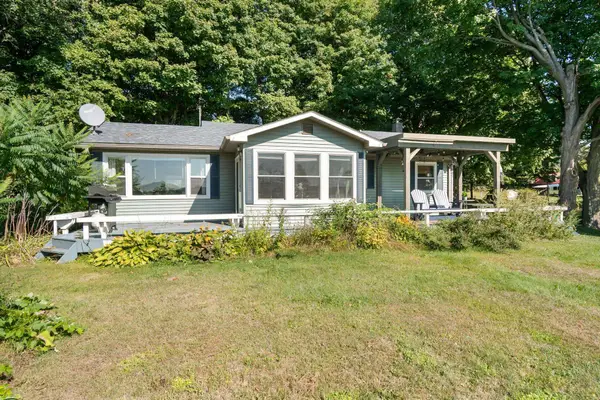 $352,500Active2 beds 1 baths960 sq. ft.
1532 Route 129, Alburgh, VT 05440
MLS# 5107991Listed by: RIDGELINE REAL ESTATE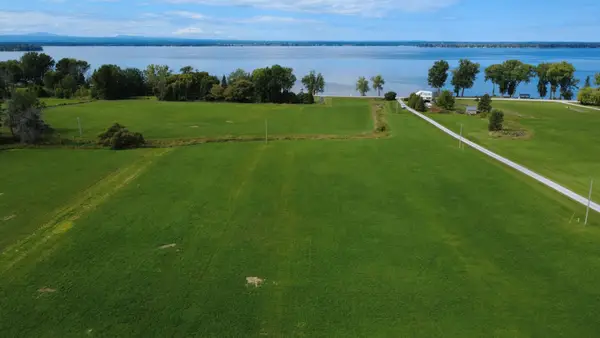 $210,000Active2.24 Acres
Lot 2 Deer Run Road, Alburgh, VT 05440
MLS# 5108003Listed by: RIDGELINE REAL ESTATE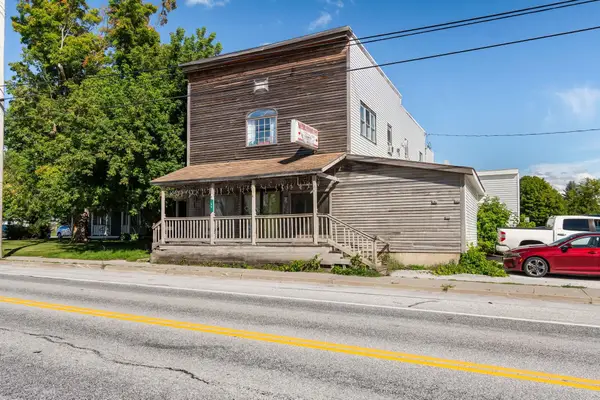 $499,000Active8 beds 3 baths3,566 sq. ft.
40 N Main Street, Alburgh, VT 05440
MLS# 5106976Listed by: CENTURY 21 NORTH EAST $399,000Active3 beds 2 baths2,464 sq. ft.
263 South Main Street, Alburgh, VT 05440
MLS# 5106897Listed by: RE/MAX NORTH PROFESSIONALS- Open Sun, 11am to 1pm
 $389,000Active2 beds 1 baths1,380 sq. ft.
314 Cameron Drive, Alburgh, VT 05440
MLS# 5106757Listed by: HOME RUN REALTY, LLC  $849,000Pending3 beds 2 baths2,184 sq. ft.
1194 Windmill Point Road, Alburgh, VT 05440
MLS# 5105217Listed by: CHAMPAGNE REAL ESTATE


Protect your home and budget from life's surprises with an Assurant Home Warranty, backed by a partner that supports you through every step of homeownership. Explore Plans.
© 2026 Better Homes and Gardens Real Estate LLC. An Anywhere Real Estate company. All rights reserved. Better Homes and Gardens® Real Estate is a registered trademark owned by Meredith Operations Corporation, licensed to Better Homes and Gardens Real Estate LLC and used with permission. Better Homes and Gardens Real Estate LLC fully supports the principles of the Fair Housing Act and the Equal Opportunity Act. Listing information is deemed reliable but is not guaranteed accurate.
Each office is independently owned and operated.
Any services or products provided by third parties are not provided by, affiliated with or related to Better Homes and Gardens Real Estate LLC, or its affiliated companies.