
515 Buck Hill, Arlington, VT 05250
Local realty services provided by:Better Homes and Gardens Real Estate The Masiello Group
515 Buck Hill,Arlington, VT 05250
$379,000
- 3 Beds
- 1 Baths
- 2,135 sq. ft.
- Single family
- Active
Listed by: alex shaffer
Office: four corner properties llc.508-320-9014
MLS#:5111464
Source:PrimeMLS
Price summary
- Price:$379,000
- Price per sq. ft.:$177.52
About this home
Freshly updated and move-in ready, this beautifully renovated Arlington home blends modern improvements with classic Vermont charm. Offering 3 bedrooms and 1 full bath, the flexible floor plan also provides several practical possibilities for adding a second bathroom. A unique unfinished bonus space off the primary bedroom, complete with its own private staircase to the backyard, offers exciting potential for an expanded primary suite, home office, studio, dressing room, or additional living space. The enclosed back porch adds even more versatility. Set in an established neighborhood, the thoughtfully positioned lot offers a surprising sense of peace and privacy while remaining convenient to everything Southern Vermont has to offer. Nestled between the Green Mountains and Taconic Range, Arlington is known for its scenic beauty, historic covered bridges, and year-round recreation, including hiking, biking, skiing, and renowned fly-fishing on the Batten Kill. Convenient access to Historic Route 7A and Route 7 makes it easy to reach Manchester, Bennington, area ski resorts, shopping, dining, and more. Renovated, versatile, and ready to enjoy!...
Contact an agent
Home facts
- Year built:1948
- Listing ID #:5111464
- Added:3 day(s) ago
- Updated:September 28, 2026 at 10:40 AM
Rooms and interior
- Bedrooms:3
- Total bathrooms:1
- Full bathrooms:1
- Rooms Total:6
- Basement Description:Concrete, Exterior Access, Walkout
- Living area:2,135 sq. ft.
Heating and cooling
- Cooling:Mini Split
- Heating:Forced Air, Mini Split
Structure and exterior
- Roof:Standing Seam
- Year built:1948
- Building area:2,135 sq. ft.
- Lot area:0.25 Acres
- Levels:1.5 Story
Utilities
- Sewer:Septic
Finances and disclosures
- Price:$379,000
- Price per sq. ft.:$177.52
Parking
- Parking description:Crushed Stone Driveway
- Garage spaces:1
 Copyright 2026 Prime MLS, Inc. All rights reserved. This information is deemed reliable, but not guaranteed. The data relating to real estate displayed on this Site comes in part from the IDX Program of Prime MLS. The information being provided is for consumers’ personal, noncommercial use and may not be used for any purpose other than to identify prospective properties consumers may be interested in purchasing. Data last updated September 28, 2026
New listings near 515 Buck Hill
- New
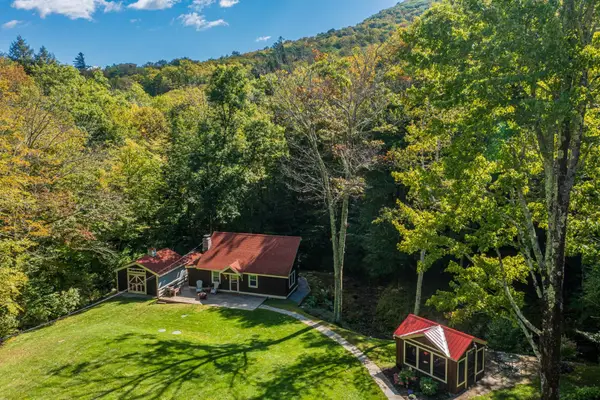 $519,000Active2 beds 2 baths930 sq. ft.
505 Benedict Hollow Road, Arlington, VT 05250
MLS# 5110969Listed by: FOUR SEASONS SOTHEBY'S INT'L REALTY 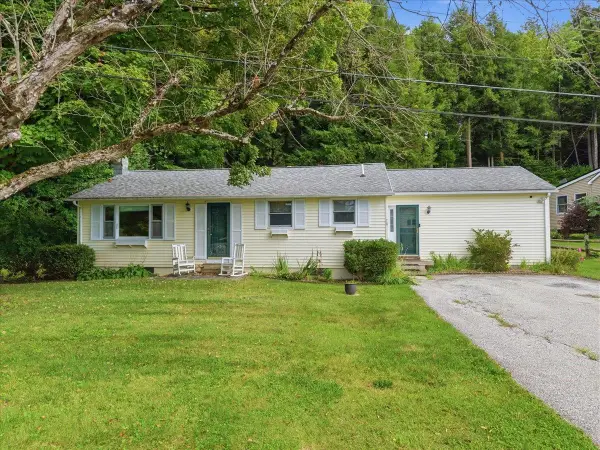 $314,000Active3 beds 2 baths1,337 sq. ft.
78 Carbonti Circle, Arlington, VT 05250
MLS# 5108497Listed by: MAPLE LEAF REAL ESTATE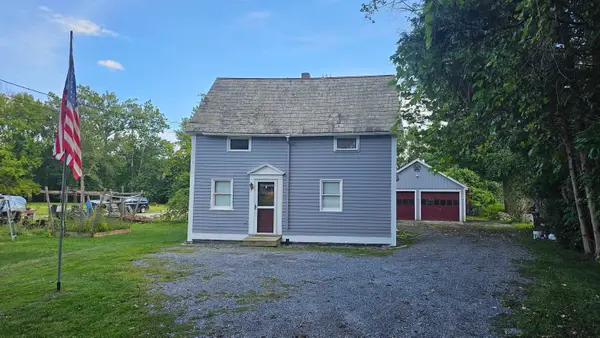 $225,000Active3 beds 2 baths1,490 sq. ft.
327 Vermont Route 313 W, Arlington, VT 05250
MLS# 5108370Listed by: WINHALL REAL ESTATE $239,000Active5.35 Acres
01 Old Depot Road, Arlington, VT 05250
MLS# 5105515Listed by: TPW REAL ESTATE $1,500,000Active4 beds 4 baths3,828 sq. ft.
400 Spring Brook Road, Arlington, VT 05250
MLS# 5098420Listed by: HOFFMAN REAL ESTATE $399,000Active2 beds 2 baths1,648 sq. ft.
1253 Old West Road, Arlington, VT 05250
MLS# 5098377Listed by: EXP REALTY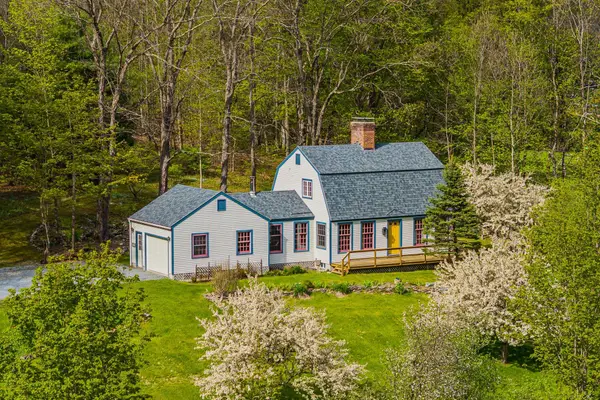 $450,000Active2 beds 2 baths1,504 sq. ft.
136 Fox Run Road, Arlington, VT 05250
MLS# 5089945Listed by: WOHLER REALTY GROUP $685,000Active4 beds 4 baths3,423 sq. ft.
85 Limerick Lane, Arlington, VT 05250
MLS# 5080708Listed by: WOHLER REALTY GROUP $250,000Pending5 beds 2 baths2,952 sq. ft.
569 Buck Hill Road, Arlington, VT 05250
MLS# 5080009Listed by: GREAT AMERICAN DREAM REALTY


Protect your home and budget from life's surprises with an Assurant Home Warranty, backed by a partner that supports you through every step of homeownership. Explore Plans.
© 2026 Better Homes and Gardens Real Estate LLC. An Anywhere Real Estate company. All rights reserved. Better Homes and Gardens® Real Estate is a registered trademark owned by Meredith Operations Corporation, licensed to Better Homes and Gardens Real Estate LLC and used with permission. Better Homes and Gardens Real Estate LLC fully supports the principles of the Fair Housing Act and the Equal Opportunity Act. Listing information is deemed reliable but is not guaranteed accurate.
Each office is independently owned and operated.
Any services or products provided by third parties are not provided by, affiliated with or related to Better Homes and Gardens Real Estate LLC, or its affiliated companies.