
76 Onward Street, Barre, VT 05641
Local realty services provided by:Better Homes and Gardens Real Estate The Masiello Group
76 Onward Street,Barre City, VT 05641
$350,000
- 3 Beds
- 2 Baths
- 1,400 sq. ft.
- Single family
- Active
Upcoming open houses
- Sun, Oct 1111:00 am - 01:00 pm
Listed by: kate root
Office: green light real estate - barre802-225-6425
MLS#:5113292
Source:PrimeMLS
Price summary
- Price:$350,000
- Price per sq. ft.:$125
About this home
**Open House Sunday October 11th, 11a-1p** Easy one level living meets comfort and convenience in this beautifully situated 3-bedroom, 2-bath home! Set on a spacious half-acre lot in a sought-after neighborhood, this inviting property offers an open floor plan, abundant natural light, and lovely hillside and city views. The heart of the home is the bright, welcoming eat-in kitchen, featuring granite countertops, a generous center island perfect for meal preparation and entertaining, and plenty of room to gather next to the cozy propane stove. The open living and dining areas create an easy flow throughout the main living space, while large vinyl windows fill the home with natural light. The primary bedroom offers a private en suite bath, while two additional bedrooms provide flexibility for family, guests, or a home office. First-floor laundry adds to the home's effortless functionality. Outside, enjoy the generous half-acre lot with a portion of the backyard enclosed with a black-clad chain-link fence, creating a practical space for pets, gardening, or outdoor enjoyment from the beautiful back deck with powered awning. A well-maintained storage shed provides excellent additional space for tools, lawn equipment, and more. Conveniently located in a desirable neighborhood close to everyday amenities, this is a wonderful opportunity for those seeking a comfortable, light-filled home with space both inside and out. A welcoming home, a great lot, and the ease of one-level living - this one is ready to enjoy....
Contact an agent
Home facts
- Year built:2004
- Listing ID #:5113292
- Added:1 day(s) ago
- Updated:October 08, 2026 at 12:11 PM
Rooms and interior
- Bedrooms:3
- Total bathrooms:2
- Full bathrooms:1
- Rooms Total:7
- Flooring:Carpet, Ceramic Tile
- Kitchen Description:Dishwasher, Disposal, Freezer, Microwave, Refrigerator
- Basement Description:Concrete, Daylight, Exterior Access, Full, Storage Space, Unfinished, Walkout
- Living area:1,400 sq. ft.
Heating and cooling
- Heating:Baseboard, Blowers, Hot Water, Oil
Structure and exterior
- Roof:Shingle
- Year built:2004
- Building area:1,400 sq. ft.
- Lot area:0.5 Acres
- Levels:1 Story
Schools
- High school:Spaulding UHS #41
- Middle school:Barre City Elem & Middle Sch
- Elementary school:Barre City Elem & Middle Sch
Utilities
- Sewer:Public Available
Finances and disclosures
- Price:$350,000
- Price per sq. ft.:$125
- Tax amount:$4,483 (2025)
Features and amenities
- Appliances:Refrigerator, Washer
- Laundry features:Dryer, Washer
Parking
- Parking description:Paved Driveway
 Copyright 2026 Prime MLS, Inc. All rights reserved. This information is deemed reliable, but not guaranteed. The data relating to real estate displayed on this Site comes in part from the IDX Program of Prime MLS. The information being provided is for consumers’ personal, noncommercial use and may not be used for any purpose other than to identify prospective properties consumers may be interested in purchasing. Data last updated October 8, 2026
New listings near 76 Onward Street
- New
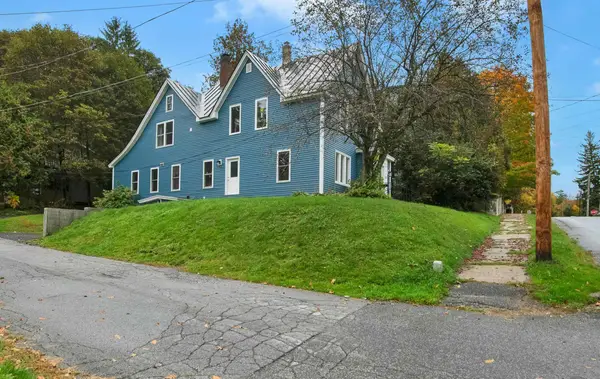 $349,000Active3 beds 2 baths2,066 sq. ft.
90 Tremont Street, Barre City, VT 05641
MLS# 5113226Listed by: RIDGELINE REAL ESTATE - New
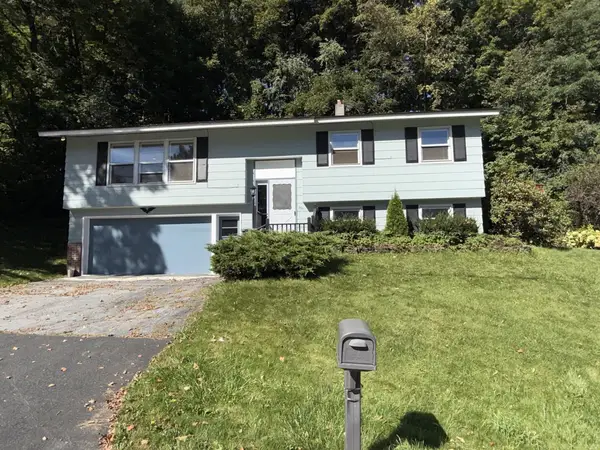 $360,000Active3 beds 2 baths1,774 sq. ft.
201 Fairview Street, Barre City, VT 05641
MLS# 5112658Listed by: OPENDOOR BROKERAGE LLC - New
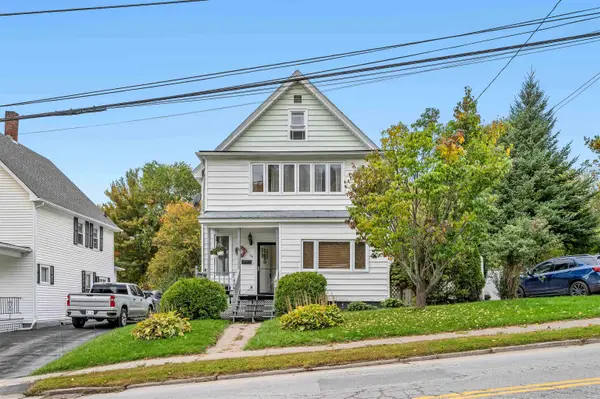 $249,900Active3 beds 2 baths1,554 sq. ft.
94 Beckley Street, Barre City, VT 05641
MLS# 5112585Listed by: HENEY REALTORS - ELEMENT REAL ESTATE (BARRE) - New
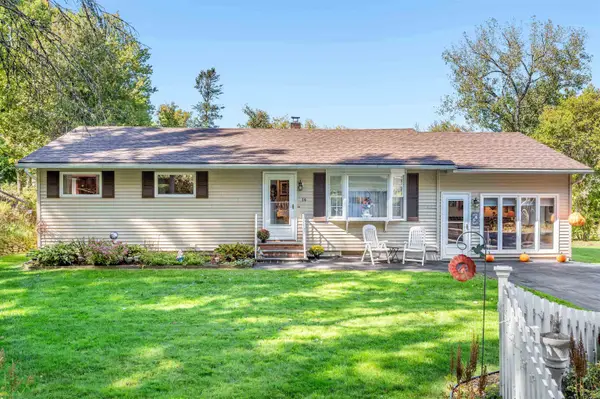 $395,000Active2 beds 1 baths1,832 sq. ft.
14 Howard Street, Barre Town, VT 05641
MLS# 5112169Listed by: HENEY REALTORS - ELEMENT REAL ESTATE (MONTPELIER) 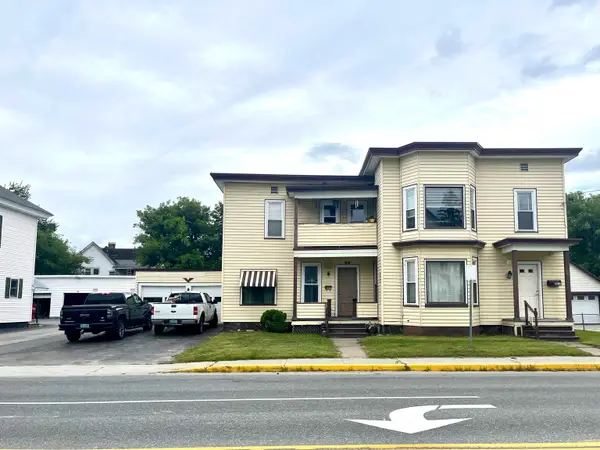 $249,000Active6 beds 2 baths2,040 sq. ft.
24 Maple Avenue, Barre City, VT 05641
MLS# 5111469Listed by: IGOR REAL ESTATE LLC $329,000Active3 beds 2 baths1,864 sq. ft.
10 Kynoch Avenue, Barre City, VT 05645
MLS# 5111314Listed by: VERMONT REAL ESTATE COMPANY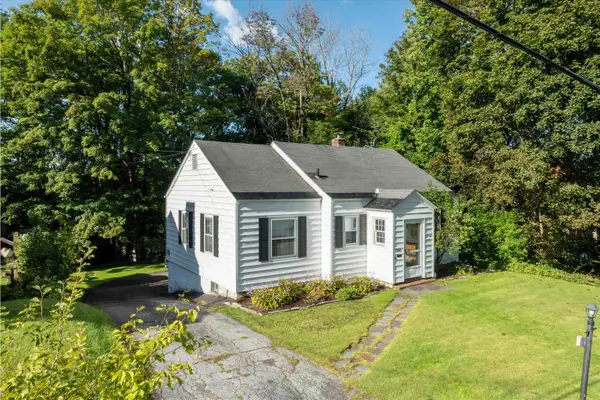 $265,950Pending2 beds 1 baths862 sq. ft.
285 Tremont Street, Barre City, VT 05641
MLS# 5110873Listed by: EXP REALTY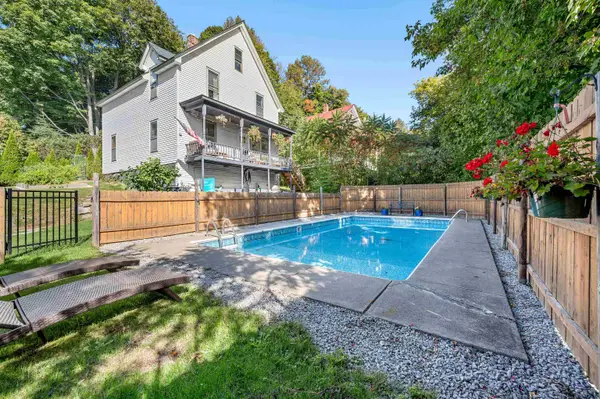 $399,000Active4 beds 1 baths1,755 sq. ft.
5 Elmwood Avenue, Barre City, VT 05641
MLS# 5110759Listed by: THE REAL ESTATE COLLABORATIVE $205,000Active3 beds 2 baths1,188 sq. ft.
104 Park Street, Barre City, VT 05641
MLS# 5110399Listed by: LISTWITHFREEDOM.COM


Protect your home and budget from life's surprises with an Assurant Home Warranty, backed by a partner that supports you through every step of homeownership. Explore Plans.
© 2026 Better Homes and Gardens Real Estate LLC. An Anywhere Real Estate company. All rights reserved. Better Homes and Gardens® Real Estate is a registered trademark owned by Meredith Operations Corporation, licensed to Better Homes and Gardens Real Estate LLC and used with permission. Better Homes and Gardens Real Estate LLC fully supports the principles of the Fair Housing Act and the Equal Opportunity Act. Listing information is deemed reliable but is not guaranteed accurate.
Each office is independently owned and operated.
Any services or products provided by third parties are not provided by, affiliated with or related to Better Homes and Gardens Real Estate LLC, or its affiliated companies.