
90 Tremont Street, Barre, VT 05641
Local realty services provided by:Better Homes and Gardens Real Estate The Masiello Group
90 Tremont Street,Barre City, VT 05641
$349,000
- 3 Beds
- 2 Baths
- 2,066 sq. ft.
- Single family
- Active
Listed by: silas pierpont hale
Office: ridgeline real estate802-540-1366
MLS#:5113226
Source:PrimeMLS
Price summary
- Price:$349,000
- Price per sq. ft.:$115.95
About this home
Some century homes lose their character somewhere along the way. 90 Tremont Street hasn’t. Dating to around the turn of the century, this three-bedroom Barre home has kept the details that make an old house worth owning - substantial woodwork, vintage interior doors, unexpected little spaces and a wood-burning fireplace - while its current owners have steadily tackled the less glamorous work behind the scenes. The main floor is colorful, warm and anything but generic. A newly opened pass-through connects the kitchen and dining room, where the fireplace gives the space an especially inviting focal point. The kitchen has been updated with an induction range, farmhouse sink and plenty of workspace, while a dedicated coffee nook just off the main living spaces adds one more charming and useful corner to the floor plan. A newly finished library may be the best room in the house: a full wall of beautiful built-in shelving gives books, art and collections somewhere worthy of them. One of the home's three bedrooms is conveniently located on the first floor, along with a half bath, while two more bedrooms and a full bath are upstairs. Also upstairs is an oversized laundry room, offering far more space than the typical tucked-away laundry setup and plenty of room for storage, folding or additional utility. Recent improvements include all new electrical, new furnace, heat pump, newer exterior siding, PEX plumbing, new Pella windows and doors, and a new retaining wall along the driveway. From the street, the house is relatively unassuming. Inside, it is anything but. Pattern, color, wood and more than a century of character come together in a home that feels curated rather than manufactured - and one that still leaves plenty of room for its next owner to make it their own. An additional opportunity: the seller's existing VA mortgage has a 5.125% interest rate and may be assumable by a qualified buyer, subject to lender/servicer approval....
Contact an agent
Home facts
- Year built:1900
- Listing ID #:5113226
- Added:1 day(s) ago
- Updated:October 09, 2026 at 03:47 AM
Rooms and interior
- Bedrooms:3
- Total bathrooms:2
- Full bathrooms:1
- Rooms Total:9
- Flooring:Hardwood, Vinyl
- Kitchen Description:Dishwasher, Disposal, Refrigerator
- Basement Description:Exterior Access, Interior Access, Unfinished, Walkout
- Living area:2,066 sq. ft.
Heating and cooling
- Heating:Forced Air, Heat Pump
Structure and exterior
- Roof:Standing Seam
- Year built:1900
- Building area:2,066 sq. ft.
- Lot area:0.09 Acres
- Levels:2 Story
Utilities
- Sewer:Public Available
Finances and disclosures
- Price:$349,000
- Price per sq. ft.:$115.95
- Tax amount:$8,230 (2026)
Features and amenities
- Appliances:Refrigerator, Washer
- Laundry features:Dryer, Washer
- Amenities:Circuit Breaker(s)
Parking
- Parking description:Gravel Driveway, Paved Driveway
 Copyright 2026 Prime MLS, Inc. All rights reserved. This information is deemed reliable, but not guaranteed. The data relating to real estate displayed on this Site comes in part from the IDX Program of Prime MLS. The information being provided is for consumers’ personal, noncommercial use and may not be used for any purpose other than to identify prospective properties consumers may be interested in purchasing. Data last updated October 9, 2026
New listings near 90 Tremont Street
- Open Sat, 10am to 12pmNew
 $385,000Active3 beds 2 baths1,390 sq. ft.
314 Prospect Street, Barre City, VT 05641
MLS# 5113400Listed by: KW VERMONT WOODSTOCK - Open Sun, 11am to 1pmNew
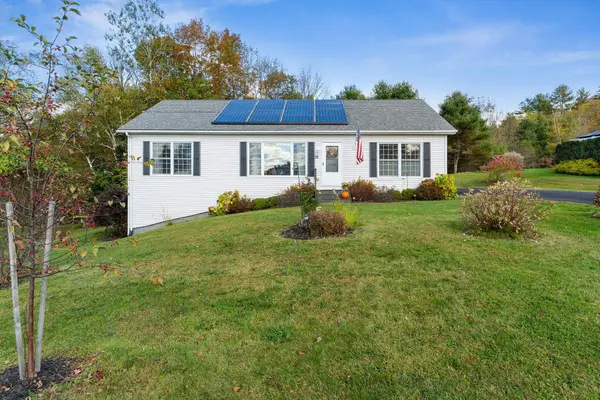 $350,000Active3 beds 2 baths1,400 sq. ft.
76 Onward Street, Barre City, VT 05641
MLS# 5113292Listed by: GREEN LIGHT REAL ESTATE - BARRE - New
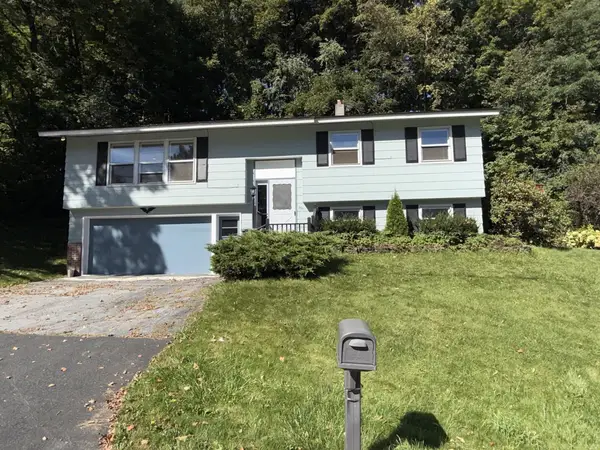 $360,000Active3 beds 2 baths1,774 sq. ft.
201 Fairview Street, Barre City, VT 05641
MLS# 5112658Listed by: OPENDOOR BROKERAGE LLC - New
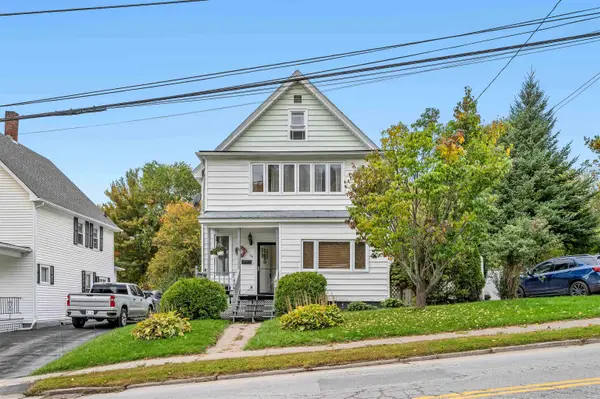 $249,900Active3 beds 2 baths1,554 sq. ft.
94 Beckley Street, Barre City, VT 05641
MLS# 5112585Listed by: HENEY REALTORS - ELEMENT REAL ESTATE (BARRE) - New
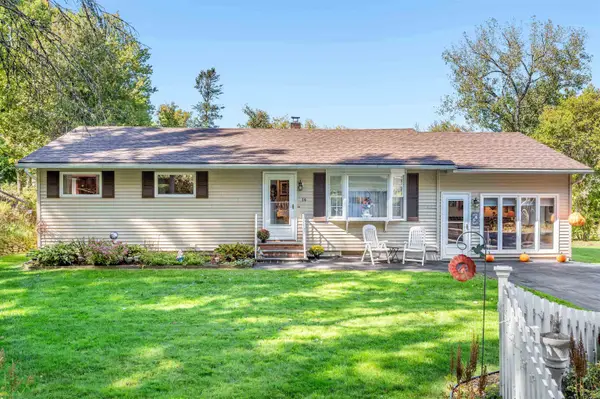 $395,000Active2 beds 1 baths1,832 sq. ft.
14 Howard Street, Barre Town, VT 05641
MLS# 5112169Listed by: HENEY REALTORS - ELEMENT REAL ESTATE (MONTPELIER) 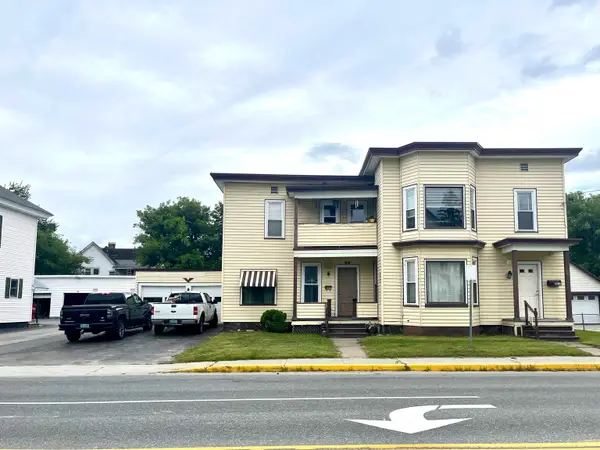 $249,000Active6 beds 2 baths2,040 sq. ft.
24 Maple Avenue, Barre City, VT 05641
MLS# 5111469Listed by: IGOR REAL ESTATE LLC $329,000Active3 beds 2 baths1,864 sq. ft.
10 Kynoch Avenue, Barre City, VT 05645
MLS# 5111314Listed by: VERMONT REAL ESTATE COMPANY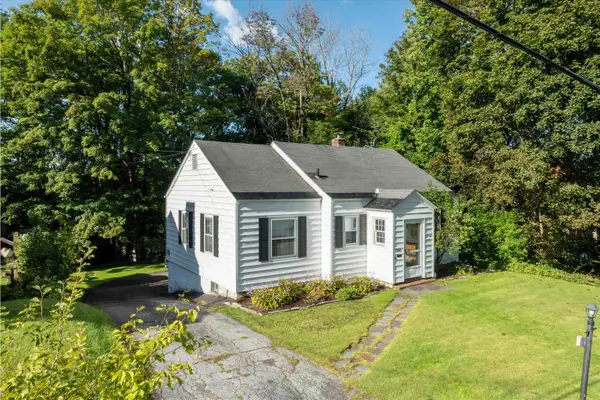 $265,950Pending2 beds 1 baths862 sq. ft.
285 Tremont Street, Barre City, VT 05641
MLS# 5110873Listed by: EXP REALTY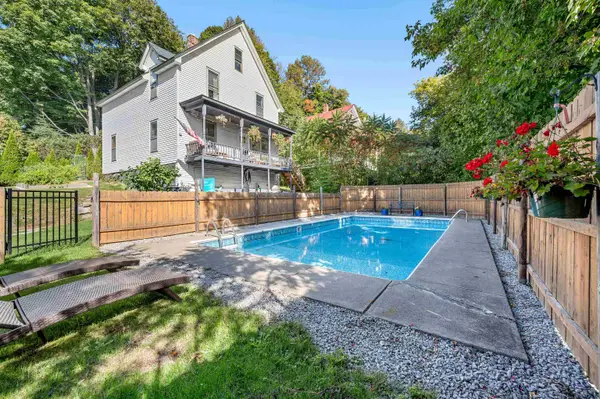 $399,000Active4 beds 1 baths1,755 sq. ft.
5 Elmwood Avenue, Barre City, VT 05641
MLS# 5110759Listed by: THE REAL ESTATE COLLABORATIVE


Protect your home and budget from life's surprises with an Assurant Home Warranty, backed by a partner that supports you through every step of homeownership. Explore Plans.
© 2026 Better Homes and Gardens Real Estate LLC. An Anywhere Real Estate company. All rights reserved. Better Homes and Gardens® Real Estate is a registered trademark owned by Meredith Operations Corporation, licensed to Better Homes and Gardens Real Estate LLC and used with permission. Better Homes and Gardens Real Estate LLC fully supports the principles of the Fair Housing Act and the Equal Opportunity Act. Listing information is deemed reliable but is not guaranteed accurate.
Each office is independently owned and operated.
Any services or products provided by third parties are not provided by, affiliated with or related to Better Homes and Gardens Real Estate LLC, or its affiliated companies.