
18 Greenview Drive, Bennington, VT 05201
Local realty services provided by:Better Homes and Gardens Real Estate The Masiello Group
18 Greenview Drive,Bennington, VT 05201
$449,900
- 4 Beds
- 3 Baths
- 2,396 sq. ft.
- Single family
- Active
Listed by: julie glover
Office: mahar mccarthy real estate802-442-8337
MLS#:5111091
Source:PrimeMLS
Price summary
- Price:$449,900
- Price per sq. ft.:$121.59
About this home
Come home to the warmth and character of this inviting 4-bedroom, 2.5-bathroom log cabin, tucked into a desirable Bennington neighborhood on .46 acres. From the welcoming front porch to the cozy interior, this home offers the charm of log construction with plenty of space for comfortable everyday living. The living room is the heart of the home, featuring a fireplace and sliding doors that open to the back deck which creates the perfect atmosphere for relaxing, entertaining, or simply enjoying a quiet evening at home. The spacious primary bedroom offers a private retreat with its own bathroom and walk-in closet, while three additional bedrooms provide plenty of flexibility for family, guests, a home office, or hobbies. A full unfinished basement offers tons of storage and the opportunity to create additional living space, while the 2-car attached garage adds everyday convenience. With both a front porch and back deck, you'll have inviting spaces to enjoy the outdoors throughout the seasons. Full of character, comfort, and potential, this distinctive log home is ready to welcome you home....
Contact an agent
Home facts
- Year built:1993
- Listing ID #:5111091
- Added:4 day(s) ago
- Updated:September 28, 2026 at 10:40 AM
Rooms and interior
- Bedrooms:4
- Total bathrooms:3
- Full bathrooms:2
- Rooms Total:8
- Basement Description:Concrete, Concrete Floor, Interior, Interior Access, Storage Space
- Living area:2,396 sq. ft.
Heating and cooling
- Heating:Oil
Structure and exterior
- Year built:1993
- Building area:2,396 sq. ft.
- Lot area:0.46 Acres
- Levels:2 Story
Utilities
- Sewer:Public Available
Finances and disclosures
- Price:$449,900
- Price per sq. ft.:$121.59
- Tax amount:$7,005 (2026)
Parking
- Parking description:Paved Driveway
- Garage spaces:2
 Copyright 2026 Prime MLS, Inc. All rights reserved. This information is deemed reliable, but not guaranteed. The data relating to real estate displayed on this Site comes in part from the IDX Program of Prime MLS. The information being provided is for consumers’ personal, noncommercial use and may not be used for any purpose other than to identify prospective properties consumers may be interested in purchasing. Data last updated September 28, 2026
New listings near 18 Greenview Drive
- New
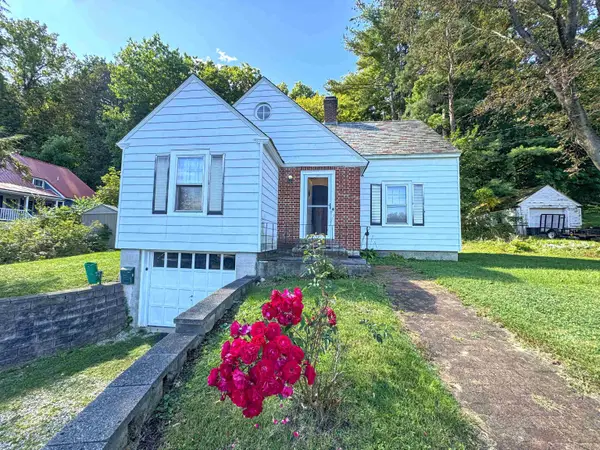 $329,000Active3 beds 2 baths1,563 sq. ft.
110 Coulter Street, Bennington, VT 05201
MLS# 5111698Listed by: MAPLE LEAF REAL ESTATE - New
 $975,000Active3 beds 3 baths3,326 sq. ft.
2100 Monument Avenue, Bennington, VT 05201
MLS# 5111680Listed by: FOUR SEASONS SOTHEBY'S INT'L REALTY - New
 $695,000Active4 beds 4 baths5,769 sq. ft.
370 Southshire Drive, Bennington, VT 05201
MLS# 5111572Listed by: MAPLE LEAF REAL ESTATE - New
 $95,000Active9.68 Acres
390 Fairview Street, Bennington, VT 05201
MLS# 5111395Listed by: FOUR CORNER PROPERTIES LLC - New
 $249,500Active3 beds 2 baths1,271 sq. ft.
230 Beech Street, Bennington, VT 05201
MLS# 5111369Listed by: HOFFMAN REAL ESTATE - New
 $165,000Active2 beds 1 baths840 sq. ft.
128 Burgess Road, Bennington, VT 05201
MLS# 5111064Listed by: HOFFMAN REAL ESTATE - New
 $450,000Active3 beds 2 baths1,650 sq. ft.
349 Elm Street, Bennington, VT 05201
MLS# 5111024Listed by: MAHAR MCCARTHY REAL ESTATE - New
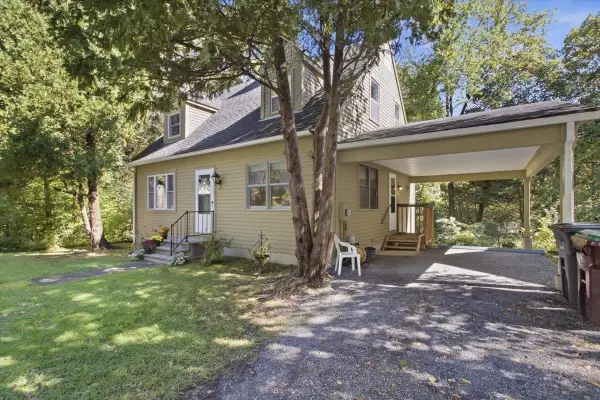 $315,000Active3 beds 2 baths1,365 sq. ft.
314 Chester Knoll Drive, Bennington, VT 05201
MLS# 5110700Listed by: MAPLE LEAF REAL ESTATE - New
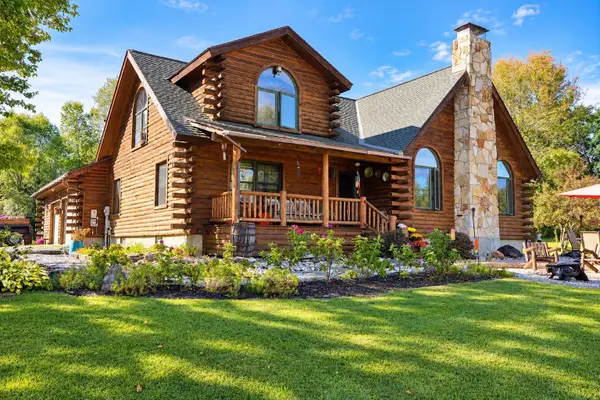 $579,000Active3 beds 2 baths2,501 sq. ft.
856 Matteson Road, Bennington, VT 05201
MLS# 5110554Listed by: MAPLE LEAF REAL ESTATE


Protect your home and budget from life's surprises with an Assurant Home Warranty, backed by a partner that supports you through every step of homeownership. Explore Plans.
© 2026 Better Homes and Gardens Real Estate LLC. An Anywhere Real Estate company. All rights reserved. Better Homes and Gardens® Real Estate is a registered trademark owned by Meredith Operations Corporation, licensed to Better Homes and Gardens Real Estate LLC and used with permission. Better Homes and Gardens Real Estate LLC fully supports the principles of the Fair Housing Act and the Equal Opportunity Act. Listing information is deemed reliable but is not guaranteed accurate.
Each office is independently owned and operated.
Any services or products provided by third parties are not provided by, affiliated with or related to Better Homes and Gardens Real Estate LLC, or its affiliated companies.