
224-226 Branch Street, Bennington, VT 05201
Local realty services provided by:Better Homes and Gardens Real Estate The Masiello Group
224-226 Branch Street,Bennington, VT 05201
$235,000
- 4 Beds
- 2 Baths
- 1,298 sq. ft.
- Multi-family
- Active
Listed by: tommy dzis, lillian west
Office: maple leaf real estate802-447-3210
MLS#:5113809
Source:PrimeMLS
Price summary
- Price:$235,000
- Price per sq. ft.:$121.2
About this home
The Best of Both Worlds! A Home with Room to Grow and Income Potential! Looking for a property that offers more than just a place to call home? Welcome to 224-226 Branch Street, where comfortable living meets incredible versatility! This single-family home features a spacious backyard, a back deck perfect for relaxing or entertaining, and a storage shed for all your outdoor essentials. The expansive yard offers plenty of room for gardening, recreation, pets, or simply enjoying your own outdoor space. But what truly sets this property apart is the converted barn featuring an apartment that is currently rented! Imagine the possibilities of having a separate rental space to help offset your mortgage, accommodate extended family, or potentially create your own home office, studio, or workshop. Whether you’re looking for a primary residence with additional income potential, a multigenerational living arrangement, or simply a property with extra space to pursue your passions, this unique offering provides flexibility that’s hard to find. Live in the house, enjoy the yard, and let the possibilities of the barn work for you!...
Contact an agent
Home facts
- Year built:1860
- Listing ID #:5113809
- Added:10 day(s) ago
- Updated:October 21, 2026 at 11:10 AM
Rooms and interior
- Bedrooms:4
- Total bathrooms:2
- Full bathrooms:2
- Flooring:Carpet, Combination, Vinyl
- Basement Description:Bulkhead, Dirt Floor, Exterior Access, Full, Walk-up
- Living area:1,298 sq. ft.
Heating and cooling
- Heating:Forced Air, Oil
Structure and exterior
- Roof:Shingle
- Year built:1860
- Building area:1,298 sq. ft.
- Lot area:0.39 Acres
- Levels:2 Story
Schools
- High school:Mt. Anthony Sr. UHSD 14
- Middle school:Mt. Anthony Union Middle Sch
Utilities
- Sewer:Public Available
Finances and disclosures
- Price:$235,000
- Price per sq. ft.:$121.2
 Copyright 2026 Prime MLS, Inc. All rights reserved. This information is deemed reliable, but not guaranteed. The data relating to real estate displayed on this Site comes in part from the IDX Program of Prime MLS. The information being provided is for consumers’ personal, noncommercial use and may not be used for any purpose other than to identify prospective properties consumers may be interested in purchasing. Data last updated October 21, 2026
New listings near 224-226 Branch Street
- New
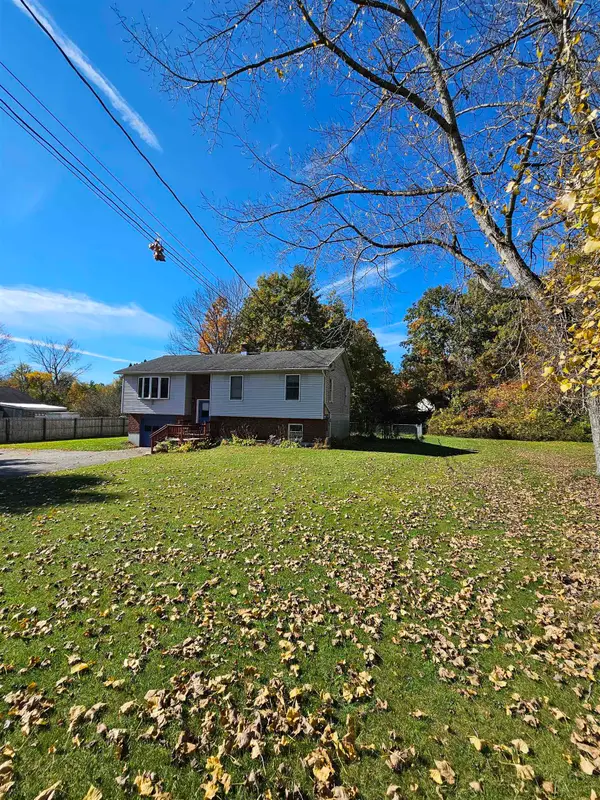 $299,000Active3 beds 2 baths1,618 sq. ft.
48 Autumn Acres Road, Bennington, VT 05201
MLS# 5114802Listed by: PERROTT REALTY - New
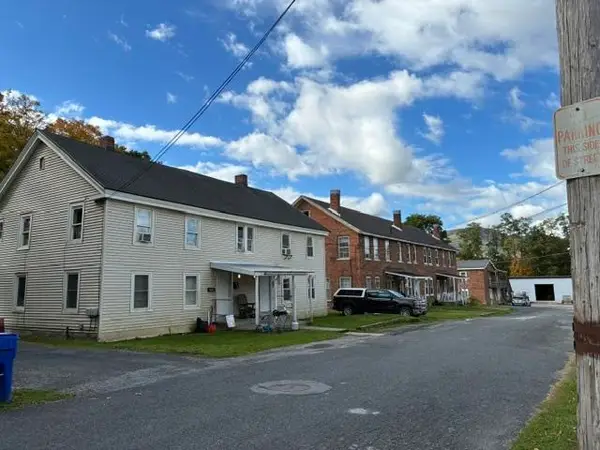 $835,000Active20 beds 8 baths9,664 sq. ft.
127-133 Webb Street, Bennington, VT 05201
MLS# 5113984Listed by: MAPLE LEAF REAL ESTATE - New
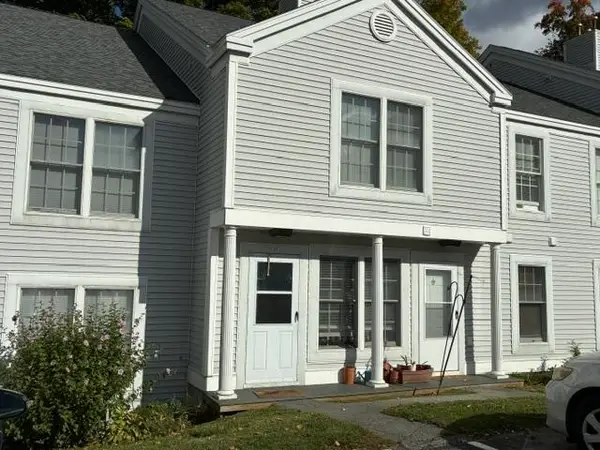 $154,000Active2 beds 2 baths819 sq. ft.
432 South Street #C3, Bennington, VT 05201
MLS# 5113833Listed by: MAPLE LEAF REAL ESTATE - New
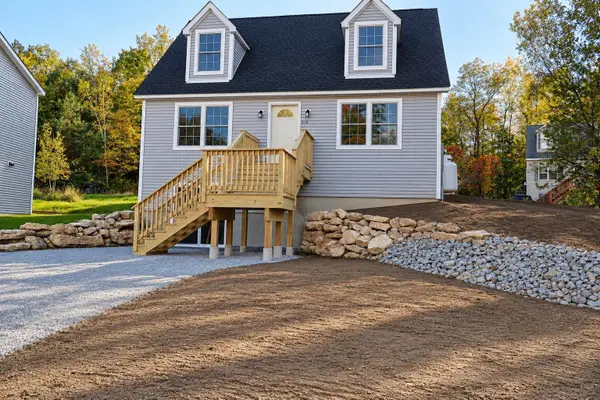 $389,000Active4 beds 2 baths2,516 sq. ft.
319 Chester Knoll Drive, Bennington, VT 05201
MLS# 5113804Listed by: MAPLE LEAF REAL ESTATE 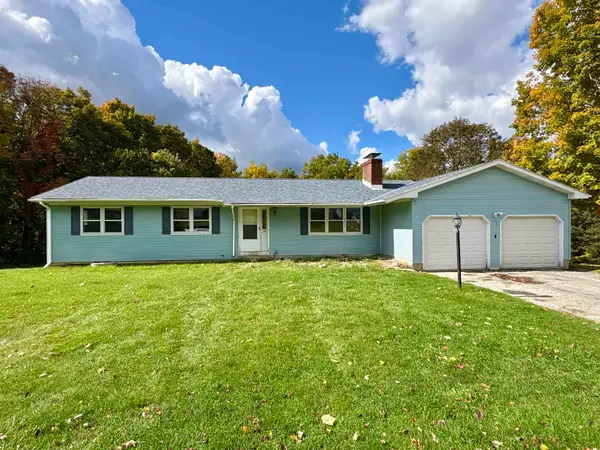 $285,000Active3 beds 2 baths3,000 sq. ft.
38 Center Street, Bennington, VT 05201
MLS# 5113739Listed by: MAHAR MCCARTHY REAL ESTATE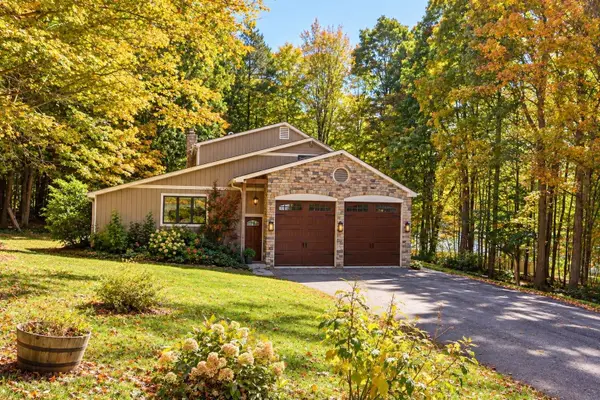 $480,000Active4 beds 3 baths3,120 sq. ft.
55 McIntosh Lane, Bennington, VT 05201
MLS# 5113685Listed by: MAPLE LEAF REAL ESTATE $425,000Active3 beds 2 baths1,788 sq. ft.
78 Astrachan Drive, Bennington, VT 05201
MLS# 5113018Listed by: HOFFMAN REAL ESTATE $145,000Active2 beds 2 baths819 sq. ft.
432 South Street #B3, Bennington, VT 05201
MLS# 5112929Listed by: MAPLE LEAF REAL ESTATE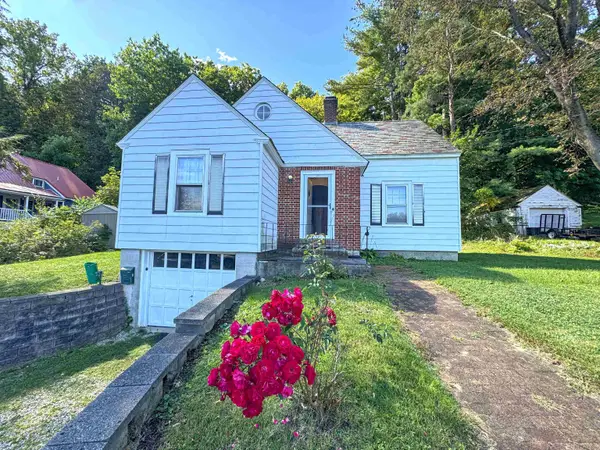 $329,000Active3 beds 2 baths1,563 sq. ft.
110 Coulter Street, Bennington, VT 05201
MLS# 5111698Listed by: MAPLE LEAF REAL ESTATE


Protect your home and budget from life's surprises with an Assurant Home Warranty, backed by a partner that supports you through every step of homeownership. Explore Plans.
© 2026 Better Homes and Gardens Real Estate LLC. An Anywhere Real Estate company. All rights reserved. Better Homes and Gardens® Real Estate is a registered trademark owned by Meredith Operations Corporation, licensed to Better Homes and Gardens Real Estate LLC and used with permission. Better Homes and Gardens Real Estate LLC fully supports the principles of the Fair Housing Act and the Equal Opportunity Act. Listing information is deemed reliable but is not guaranteed accurate.
Each office is independently owned and operated.
Any services or products provided by third parties are not provided by, affiliated with or related to Better Homes and Gardens Real Estate LLC, or its affiliated companies.