
319 Chester Knoll Drive, Bennington, VT 05201
Local realty services provided by:Better Homes and Gardens Real Estate The Masiello Group
319 Chester Knoll Drive,Bennington, VT 05201
$389,000
- 4 Beds
- 2 Baths
- 2,516 sq. ft.
- Single family
- Active
Listed by: lillian west
Office: maple leaf real estate802-447-3210
MLS#:5113804
Source:PrimeMLS
Price summary
- Price:$389,000
- Price per sq. ft.:$117.31
- Monthly HOA dues:$150
About this home
Brand New Construction in Desirable Chester Knoll! Welcome home to this beautifully crafted, energy-efficient Cape offering the perfect blend of classic New England charm, modern comfort, and thoughtful design. Built with quality and efficiency in mind, this inviting home offers a wonderful floor plan designed for both everyday living and entertaining. Step inside to discover bright, welcoming living spaces and the convenience of a first-floor bedroom and full bathroom, providing flexibility for guests, a home office, or one-level living. Beautiful Deck off the dining and kitchen area. Upstairs, you’ll find three additional bedrooms and full bathroom, including a spacious primary room. Thoughtful layout and quality built, while energy-efficient construction helps provide year-round comfort and manageable utility costs. The full basement offers excellent storage and additional possibilities for future use with walk out. Located in the desirable Chester Knoll neighborhood, this beautiful BRAND new home offers the opportunity to enjoy the comfort, convenience, and peace of mind that come with new construction. Move right in and start making memories in a home that’s ready for its very first owners! Listing agent is the Seller....
Contact an agent
Home facts
- Year built:2026
- Listing ID #:5113804
- Added:10 day(s) ago
- Updated:October 21, 2026 at 11:10 AM
Rooms and interior
- Bedrooms:4
- Total bathrooms:2
- Full bathrooms:2
- Rooms Total:8
- Flooring:Vinyl Plank
- Kitchen Description:Dishwasher, Refrigerator
- Basement Description:Concrete, Concrete Floor, Full, Walkout
- Living area:2,516 sq. ft.
Structure and exterior
- Roof:Shingle
- Year built:2026
- Building area:2,516 sq. ft.
- Levels:1 3/4 Story
Schools
- High school:Mt. Anthony Sr. UHSD 14
- Middle school:Mt. Anthony Union Middle Sch
Utilities
- Sewer:Public Available
Finances and disclosures
- Price:$389,000
- Price per sq. ft.:$117.31
Features and amenities
- Appliances:Refrigerator
Parking
- Parking description:Gravel Driveway
 Copyright 2026 Prime MLS, Inc. All rights reserved. This information is deemed reliable, but not guaranteed. The data relating to real estate displayed on this Site comes in part from the IDX Program of Prime MLS. The information being provided is for consumers’ personal, noncommercial use and may not be used for any purpose other than to identify prospective properties consumers may be interested in purchasing. Data last updated October 21, 2026
New listings near 319 Chester Knoll Drive
- New
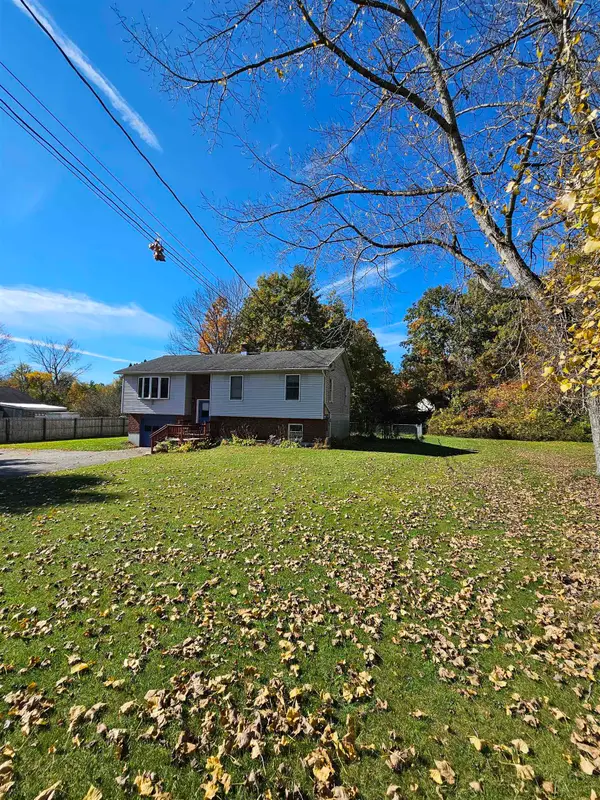 $299,000Active3 beds 2 baths1,618 sq. ft.
48 Autumn Acres Road, Bennington, VT 05201
MLS# 5114802Listed by: PERROTT REALTY - New
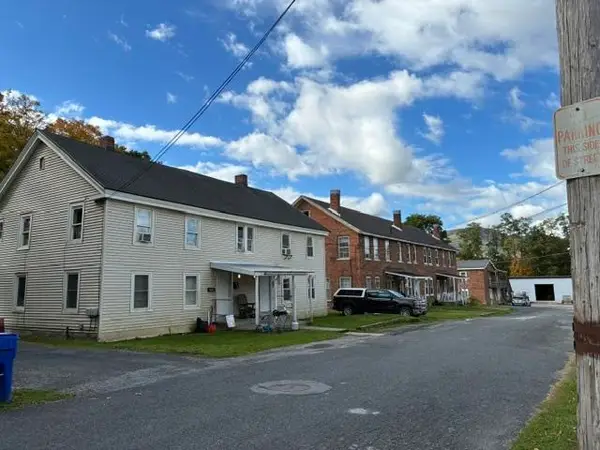 $835,000Active20 beds 8 baths9,664 sq. ft.
127-133 Webb Street, Bennington, VT 05201
MLS# 5113984Listed by: MAPLE LEAF REAL ESTATE - New
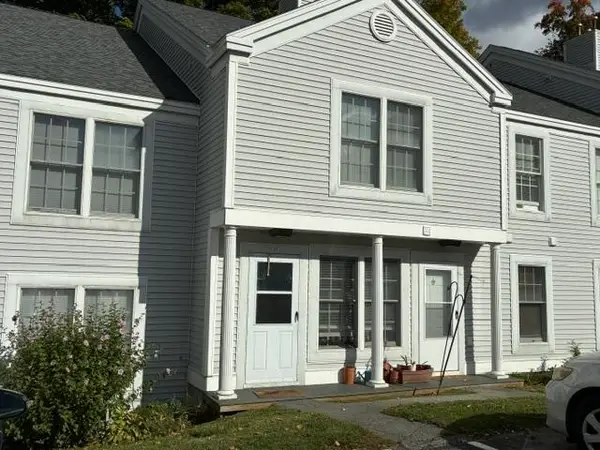 $154,000Active2 beds 2 baths819 sq. ft.
432 South Street #C3, Bennington, VT 05201
MLS# 5113833Listed by: MAPLE LEAF REAL ESTATE - New
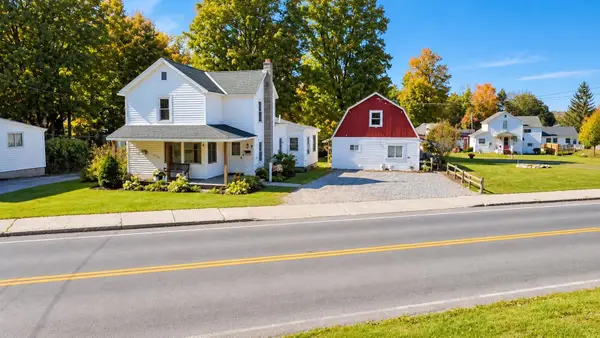 $235,000Active4 beds 2 baths1,298 sq. ft.
224-226 Branch Street, Bennington, VT 05201
MLS# 5113809Listed by: MAPLE LEAF REAL ESTATE 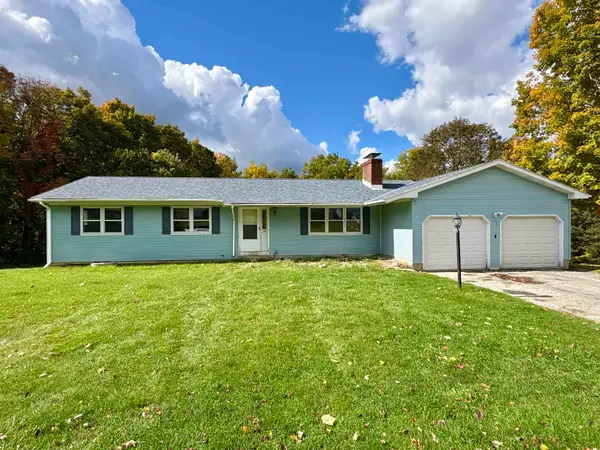 $285,000Active3 beds 2 baths3,000 sq. ft.
38 Center Street, Bennington, VT 05201
MLS# 5113739Listed by: MAHAR MCCARTHY REAL ESTATE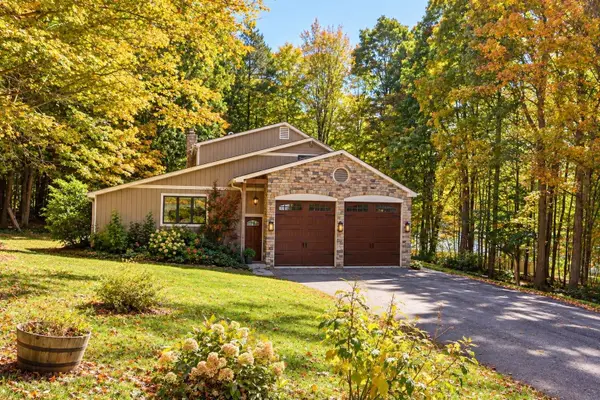 $480,000Active4 beds 3 baths3,120 sq. ft.
55 McIntosh Lane, Bennington, VT 05201
MLS# 5113685Listed by: MAPLE LEAF REAL ESTATE $425,000Active3 beds 2 baths1,788 sq. ft.
78 Astrachan Drive, Bennington, VT 05201
MLS# 5113018Listed by: HOFFMAN REAL ESTATE $145,000Active2 beds 2 baths819 sq. ft.
432 South Street #B3, Bennington, VT 05201
MLS# 5112929Listed by: MAPLE LEAF REAL ESTATE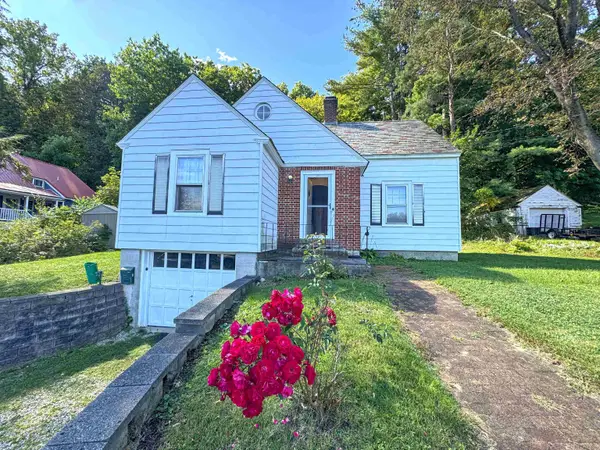 $329,000Active3 beds 2 baths1,563 sq. ft.
110 Coulter Street, Bennington, VT 05201
MLS# 5111698Listed by: MAPLE LEAF REAL ESTATE


Protect your home and budget from life's surprises with an Assurant Home Warranty, backed by a partner that supports you through every step of homeownership. Explore Plans.
© 2026 Better Homes and Gardens Real Estate LLC. An Anywhere Real Estate company. All rights reserved. Better Homes and Gardens® Real Estate is a registered trademark owned by Meredith Operations Corporation, licensed to Better Homes and Gardens Real Estate LLC and used with permission. Better Homes and Gardens Real Estate LLC fully supports the principles of the Fair Housing Act and the Equal Opportunity Act. Listing information is deemed reliable but is not guaranteed accurate.
Each office is independently owned and operated.
Any services or products provided by third parties are not provided by, affiliated with or related to Better Homes and Gardens Real Estate LLC, or its affiliated companies.