
370 Southshire Drive, Bennington, VT 05201
Local realty services provided by:Better Homes and Gardens Real Estate The Masiello Group
370 Southshire Drive,Bennington, VT 05201
$695,000
- 4 Beds
- 4 Baths
- 5,769 sq. ft.
- Single family
- Active
Listed by: lillian west
Office: maple leaf real estate802-447-3210
MLS#:5111572
Source:PrimeMLS
Price summary
- Price:$695,000
- Price per sq. ft.:$89.8
About this home
Welcome to a home that truly has room for it all! Set in a desirable neighborhood on a beautifully landscaped lot, this impressive property offers an incredible amount of living space inside and out. A paved driveway leads to the attached two-car garage, while the backyard feels like your own private retreat with a gorgeous inground pool, spacious patio and beautiful yard perfect for entertaining or simply enjoying summer at home. Inside, you’ll find generously sized rooms and a layout designed for both everyday living and gathering. The kitchen features granite countertops, plenty of cabinetry and a pantry, while the huge family room is made for entertaining with its own bar area and a cozy pellet stove set into the fireplace. A bright sunroom opens directly to the backyard patio and pool, creating wonderful indoor-outdoor flow. The first-floor primary suite offers the convenience of one-level living, complemented by first-floor laundry, a full bath and a handsome office with built-ins. Upstairs, there are plenty of bedrooms plus additional unfinished space above the garage offering even more possibilities: although with this much space, you may never need it! And there’s still more downstairs. The beautifully finished basement adds an entire additional level of living and recreation space, including a game room, home gym, fireplace and plenty of room to spread out. From the expansive interior to the pool, patio and gorgeous grounds, this is a home designed for living big, entertaining well and enjoying every season....
Contact an agent
Home facts
- Year built:1989
- Listing ID #:5111572
- Added:2 day(s) ago
- Updated:September 28, 2026 at 10:40 AM
Rooms and interior
- Bedrooms:4
- Total bathrooms:4
- Full bathrooms:3
- Rooms Total:8
- Flooring:Carpet, Tile, Wood
- Kitchen Description:Dishwasher, Disposal, Freezer, Microwave, Refrigerator
- Basement Description:Concrete, Concrete Floor, Finished, Interior, Sump Pump
- Living area:5,769 sq. ft.
Heating and cooling
- Cooling:Mini Split
- Heating:Oil
Structure and exterior
- Roof:Shingle
- Year built:1989
- Building area:5,769 sq. ft.
- Lot area:2.37 Acres
- Levels:2 Story
Schools
- High school:Mt. Anthony Sr. UHSD 14
- Middle school:Mt. Anthony Union Middle Sch
Utilities
- Sewer:Septic
Finances and disclosures
- Price:$695,000
- Price per sq. ft.:$89.8
- Tax amount:$16,321 (2026)
Features and amenities
- Appliances:Refrigerator
Parking
- Parking description:Paved Driveway
- Garage spaces:2
 Copyright 2026 Prime MLS, Inc. All rights reserved. This information is deemed reliable, but not guaranteed. The data relating to real estate displayed on this Site comes in part from the IDX Program of Prime MLS. The information being provided is for consumers’ personal, noncommercial use and may not be used for any purpose other than to identify prospective properties consumers may be interested in purchasing. Data last updated September 28, 2026
New listings near 370 Southshire Drive
- New
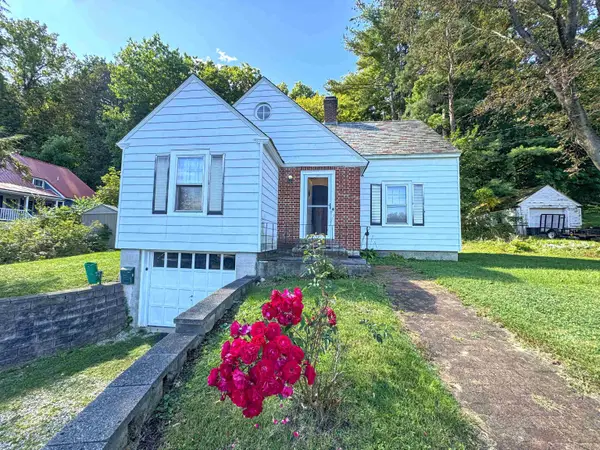 $329,000Active3 beds 2 baths1,563 sq. ft.
110 Coulter Street, Bennington, VT 05201
MLS# 5111698Listed by: MAPLE LEAF REAL ESTATE - New
 $975,000Active3 beds 3 baths3,326 sq. ft.
2100 Monument Avenue, Bennington, VT 05201
MLS# 5111680Listed by: FOUR SEASONS SOTHEBY'S INT'L REALTY - New
 $95,000Active9.68 Acres
390 Fairview Street, Bennington, VT 05201
MLS# 5111395Listed by: FOUR CORNER PROPERTIES LLC - New
 $249,500Active3 beds 2 baths1,271 sq. ft.
230 Beech Street, Bennington, VT 05201
MLS# 5111369Listed by: HOFFMAN REAL ESTATE - New
 $449,900Active4 beds 3 baths2,396 sq. ft.
18 Greenview Drive, Bennington, VT 05201
MLS# 5111091Listed by: MAHAR MCCARTHY REAL ESTATE - New
 $165,000Active2 beds 1 baths840 sq. ft.
128 Burgess Road, Bennington, VT 05201
MLS# 5111064Listed by: HOFFMAN REAL ESTATE - New
 $450,000Active3 beds 2 baths1,650 sq. ft.
349 Elm Street, Bennington, VT 05201
MLS# 5111024Listed by: MAHAR MCCARTHY REAL ESTATE - New
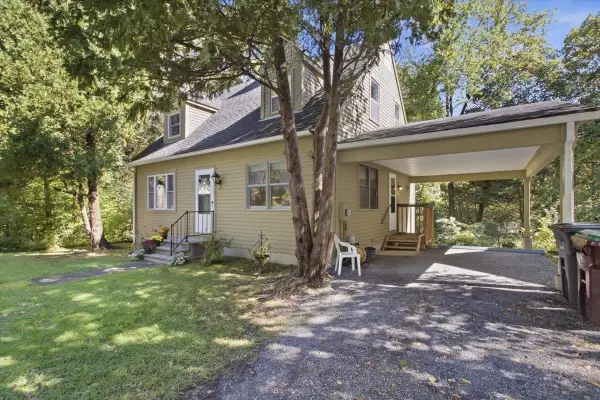 $315,000Active3 beds 2 baths1,365 sq. ft.
314 Chester Knoll Drive, Bennington, VT 05201
MLS# 5110700Listed by: MAPLE LEAF REAL ESTATE - New
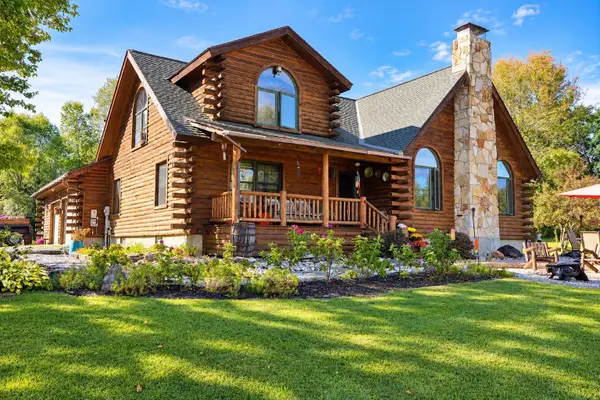 $579,000Active3 beds 2 baths2,501 sq. ft.
856 Matteson Road, Bennington, VT 05201
MLS# 5110554Listed by: MAPLE LEAF REAL ESTATE


Protect your home and budget from life's surprises with an Assurant Home Warranty, backed by a partner that supports you through every step of homeownership. Explore Plans.
© 2026 Better Homes and Gardens Real Estate LLC. An Anywhere Real Estate company. All rights reserved. Better Homes and Gardens® Real Estate is a registered trademark owned by Meredith Operations Corporation, licensed to Better Homes and Gardens Real Estate LLC and used with permission. Better Homes and Gardens Real Estate LLC fully supports the principles of the Fair Housing Act and the Equal Opportunity Act. Listing information is deemed reliable but is not guaranteed accurate.
Each office is independently owned and operated.
Any services or products provided by third parties are not provided by, affiliated with or related to Better Homes and Gardens Real Estate LLC, or its affiliated companies.