
89 Merson Street, Bennington, VT 05201
Local realty services provided by:Better Homes and Gardens Real Estate The Masiello Group
89 Merson Street,Bennington, VT 05201
$299,000
- 3 Beds
- 2 Baths
- 1,829 sq. ft.
- Single family
- Active
Listed by: brooke thomson drew
Office: mahar mccarthy real estate802-442-8337
MLS#:5095251
Source:PrimeMLS
Price summary
- Price:$299,000
- Price per sq. ft.:$105.69
About this home
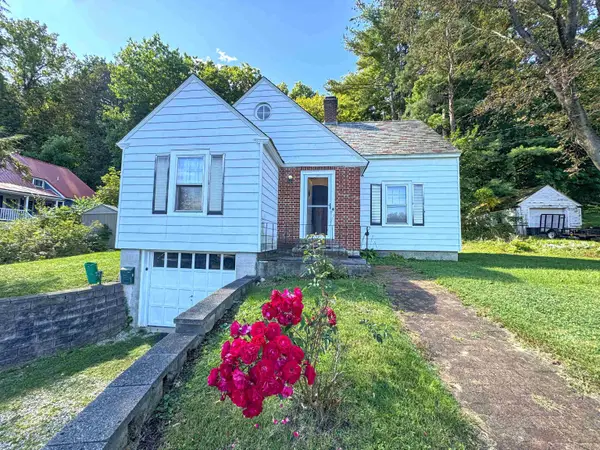
Welcome to 89 Merson Street! This charming Cape style home offers 3 bedrooms, 1 full bathroom and a half bathroom, and nearly an acre of land on a quiet in town street. Inside, you’ll find beautifully refinished hardwood floors, an updated kitchen, a spacious family room with a fireplace, and a new Weil-McLain boiler installed in February 2026. What truly sets this property apart is its incredible versatility. The bonus space presents endless possibilities for a home based business, professional office, hobby space, expanded living area, or potential in-law accommodations. Whether you’re looking for room to grow, work from home, or create a space tailored to your lifestyle, this home offers the flexibility to make it happen. The generous lot and rear garage access provide additional opportunities for future improvements. Buyers may appreciate the potential to enhance accessibility and functionality with a redesigned driveway configuration, such as a circular drive, while maximizing the usefulness of the garage space and expansive yard. Enjoy the convenience of being just minutes from downtown Bennington’s shops, restaurants, coffee houses, and local attractions, while still enjoying the privacy of a large lot. With easy access to area hiking trails, ski resorts, and major routes to Boston and New York, this property combines location, character, and opportunity in one exceptional package....
Contact an agent
Home facts
- Year built:1950
- Listing ID #:5095251
- Added:112 day(s) ago
- Updated:October 08, 2026 at 11:26 AM
Rooms and interior
- Bedrooms:3
- Total bathrooms:2
- Full bathrooms:1
- Rooms Total:10
- Flooring:Tile, Vinyl Plank, Wood
- Kitchen Description:Dishwasher, Refrigerator
- Basement Description:Concrete, Exterior Access, Full, Interior Access, Unfinished, Walkout
- Living area:1,829 sq. ft.
Heating and cooling
- Heating:Steam, Wood
Structure and exterior
- Roof:Shingle
- Year built:1950
- Building area:1,829 sq. ft.
- Lot area:0.93 Acres
- Levels:1.5 Story
Schools
- High school:Mt. Anthony Sr. UHSD 14
- Middle school:Mt. Anthony Union Middle Sch
Utilities
- Sewer:Public Sewer On-Site
Finances and disclosures
- Price:$299,000
- Price per sq. ft.:$105.69
- Tax amount:$5,205 (2026)
Features and amenities
- Appliances:Refrigerator
- Amenities:Circuit Breaker(s)
Parking
- Parking description:Dirt Driveway
- Garage spaces:2
 Copyright 2026 Prime MLS, Inc. All rights reserved. This information is deemed reliable, but not guaranteed. The data relating to real estate displayed on this Site comes in part from the IDX Program of Prime MLS. The information being provided is for consumers’ personal, noncommercial use and may not be used for any purpose other than to identify prospective properties consumers may be interested in purchasing. Data last updated October 8, 2026
New listings near 89 Merson Street
- New
 $425,000Active3 beds 2 baths1,788 sq. ft.
78 Astrachan Drive, Bennington, VT 05201
MLS# 5113018Listed by: HOFFMAN REAL ESTATE - New
 $145,000Active2 beds 2 baths819 sq. ft.
432 South Street #B3, Bennington, VT 05201
MLS# 5112929Listed by: MAPLE LEAF REAL ESTATE - New
 $329,000Active3 beds 2 baths1,563 sq. ft.
110 Coulter Street, Bennington, VT 05201
MLS# 5111698Listed by: MAPLE LEAF REAL ESTATE  $975,000Active4 beds 3 baths3,326 sq. ft.
2100 Monument Avenue, Bennington, VT 05201
MLS# 5111680Listed by: FOUR SEASONS SOTHEBY'S INT'L REALTY $695,000Active4 beds 4 baths5,769 sq. ft.
370 Southshire Drive, Bennington, VT 05201
MLS# 5111572Listed by: MAPLE LEAF REAL ESTATE $95,000Active9.68 Acres
390 Fairview Street, Bennington, VT 05201
MLS# 5111395Listed by: FOUR CORNER PROPERTIES LLC $249,500Active3 beds 2 baths1,271 sq. ft.
230 Beech Street, Bennington, VT 05201
MLS# 5111369Listed by: HOFFMAN REAL ESTATE $449,900Active4 beds 3 baths2,396 sq. ft.
18 Greenview Drive, Bennington, VT 05201
MLS# 5111091Listed by: MAHAR MCCARTHY REAL ESTATE $165,000Active2 beds 1 baths840 sq. ft.
128 Burgess Road, Bennington, VT 05201
MLS# 5111064Listed by: HOFFMAN REAL ESTATE $450,000Pending3 beds 2 baths1,650 sq. ft.
349 Elm Street, Bennington, VT 05201
MLS# 5111024Listed by: MAHAR MCCARTHY REAL ESTATE


Protect your home and budget from life's surprises with an Assurant Home Warranty, backed by a partner that supports you through every step of homeownership. Explore Plans.
© 2026 Better Homes and Gardens Real Estate LLC. An Anywhere Real Estate company. All rights reserved. Better Homes and Gardens® Real Estate is a registered trademark owned by Meredith Operations Corporation, licensed to Better Homes and Gardens Real Estate LLC and used with permission. Better Homes and Gardens Real Estate LLC fully supports the principles of the Fair Housing Act and the Equal Opportunity Act. Listing information is deemed reliable but is not guaranteed accurate.
Each office is independently owned and operated.
Any services or products provided by third parties are not provided by, affiliated with or related to Better Homes and Gardens Real Estate LLC, or its affiliated companies.