
1298 Stage Road, Benson, VT 05743
Local realty services provided by:Better Homes and Gardens Real Estate The Masiello Group
1298 Stage Road,Benson, VT 05743
$325,000
- 3 Beds
- 2 Baths
- - sq. ft.
- Single family
- Sold
Listed by: hughes group team
Office: casella real estate802-772-7487
MLS#:5107754
Source:PrimeMLS
Sorry, we are unable to map this address
Price summary
- Price:$325,000
About this home
Welcome home to this beautiful 3-bedroom, 2-bathroom log home, built in 2011 and nestled on 1.6 acres in a peaceful country setting. With its inviting layout, spacious living areas, and blend of comfort and functionality, this property is the perfect place to enjoy the quiet of country living. Step inside from the covered entry into a large mudroom, offering plenty of space for coats, boots, and everyday storage. From there, you'll enter the home's open concept kitchen, living room, and dining area, creating a warm and spacious gathering place for family and friends. The first floor also features two bedrooms and a full bathroom. Upstairs, you'll find a versatile bonus space that could easily serve as a den, home office, reading area, or hobby room. The second floor is completed by the private primary suite, featuring a spacious bedroom, full bathroom, and walk-in closet. The basement offers a truly unique feature: a walk in vault room, currently set up as a gun room. This secure space could also be used for storing valuables, equipment, important belongings, or whatever best suits your needs. For year-round comfort and efficiency, the home is equipped with both a wood-burning furnace and a forced-hot-air furnace, giving you flexible heating options. When it's time to relax, step outside onto the large deck, the perfect spot to enjoy your morning coffee, entertain guests, or unwind on warm summer evenings while taking in the peaceful country surroundings. If you're looking for a comfortable log home with acreage, privacy, versatile living space, and a beautiful country setting, this one is worth a look!...
Contact an agent
Home facts
- Year built:2011
- Listing ID #:5107754
- Added:50 day(s) ago
- Updated:October 22, 2026 at 02:44 AM
Rooms and interior
- Bedrooms:3
- Total bathrooms:2
- Full bathrooms:1
- Rooms Total:7
- Flooring:Hardwood, Tile
- Kitchen Description:Dishwasher, Microwave, Refrigerator
- Basement Description:Interior, Unfinished
Heating and cooling
- Cooling:Mini Split
- Heating:Forced Air, Mini Split
Structure and exterior
- Roof:Asphalt Shingle
- Year built:2011
- Levels:1.5 Story
Utilities
- Sewer:Septic
Finances and disclosures
- Price:$325,000
- Tax amount:$5,464 (2026)
Features and amenities
- Appliances:Refrigerator
- Amenities:Circuit Breaker(s)
Parking
- Parking description:Gravel Driveway
 Copyright 2026 Prime MLS, Inc. All rights reserved. This information is deemed reliable, but not guaranteed. The data relating to real estate displayed on this Site comes in part from the IDX Program of Prime MLS. The information being provided is for consumers’ personal, noncommercial use and may not be used for any purpose other than to identify prospective properties consumers may be interested in purchasing. Data last updated October 22, 2026
New listings near 1298 Stage Road
- New
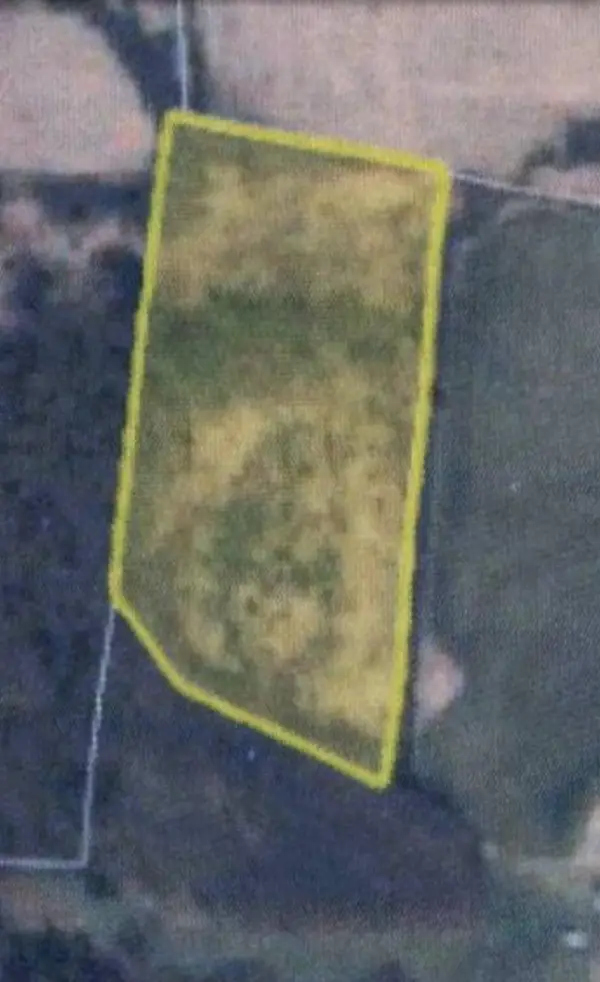 $169,000Active18 Acres
054-016-10438 Off Ledge Road, Benson, VT 05743
MLS# 5114518Listed by: NY AND VT REAL ESTATE COMPANY 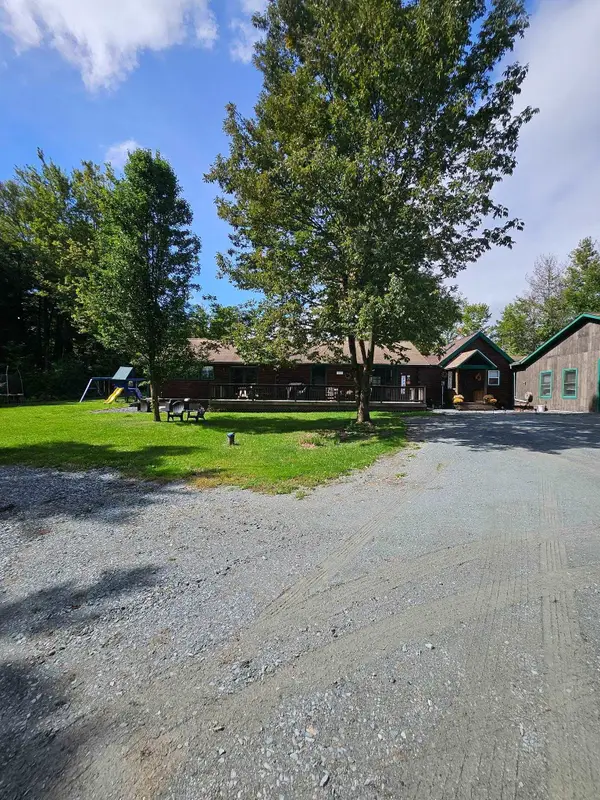 $439,000Active4 beds 3 baths4,008 sq. ft.
731 Howard Hill Road, Benson, VT 05743
MLS# 5110831Listed by: CORNERSTONE SOLUTIONS REALTY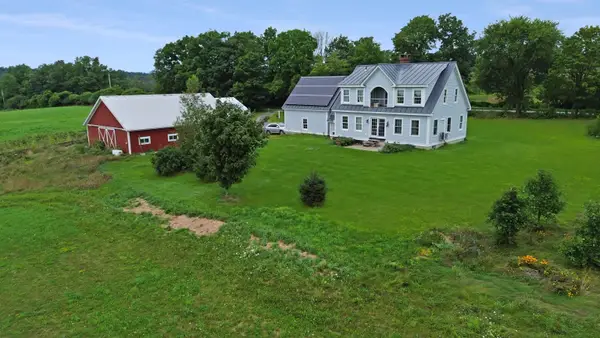 $599,000Active2 beds 2 baths2,737 sq. ft.
883 Goodrich Cross Road, Benson, VT 05743
MLS# 5108250Listed by: REAL BROKER LLC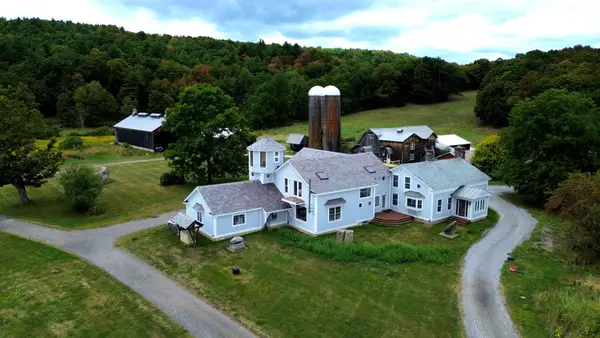 $1,250,000Active5 beds 6 baths6,491 sq. ft.
957 Pleasant Valley Road, Benson, VT 05743
MLS# 5107835Listed by: FOUR SEASONS SOTHEBY'S INT'L REALTY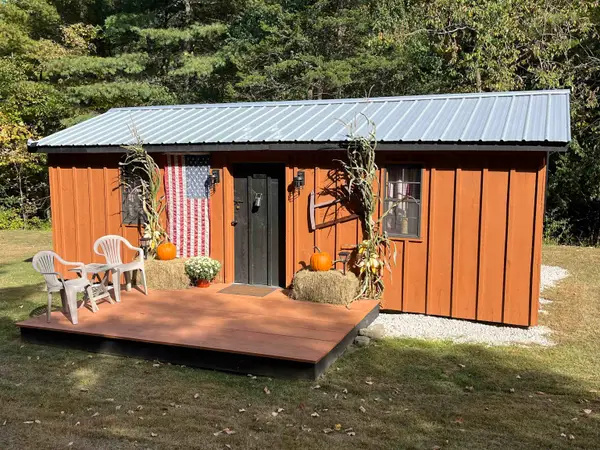 $129,900Active10.09 Acres
4878 Stage Road, Benson, VT 05743
MLS# 5102127Listed by: LAKES & HOMES REAL ESTATE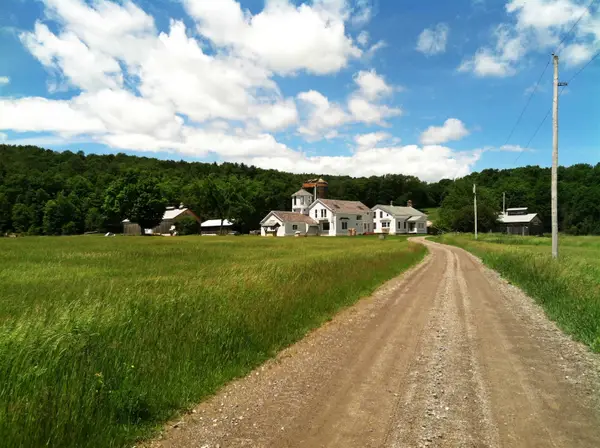 $1,750,000Active12 beds 6 baths6,491 sq. ft.
957 Pleasant Valley Road, Benson, VT 05743
MLS# 5098593Listed by: FOUR SEASONS SOTHEBY'S INT'L REALTY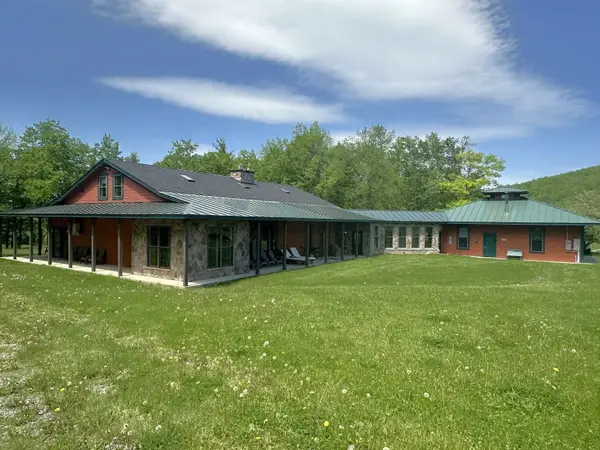 $959,000Active5 beds 4 baths4,809 sq. ft.
341 Turkey Farm Road, Benson, VT 05731
MLS# 5090010Listed by: ADIRMONT REAL ESTATE, LLC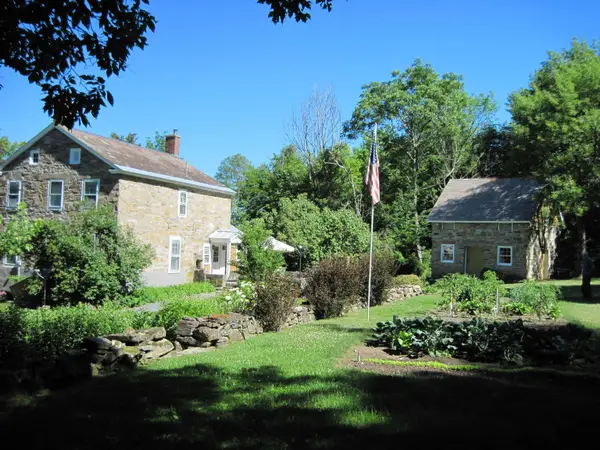 $695,000Active3 beds 2 baths1,978 sq. ft.
1665 Frazier Hill Road, Benson, VT 05731
MLS# 5086660Listed by: ADIRMONT REAL ESTATE, LLC $120,000Active0.14 Acres
00 Perch Pond Road, Benson, VT 05743
MLS# 5086437Listed by: DEREK GREENE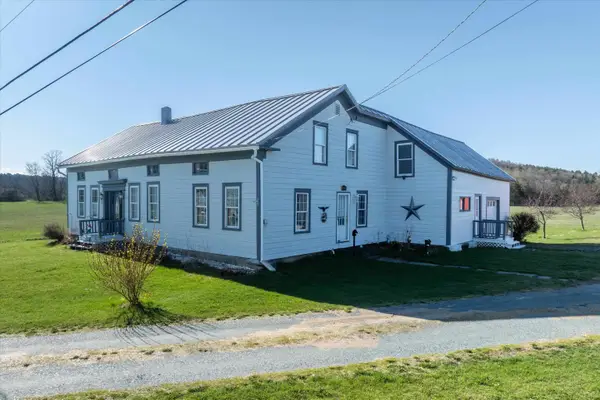 $629,000Active4 beds 2 baths2,744 sq. ft.
2091 North Lake Road, Benson, VT 05743
MLS# 5085614Listed by: REAL BROKER LLC


Protect your home and budget from life's surprises with an Assurant Home Warranty, backed by a partner that supports you through every step of homeownership. Explore Plans.
© 2026 Better Homes and Gardens Real Estate LLC. An Anywhere Real Estate company. All rights reserved. Better Homes and Gardens® Real Estate is a registered trademark owned by Meredith Operations Corporation, licensed to Better Homes and Gardens Real Estate LLC and used with permission. Better Homes and Gardens Real Estate LLC fully supports the principles of the Fair Housing Act and the Equal Opportunity Act. Listing information is deemed reliable but is not guaranteed accurate.
Each office is independently owned and operated.
Any services or products provided by third parties are not provided by, affiliated with or related to Better Homes and Gardens Real Estate LLC, or its affiliated companies.