
311 Guilford Street, Brattleboro, VT 05301
Local realty services provided by:Better Homes and Gardens Real Estate The Masiello Group
311 Guilford Street,Brattleboro, VT 05301
$349,900
- 4 Beds
- 2 Baths
- 1,152 sq. ft.
- Single family
- Coming Soon
Upcoming open houses
- Sat, Oct 2412:00 pm - 02:00 pm
Listed by:
 Steve Schoppmeyer(603) 499 - 3141Better Homes and Gardens Real Estate The Masiello Group
Office: bhg masiello brattleboro802-257-1111
MLS#:5115066
Source:PrimeMLS
Price summary
- Price:$349,900
- Price per sq. ft.:$182.24
About this home
Well maintained 4-bedroom, 2 full bath In-town cape on a large open and sunny lot in a sought after West Brattleboro neighborhood. The house features a large bright living room and a well equipped eat-in kitchen with granite counter tops and stainless appliances which walks out to the large private patio. The main level also has 2 bedrooms, a tiled full bath with pedestal sink tub/shower unit, The entire main floor has gleaming hardwood floors. Upstairs are 2 carpeted bedrooms both with large walk-in closets with additional storage space. The bedrooms share a 2nd tiled full bath. The full walk-out basement has a direct entry 1 car garage open to the paved driveway, as well as laundry hookups. Green Efficiency is a major benefit of the home and the roof top solar array, Tesla Battery Wall, and hybrid water heater make the carbon footprint much smaller. One of the greatest attributes of the property is the back yard complete with a wonderful blue stone patio with built-in fire pit and privacy fence, raised bed gardens, established perennials and garden shed. The back yard is very private and is bathed in full sun for much of the day. Convenient location less than a mile from the Memorial Park, the Farmers Market, Brattleboro Memorial Hospital and just minutes from downtown. The first showings will be delayed until the Open House on Saturday October 24th from noon to 2pm. Don't miss you chance to see this house before its sold!...
Contact an agent
Home facts
- Year built:1975
- Listing ID #:5115066
- Updated:October 21, 2026 at 12:17 PM
Rooms and interior
- Bedrooms:4
- Total bathrooms:2
- Full bathrooms:2
- Rooms Total:6
- Flooring:Carpet, Hardwood, Tile
- Kitchen Description:Dishwasher, Microwave, Refrigerator
- Basement Description:Concrete, Concrete Floor, Full, Unfinished, Walk-up, Walkout
- Living area:1,152 sq. ft.
Heating and cooling
- Heating:Hot Air, Oil
Structure and exterior
- Year built:1975
- Building area:1,152 sq. ft.
- Lot area:0.48 Acres
- Levels:2 Story
Utilities
- Sewer:Public Available
Finances and disclosures
- Price:$349,900
- Price per sq. ft.:$182.24
- Tax amount:$5,575 (2024)
Features and amenities
- Appliances:Refrigerator
- Amenities:Circuit Breaker(s), Net Meter
Parking
- Parking description:Paved Driveway
- Garage spaces:1
Copyright 2026 Prime MLS, Inc. All rights reserved. This information is deemed reliable, but not guaranteed. The data relating to real estate displayed on this Site comes in part from the IDX Program of Prime MLS. The information being provided is for consumers’ personal, noncommercial use and may not be used for any purpose other than to identify prospective properties consumers may be interested in purchasing. Data last updated October 21, 2026New listings near 311 Guilford Street
- New
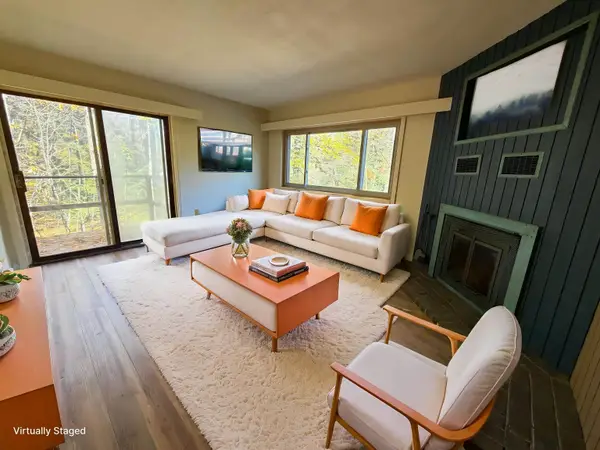 $230,000Active2 beds 2 baths1,248 sq. ft.
9 Evergreen Lane, Brattleboro, VT 05301
MLS# 5114878Listed by: ACORN REAL ESTATE GROUP LLC - New
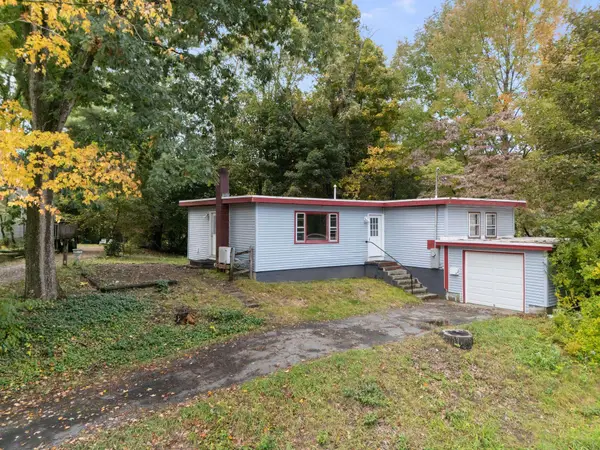 $275,000Active3 beds 1 baths1,112 sq. ft.
43 Winter Street, Brattleboro, VT 05301
MLS# 5114102Listed by: BRATTLEBORO AREA REALTY - New
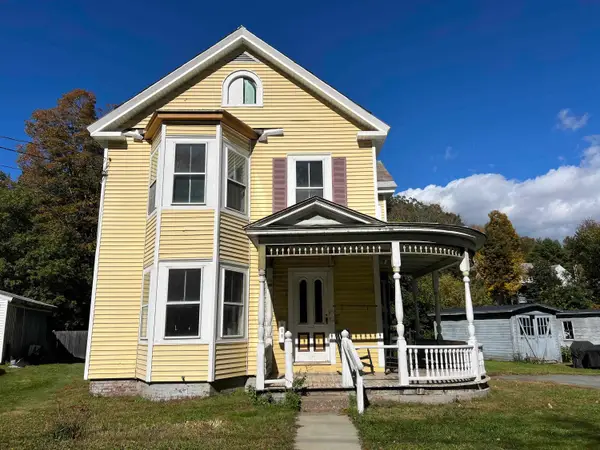 $129,000Active-- beds -- baths3,315 sq. ft.
139 Frost Street, Brattleboro, VT 05301
MLS# 5114033Listed by: BERKLEY & VELLER GREENWOOD COUNTRY 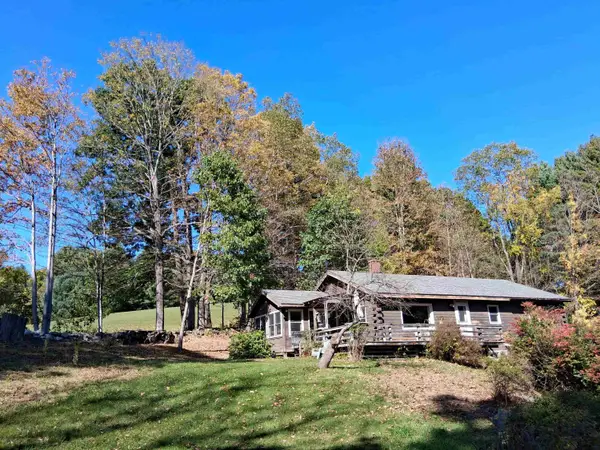 $339,000Active3 beds 2 baths1,395 sq. ft.
625 Black Mountain Road, Brattleboro, VT 05301
MLS# 5113538Listed by: BERKLEY & VELLER GREENWOOD COUNTRY Listed by BHGRE$189,500Active2 beds 2 baths966 sq. ft.
29 Morningside Commons, Brattleboro, VT 05301
MLS# 5112756Listed by: BHG MASIELLO BRATTLEBORO $245,000Pending2 beds 2 baths1,056 sq. ft.
92 Morningside Commons, Brattleboro, VT 05301
MLS# 5112140Listed by: DEREK GREENE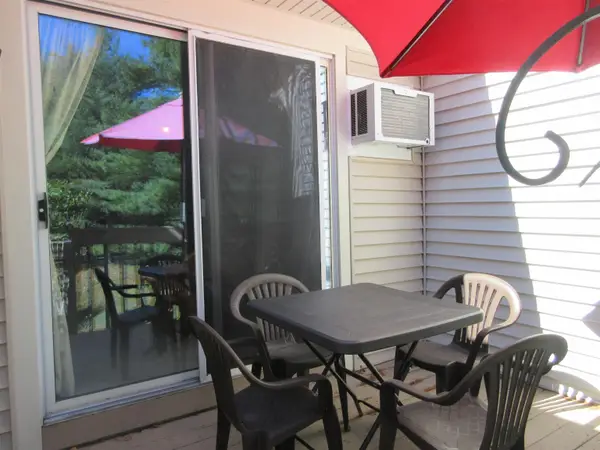 Listed by BHGRE$229,000Active2 beds 2 baths1,096 sq. ft.
164 Morningside Commons, Brattleboro, VT 05301
MLS# 5111836Listed by: BHG MASIELLO BRATTLEBORO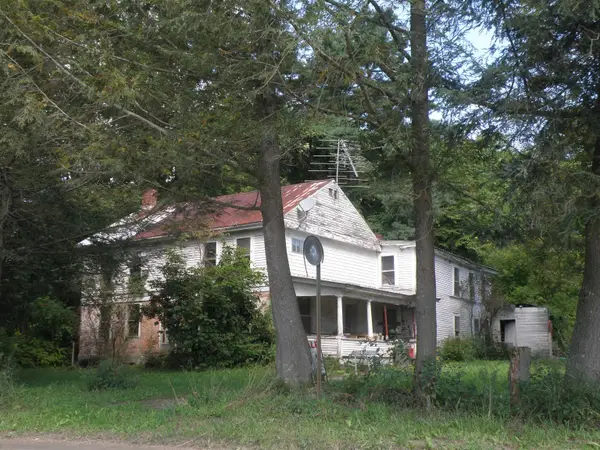 $310,000Active3 beds 2 baths1,536 sq. ft.
627 Abbott Road, Brattleboro, VT 05301
MLS# 5111605Listed by: READ REALTY LTD $129,000Active2 beds 1 baths480 sq. ft.
50 Lawton Drive, Brattleboro, VT 05301
MLS# 5111023Listed by: BERKLEY & VELLER GREENWOOD COUNTRY


Protect your home and budget from life's surprises with an Assurant Home Warranty, backed by a partner that supports you through every step of homeownership. Explore Plans.
© 2026 Better Homes and Gardens Real Estate LLC. An Anywhere Real Estate company. All rights reserved. Better Homes and Gardens® Real Estate is a registered trademark owned by Meredith Operations Corporation, licensed to Better Homes and Gardens Real Estate LLC and used with permission. Better Homes and Gardens Real Estate LLC fully supports the principles of the Fair Housing Act and the Equal Opportunity Act. Listing information is deemed reliable but is not guaranteed accurate.
Each office is independently owned and operated.
Any services or products provided by third parties are not provided by, affiliated with or related to Better Homes and Gardens Real Estate LLC, or its affiliated companies.