
625 Black Mountain Road, Brattleboro, VT 05301
Local realty services provided by:Better Homes and Gardens Real Estate The Masiello Group
625 Black Mountain Road,Brattleboro, VT 05301
$339,000
- 3 Beds
- 2 Baths
- 1,395 sq. ft.
- Single family
- Active
Listed by: heidi bernierOff: 802-254-6400
Office: berkley & veller greenwood country802-254-6400
MLS#:5113538
Source:PrimeMLS
Price summary
- Price:$339,000
- Price per sq. ft.:$139.51
About this home
Located in the desirable Black Mountain Road area, this cozy log home includes an attached two-car garage with a workshop area, a three-season porch, and a wraparound deck. The lower level is accessible from the garage and opens into a spacious tiled mudroom. An open staircase leads to the main floor, which features three bedrooms, 1¾ baths, a living room, and a country kitchen with a dining area. The basement provides abundant unfinished space for a workshop, studio, or other creative pursuits, along with laundry, sink and a workbench. Additional outbuildings include small storage sheds. The home needs some TLC but offers worthwhile potential in a country setting, so close to town. The owners are continuing the cleanout process, and additional photos will follow. Please note that the large stones are not included.
Contact an agent
Home facts
- Year built:1979
- Listing ID #:5113538
- Added:1 day(s) ago
- Updated:October 09, 2026 at 12:19 PM
Rooms and interior
- Bedrooms:3
- Total bathrooms:2
- Full bathrooms:1
- Rooms Total:7
- Flooring:Carpet, Vinyl
- Kitchen Description:Dishwasher, Freezer, Microwave, Refrigerator
- Basement Description:Concrete, Concrete Floor, Exterior Access, Full, Partially Finished, Unfinished, Walkout
- Living area:1,395 sq. ft.
Heating and cooling
- Heating:Hot Water
Structure and exterior
- Roof:Asphalt Shingle
- Year built:1979
- Building area:1,395 sq. ft.
- Lot area:1.7 Acres
Schools
- High school:Brattleboro High School
- Middle school:Bellows Falls Middle School
Utilities
- Sewer:Private
Finances and disclosures
- Price:$339,000
- Price per sq. ft.:$139.51
- Tax amount:$7,377 (2026)
Features and amenities
- Appliances:Refrigerator, Washer
- Laundry features:Dryer, Washer
Parking
- Parking description:Dirt Driveway
- Garage spaces:2
 Copyright 2026 Prime MLS, Inc. All rights reserved. This information is deemed reliable, but not guaranteed. The data relating to real estate displayed on this Site comes in part from the IDX Program of Prime MLS. The information being provided is for consumers’ personal, noncommercial use and may not be used for any purpose other than to identify prospective properties consumers may be interested in purchasing. Data last updated October 9, 2026
New listings near 625 Black Mountain Road
- New
 Listed by BHGRE$189,500Active2 beds 2 baths966 sq. ft.
29 Morningside Commons, Brattleboro, VT 05301
MLS# 5112756Listed by: BHG MASIELLO BRATTLEBORO - New
 $245,000Active2 beds 2 baths1,056 sq. ft.
92 Morningside Commons, Brattleboro, VT 05301
MLS# 5112140Listed by: DEREK GREENE - New
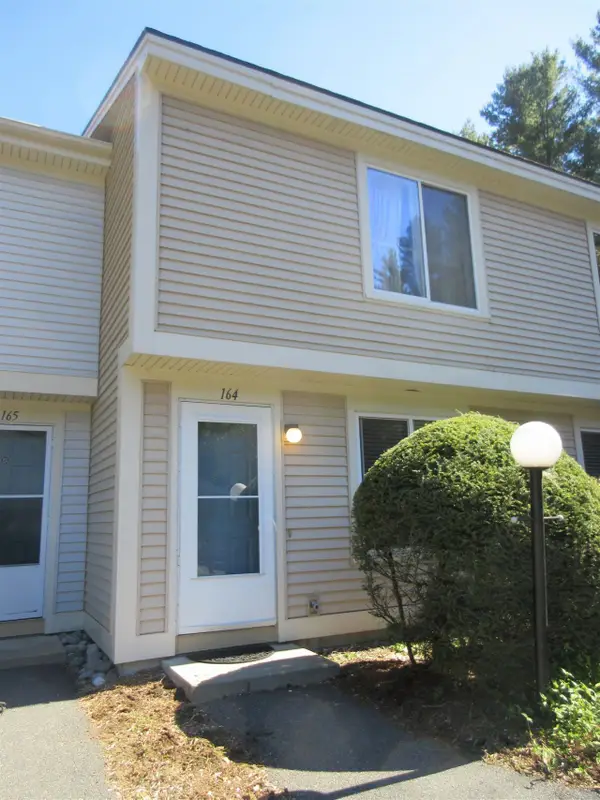 Listed by BHGRE$229,000Active2 beds 2 baths1,096 sq. ft.
164 Morningside Commons, Brattleboro, VT 05301
MLS# 5111836Listed by: BHG MASIELLO BRATTLEBORO 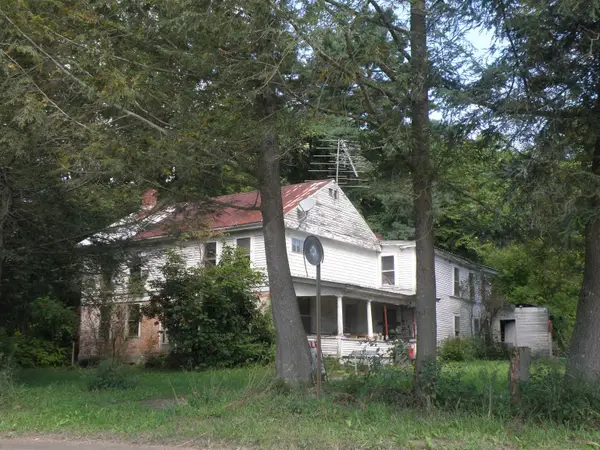 $310,000Active3 beds 2 baths1,536 sq. ft.
627 Abbott Road, Brattleboro, VT 05301
MLS# 5111605Listed by: READ REALTY LTD $129,000Active2 beds 1 baths480 sq. ft.
50 Lawton Drive, Brattleboro, VT 05301
MLS# 5111023Listed by: BERKLEY & VELLER GREENWOOD COUNTRY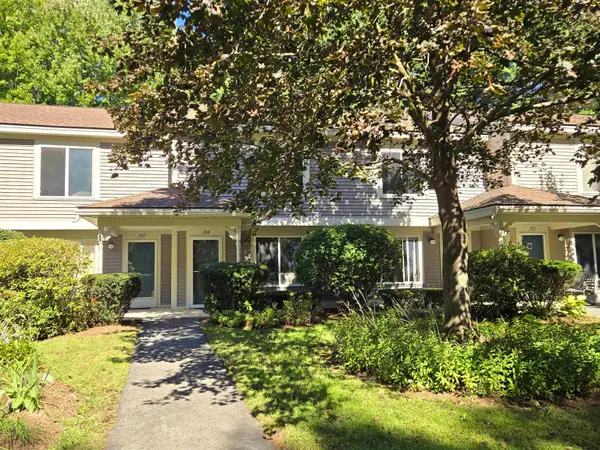 $299,000Active2 beds 2 baths1,139 sq. ft.
104 Morningside Commons, Brattleboro, VT 05301
MLS# 5110840Listed by: BERKLEY & VELLER GREENWOOD COUNTRY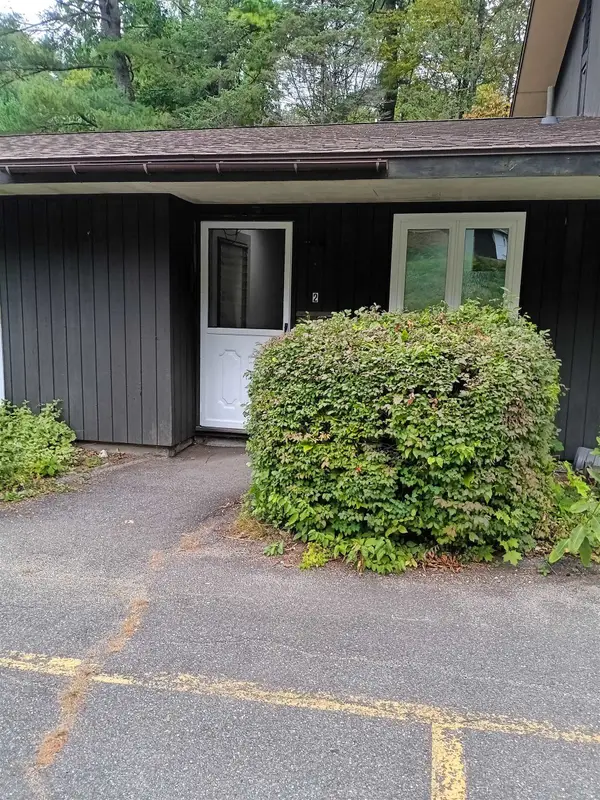 $179,000Active1 beds 1 baths700 sq. ft.
40 Brookside Drive #2, Brattleboro, VT 05301
MLS# 5110478Listed by: BRATTLEBORO AREA REALTY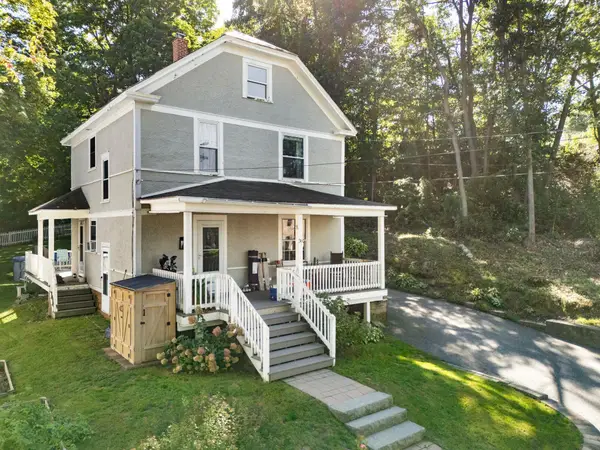 $300,000Active3 beds 2 baths1,406 sq. ft.
36 Pine Street, Brattleboro, VT 05301
MLS# 5110381Listed by: BRATTLEBORO AREA REALTY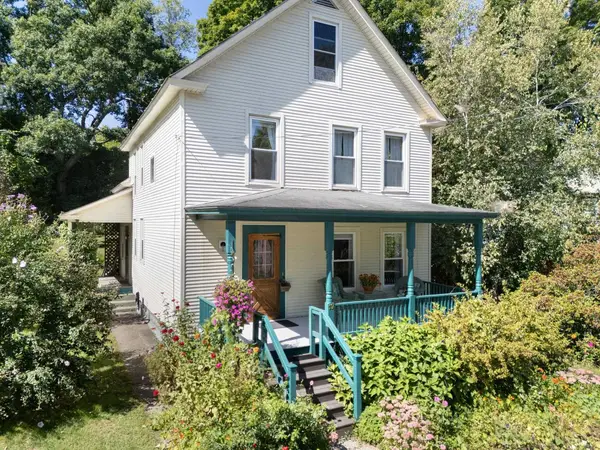 $379,000Active4 beds 2 baths1,704 sq. ft.
19 Blakeslee Street, Brattleboro, VT 05301
MLS# 5109984Listed by: BRATTLEBORO AREA REALTY


Protect your home and budget from life's surprises with an Assurant Home Warranty, backed by a partner that supports you through every step of homeownership. Explore Plans.
© 2026 Better Homes and Gardens Real Estate LLC. An Anywhere Real Estate company. All rights reserved. Better Homes and Gardens® Real Estate is a registered trademark owned by Meredith Operations Corporation, licensed to Better Homes and Gardens Real Estate LLC and used with permission. Better Homes and Gardens Real Estate LLC fully supports the principles of the Fair Housing Act and the Equal Opportunity Act. Listing information is deemed reliable but is not guaranteed accurate.
Each office is independently owned and operated.
Any services or products provided by third parties are not provided by, affiliated with or related to Better Homes and Gardens Real Estate LLC, or its affiliated companies.