
19 Blakeslee Street, Brattleboro, VT 05301
Local realty services provided by:Better Homes and Gardens Real Estate The Masiello Group
19 Blakeslee Street,Brattleboro, VT 05301
$379,000
- 4 Beds
- 2 Baths
- 1,704 sq. ft.
- Single family
- Active
Listed by: kristen ziter taylor
Office: brattleboro area realty802-257-1335
MLS#:5109984
Source:PrimeMLS
Price summary
- Price:$379,000
- Price per sq. ft.:$144.44
About this home
Welcome to this classic in-town gem, where timeless architectural character meets thoughtful updates and beautifully cultivated outdoor spaces. Offering approximately 1,700 square feet, 3–4 bedrooms, and 2 full baths, this special home is filled with original details, including hardwood floors, handsome built-ins, & lovely wainscoting. Light-filled rooms paired with warm natural wood create an inviting atmosphere with personality at every turn. The first floor offers an easy, comfortable flow with a spacious kitchen overlooking the gardens, a convenient walk-in pantry, laundry room, & access to the private back porch. The dining room is beautifully illuminated by bay windows, while the living room enjoys views toward the front porch & features a woodstove for cozy evenings. A first-floor bedroom & full bath provide an excellent option for one-level living. Upstairs, three additional bedrooms, a renovated full bath, & a separate office space provide flexibility for family, guests, or working from home. Both bathrooms have been thoughtfully renovated with a fresh, sleek aesthetic. The third-floor attic offers abundant storage & exciting potential for future finished space. With two separate entrances/exits & two sets of stairs, the home also presents intriguing possibilities for other flexible living arrangement. The gardens are truly exceptional. The current owner has spent years lovingly cultivating a lush, private landscape filled with mature greenery & vibrant seasonal blooms. The result is a peaceful backyard oasis—beautiful, inviting, & wonderfully secluded. Ideally situated in a quiet, friendly in-town neighborhood close to the heart of downtown, this distinctive property offers an uncommon combination of character, flexibility, & outdoor beauty. Whether you're looking for the ease of first-floor living, room for a growing household, work-from-home space, or a home with soul & history, this property may be perfect for you. Showings begin 9/19 by appointment....
Contact an agent
Home facts
- Year built:1904
- Listing ID #:5109984
- Added:2 day(s) ago
- Updated:September 19, 2026 at 08:46 PM
Rooms and interior
- Bedrooms:4
- Total bathrooms:2
- Full bathrooms:2
- Rooms Total:9
- Flooring:Laminate, Softwood
- Kitchen Description:Refrigerator
- Basement Description:Concrete, Concrete Floor, Full, Interior, Interior Access
- Living area:1,704 sq. ft.
Heating and cooling
- Heating:Forced Air, Oil
Structure and exterior
- Roof:Asphalt Shingle, Slate
- Year built:1904
- Building area:1,704 sq. ft.
- Lot area:0.22 Acres
- Levels:2 Story
Utilities
- Sewer:Public Available
Finances and disclosures
- Price:$379,000
- Price per sq. ft.:$144.44
- Tax amount:$6,444 (2026)
Features and amenities
- Appliances:Refrigerator
- Amenities:Circuit Breaker(s)
Parking
- Parking description:Paved Driveway
 Copyright 2026 Prime MLS, Inc. All rights reserved. This information is deemed reliable, but not guaranteed. The data relating to real estate displayed on this Site comes in part from the IDX Program of Prime MLS. The information being provided is for consumers’ personal, noncommercial use and may not be used for any purpose other than to identify prospective properties consumers may be interested in purchasing. Data last updated September 19, 2026
New listings near 19 Blakeslee Street
- New
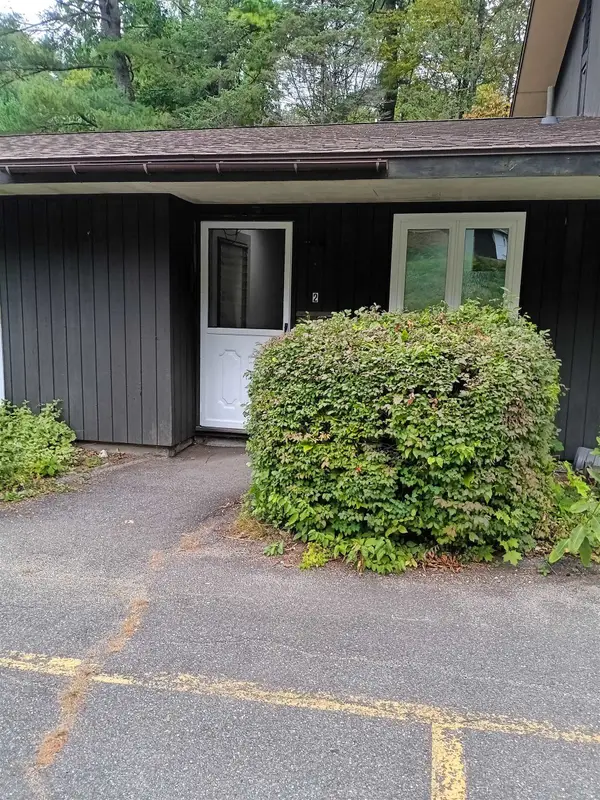 $179,000Active1 beds 1 baths700 sq. ft.
40 Brookside Drive #2, Brattleboro, VT 05301
MLS# 5110478Listed by: BRATTLEBORO AREA REALTY - Open Sat, 11am to 1pmNew
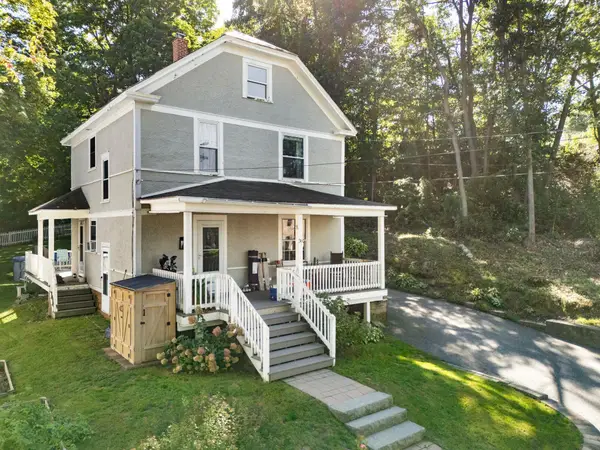 $350,000Active3 beds 2 baths1,406 sq. ft.
36 Pine Street, Brattleboro, VT 05301
MLS# 5110381Listed by: BRATTLEBORO AREA REALTY - Open Sun, 11am to 1pmNew
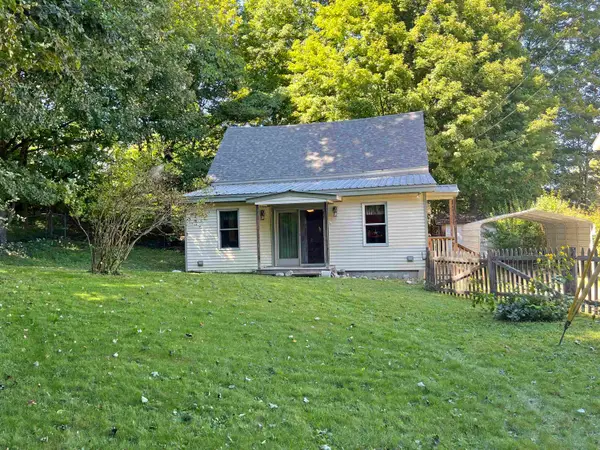 $270,000Active2 beds 1 baths1,061 sq. ft.
41 Organ Street, Brattleboro, VT 05301
MLS# 5109722Listed by: BERKLEY & VELLER GREENWOOD COUNTRY - New
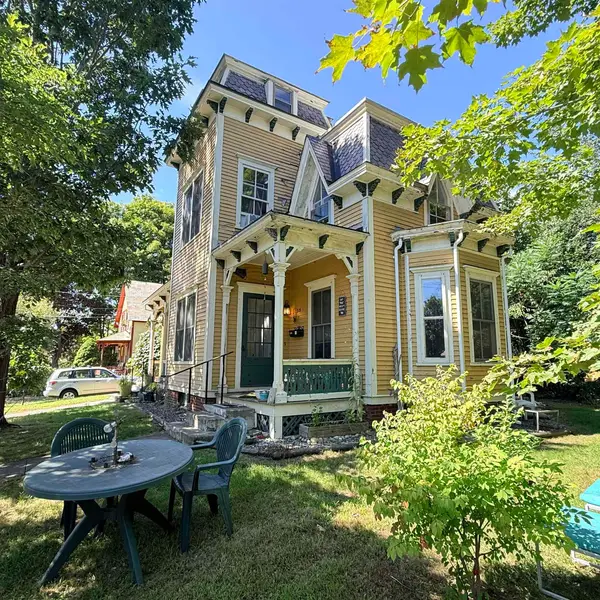 $319,000Active2 beds 2 baths1,883 sq. ft.
59 Highland Street, Brattleboro, VT 05301
MLS# 5109553Listed by: BRATTLEBORO AREA REALTY - New
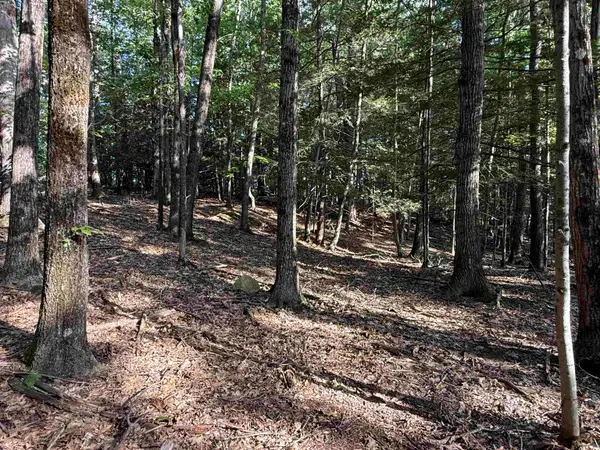 $135,000Active1.5 Acres
0 Meetinghouse Lane, Brattleboro, VT 05301
MLS# 5109235Listed by: BRATTLEBORO AREA REALTY - New
 $289,000Active3 beds 1 baths1,056 sq. ft.
145 Belmont Avenue, Brattleboro, VT 05301
MLS# 5108845Listed by: BERKLEY & VELLER GREENWOOD COUNTRY - New
 Listed by BHGRE$299,000Active3 beds 1 baths1,104 sq. ft.
48 Wilsons Woods Road, Brattleboro, VT 05301
MLS# 5108647Listed by: BHG MASIELLO BRATTLEBORO 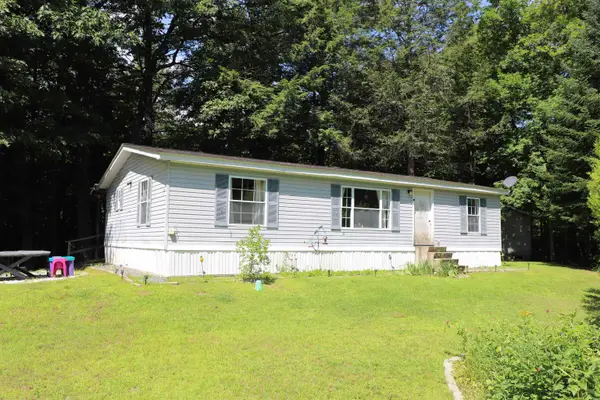 Listed by BHGRE$149,900Active3 beds 2 baths1,232 sq. ft.
14 Deepwood Park, Brattleboro, VT 05301
MLS# 5108342Listed by: BHG MASIELLO BRATTLEBORO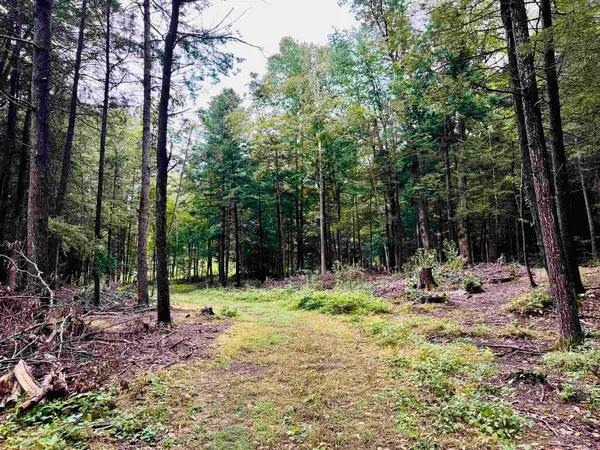 $139,000Active3.8 Acres
0 Marlboro Road #18B, Brattleboro, VT 05301
MLS# 5107996Listed by: BRATTLEBORO AREA REALTY


Protect your home and budget from life's surprises with an Assurant Home Warranty, backed by a partner that supports you through every step of homeownership. Explore Plans.
© 2026 Better Homes and Gardens Real Estate LLC. An Anywhere Real Estate company. All rights reserved. Better Homes and Gardens® Real Estate is a registered trademark owned by Meredith Operations Corporation, licensed to Better Homes and Gardens Real Estate LLC and used with permission. Better Homes and Gardens Real Estate LLC fully supports the principles of the Fair Housing Act and the Equal Opportunity Act. Listing information is deemed reliable but is not guaranteed accurate.
Each office is independently owned and operated.
Any services or products provided by third parties are not provided by, affiliated with or related to Better Homes and Gardens Real Estate LLC, or its affiliated companies.