
68 East Bonnyvale Lane, Brattleboro, VT 05301
Local realty services provided by:Better Homes and Gardens Real Estate The Masiello Group
68 East Bonnyvale Lane,Brattleboro, VT 05301
$299,000
- 3 Beds
- 2 Baths
- 1,400 sq. ft.
- Single family
- Active
Listed by: dan normandeauOff: 802-254-6400
Office: berkley & veller greenwood country802-254-6400
MLS#:5103897
Source:PrimeMLS
Price summary
- Price:$299,000
- Price per sq. ft.:$213.57
About this home
Looking for your first home, ready to downsize, or seeking single level living? This one is for you. Set in a peaceful rural location near the end of a quiet dead end road, this single level ranch offers comfort, privacy, and great potential on 6.5+ acres just outside the village of West Brattleboro. Enjoy an in ground swimming pool with a pool house and bathroom - perfect for summer relaxation. High speed internet keeps you connected, a reliable Buderus boiler provides heat and hot water, and most windows have been updated to double glazed vinyl for improved efficiency. Inside, the layout is practical and inviting. Enter from the attached 24x24 two car garage into a substantial mudroom/laundry room - a huge perk in Vermont. The kitchen offers ample workspace and storage, opening to the dining and living areas with a wall of west facing windows. The living room fireplace is an ideal candidate for a woodstove insert, offering efficient heat with the ambiance of a traditional hearth. Off the central living area are three bedrooms, including a primary bedroom with full bath. Two additional bedrooms - or office/studio/workout spaces - plus a second full bath complete the floor plan. Outside, there’s room to garden, play, and enjoy the land. The price reflects the opportunity for a new owner to perform work and updates to build meaningful equity while enjoying a cozy home in a rural setting close to everyday necessities. Minutes from Memorial Park, trail networks, shopping, schools, the hospital, and I 91, this property delivers outstanding value at a competitive price. Don’t let it get away....
Contact an agent
Home facts
- Year built:1954
- Listing ID #:5103897
- Added:51 day(s) ago
- Updated:September 28, 2026 at 10:40 AM
Rooms and interior
- Bedrooms:3
- Total bathrooms:2
- Full bathrooms:2
- Rooms Total:7
- Flooring:Carpet, Ceramic Tile, Laminate
- Kitchen Description:Dishwasher, Refrigerator
- Living area:1,400 sq. ft.
Heating and cooling
- Heating:Baseboard, Hot Water, Oil
Structure and exterior
- Roof:Asphalt Shingle
- Year built:1954
- Building area:1,400 sq. ft.
- Lot area:6.5 Acres
- Levels:1 Story
Schools
- High school:Brattleboro High School
- Middle school:Brattleboro Area Middle School
- Elementary school:Brattleboro Elem Schools
Utilities
- Sewer:Private
Finances and disclosures
- Price:$299,000
- Price per sq. ft.:$213.57
- Tax amount:$7,960 (2026)
Features and amenities
- Appliances:Refrigerator, Washer
- Laundry features:Dryer, Washer
- Amenities:Circuit Breaker(s)
Parking
- Parking description:Gravel Driveway
- Garage spaces:2
 Copyright 2026 Prime MLS, Inc. All rights reserved. This information is deemed reliable, but not guaranteed. The data relating to real estate displayed on this Site comes in part from the IDX Program of Prime MLS. The information being provided is for consumers’ personal, noncommercial use and may not be used for any purpose other than to identify prospective properties consumers may be interested in purchasing. Data last updated September 28, 2026
New listings near 68 East Bonnyvale Lane
- New
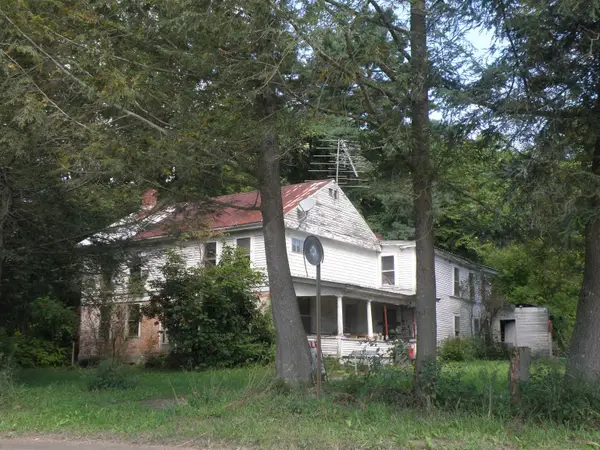 $310,000Active3 beds 2 baths1,536 sq. ft.
627 Abbott Road, Brattleboro, VT 05301
MLS# 5111605Listed by: READ REALTY LTD - New
 $129,000Active2 beds 1 baths480 sq. ft.
50 Lawton Drive, Brattleboro, VT 05301
MLS# 5111023Listed by: BERKLEY & VELLER GREENWOOD COUNTRY - New
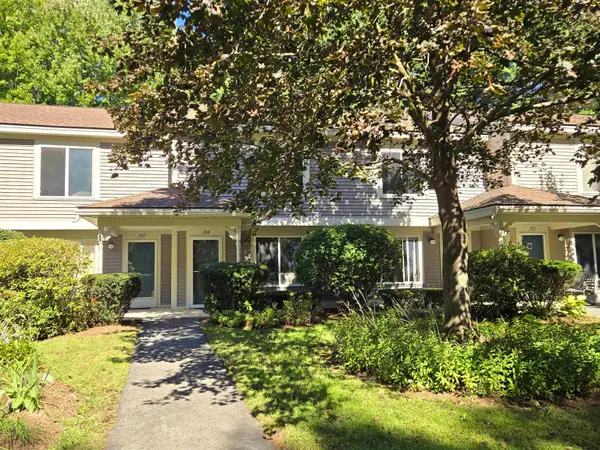 $299,000Active2 beds 2 baths1,139 sq. ft.
104 Morningside Commons, Brattleboro, VT 05301
MLS# 5110840Listed by: BERKLEY & VELLER GREENWOOD COUNTRY - New
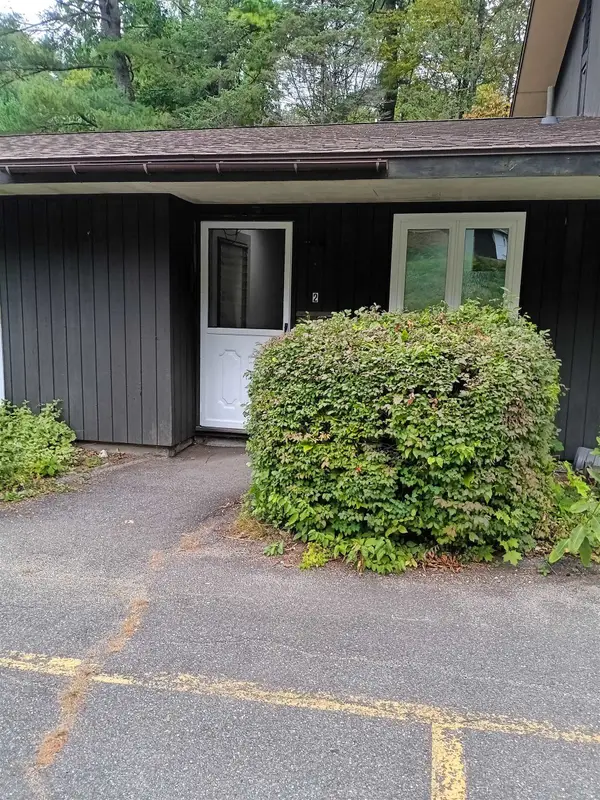 $179,000Active1 beds 1 baths700 sq. ft.
40 Brookside Drive #2, Brattleboro, VT 05301
MLS# 5110478Listed by: BRATTLEBORO AREA REALTY - New
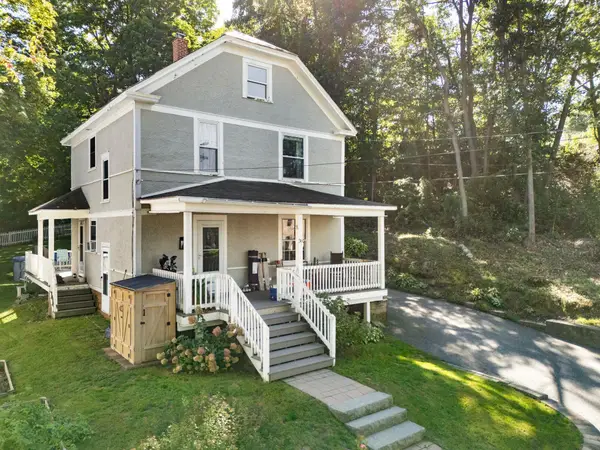 $350,000Active3 beds 2 baths1,406 sq. ft.
36 Pine Street, Brattleboro, VT 05301
MLS# 5110381Listed by: BRATTLEBORO AREA REALTY 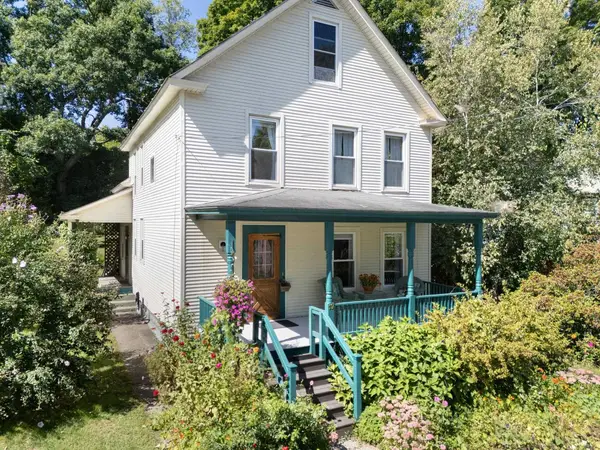 $379,000Active4 beds 2 baths1,704 sq. ft.
19 Blakeslee Street, Brattleboro, VT 05301
MLS# 5109984Listed by: BRATTLEBORO AREA REALTY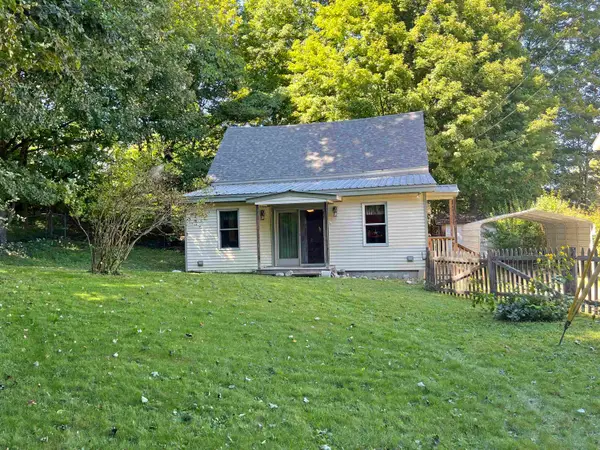 $270,000Active2 beds 1 baths1,061 sq. ft.
41 Organ Street, Brattleboro, VT 05301
MLS# 5109722Listed by: BERKLEY & VELLER GREENWOOD COUNTRY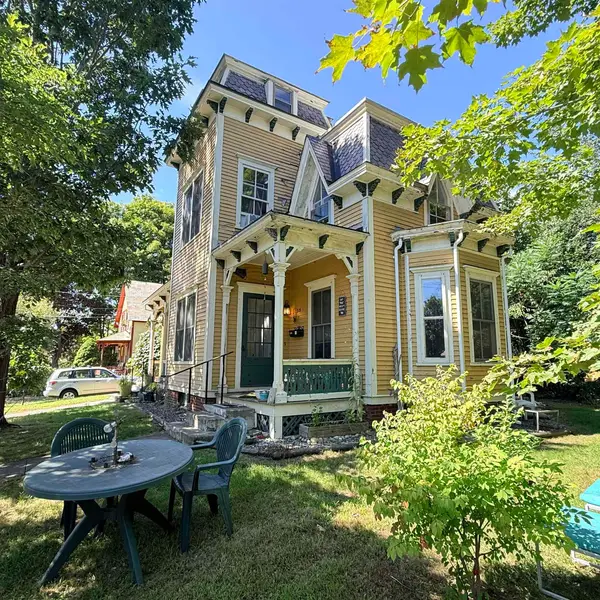 $319,000Active2 beds 2 baths1,883 sq. ft.
59 Highland Street, Brattleboro, VT 05301
MLS# 5109553Listed by: BRATTLEBORO AREA REALTY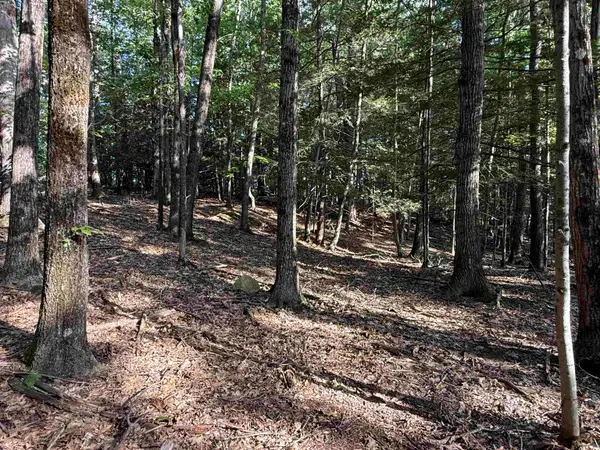 $135,000Active1.5 Acres
0 Meetinghouse Lane, Brattleboro, VT 05301
MLS# 5109235Listed by: BRATTLEBORO AREA REALTY $289,000Active3 beds 1 baths1,056 sq. ft.
145 Belmont Avenue, Brattleboro, VT 05301
MLS# 5108845Listed by: BERKLEY & VELLER GREENWOOD COUNTRY


Protect your home and budget from life's surprises with an Assurant Home Warranty, backed by a partner that supports you through every step of homeownership. Explore Plans.
© 2026 Better Homes and Gardens Real Estate LLC. An Anywhere Real Estate company. All rights reserved. Better Homes and Gardens® Real Estate is a registered trademark owned by Meredith Operations Corporation, licensed to Better Homes and Gardens Real Estate LLC and used with permission. Better Homes and Gardens Real Estate LLC fully supports the principles of the Fair Housing Act and the Equal Opportunity Act. Listing information is deemed reliable but is not guaranteed accurate.
Each office is independently owned and operated.
Any services or products provided by third parties are not provided by, affiliated with or related to Better Homes and Gardens Real Estate LLC, or its affiliated companies.