
9 Evergreen Lane, Brattleboro, VT 05301
Local realty services provided by:Better Homes and Gardens Real Estate The Masiello Group
9 Evergreen Lane,Brattleboro, VT 05301
$230,000
- 2 Beds
- 2 Baths
- 1,248 sq. ft.
- Condominium
- Active
Listed by:
 Ayden Hardy(978) 689 - 5908Better Homes and Gardens Real Estate The Masiello Group
Office: bhg masiello keene603-352-5433
MLS#:5104214
Source:PrimeMLS
Price summary
- Price:$230,000
- Price per sq. ft.:$184.29
- Monthly HOA dues:$300
About this home
**Motivated seller -- offering $5,000 concession to buyers for closing costs** Welcome to Brookside Condominiums! This 2-bedroom, 1.5-bath end-unit townhome offers a comfortable, low-maintenance lifestyle in a convenient Brattleboro location. Natural light fills the living areas throughout, while the thoughtfully designed galley kitchen offers ample cabinet and counter space, a breakfast bar, and an easy flow into the dining area. Upstairs, two spacious bedrooms feature generous closet space, and the full bathroom is easily accessible from both bedrooms. There is even a surprise bonus room, perfect for additional storage or for extra daily use! The first level includes an attached one-car garage with automatic opener, laundry and utility room off the garage, and foyer area for coats and shoes. As an end unit, the home enjoys added privacy along with both a welcoming side deck off the living room and a peaceful rear brick patio, providing inviting outdoor spaces to relax or entertain. Conveniently located near shopping, dining, parks, recreation, downtown Brattleboro, and major commuter routes, this home offers easy access to many local amenities while providing a comfortable place to call home....
Contact an agent
Home facts
- Year built:1980
- Listing ID #:5104214
- Added:48 day(s) ago
- Updated:September 28, 2026 at 10:40 AM
Rooms and interior
- Bedrooms:2
- Total bathrooms:2
- Full bathrooms:1
- Rooms Total:7
- Flooring:Laminate, Tile
- Kitchen Description:Dishwasher, Refrigerator
- Living area:1,248 sq. ft.
Heating and cooling
- Heating:Baseboard, Electric, Hot Water
Structure and exterior
- Roof:Asphalt Shingle
- Year built:1980
- Building area:1,248 sq. ft.
- Levels:3 Story
Schools
- High school:Brattleboro High School
- Middle school:Brattleboro Area Middle School
- Elementary school:Academy School
Utilities
- Sewer:Public Available
Finances and disclosures
- Price:$230,000
- Price per sq. ft.:$184.29
- Tax amount:$5,433 (2025)
Features and amenities
- Appliances:Refrigerator, Washer
- Laundry features:Dryer, Washer
- Amenities:Circuit Breaker(s)
Parking
- Parking description:Paved Driveway
- Garage spaces:1
Copyright 2026 Prime MLS, Inc. All rights reserved. This information is deemed reliable, but not guaranteed. The data relating to real estate displayed on this Site comes in part from the IDX Program of Prime MLS. The information being provided is for consumers’ personal, noncommercial use and may not be used for any purpose other than to identify prospective properties consumers may be interested in purchasing. Data last updated September 28, 2026New listings near 9 Evergreen Lane
- New
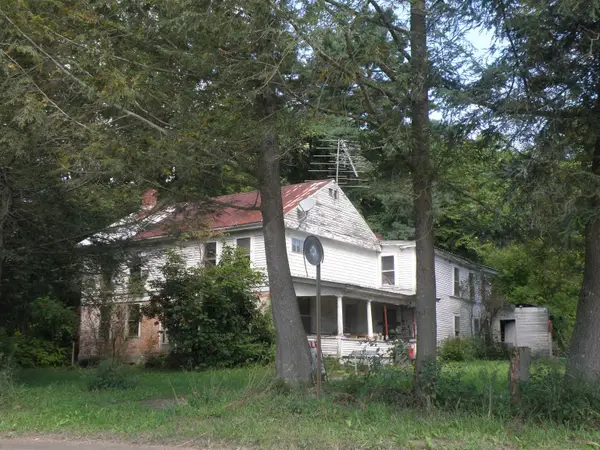 $310,000Active3 beds 2 baths1,536 sq. ft.
627 Abbott Road, Brattleboro, VT 05301
MLS# 5111605Listed by: READ REALTY LTD - New
 $129,000Active2 beds 1 baths480 sq. ft.
50 Lawton Drive, Brattleboro, VT 05301
MLS# 5111023Listed by: BERKLEY & VELLER GREENWOOD COUNTRY - New
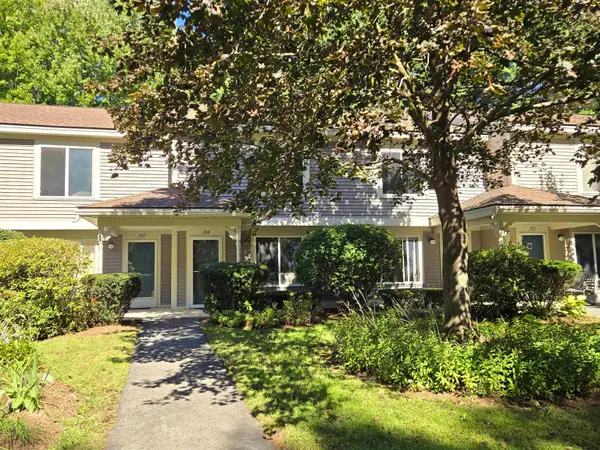 $299,000Active2 beds 2 baths1,139 sq. ft.
104 Morningside Commons, Brattleboro, VT 05301
MLS# 5110840Listed by: BERKLEY & VELLER GREENWOOD COUNTRY - New
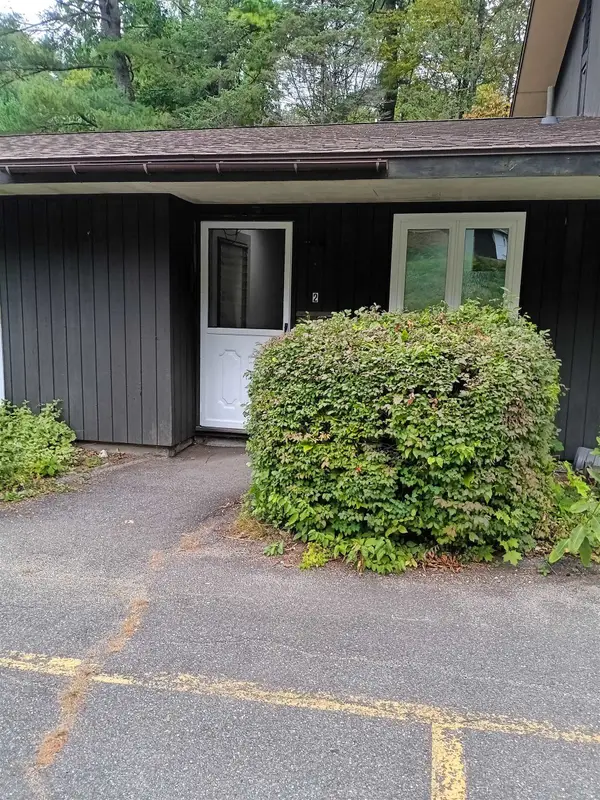 $179,000Active1 beds 1 baths700 sq. ft.
40 Brookside Drive #2, Brattleboro, VT 05301
MLS# 5110478Listed by: BRATTLEBORO AREA REALTY - New
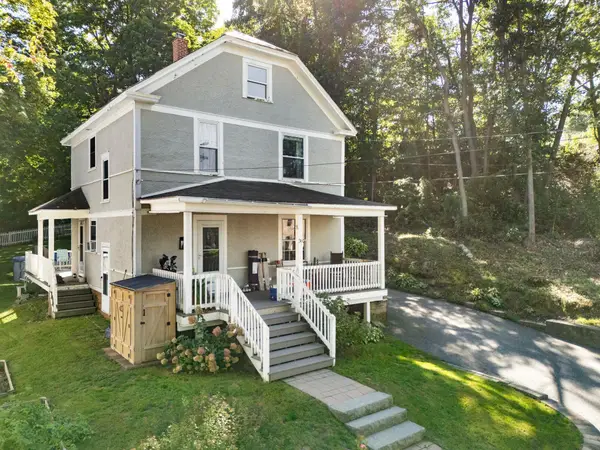 $350,000Active3 beds 2 baths1,406 sq. ft.
36 Pine Street, Brattleboro, VT 05301
MLS# 5110381Listed by: BRATTLEBORO AREA REALTY 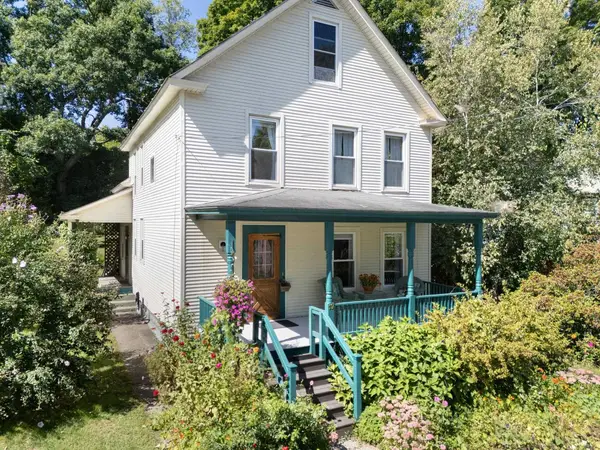 $379,000Active4 beds 2 baths1,704 sq. ft.
19 Blakeslee Street, Brattleboro, VT 05301
MLS# 5109984Listed by: BRATTLEBORO AREA REALTY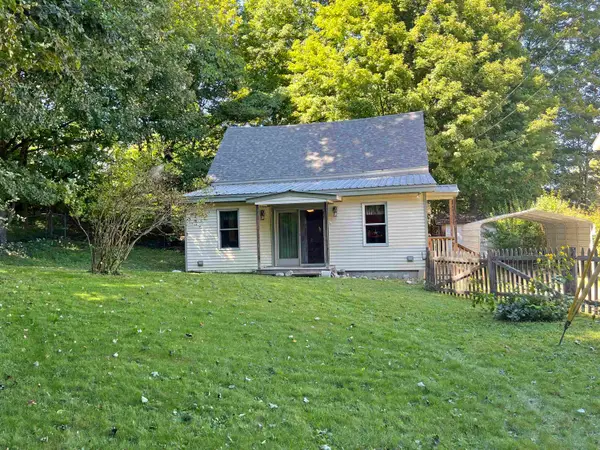 $270,000Active2 beds 1 baths1,061 sq. ft.
41 Organ Street, Brattleboro, VT 05301
MLS# 5109722Listed by: BERKLEY & VELLER GREENWOOD COUNTRY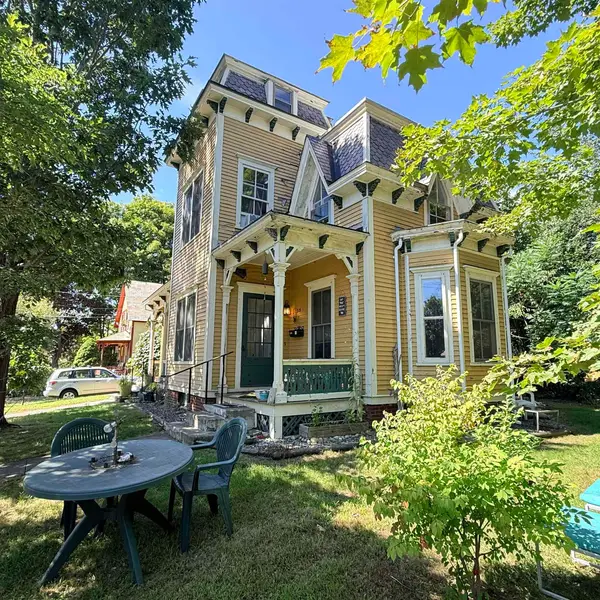 $319,000Active2 beds 2 baths1,883 sq. ft.
59 Highland Street, Brattleboro, VT 05301
MLS# 5109553Listed by: BRATTLEBORO AREA REALTY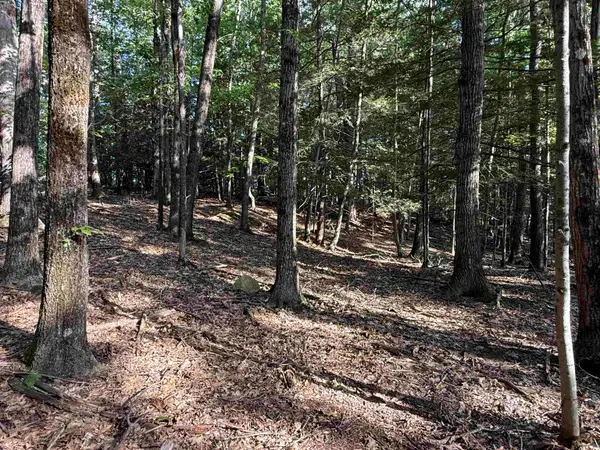 $135,000Active1.5 Acres
0 Meetinghouse Lane, Brattleboro, VT 05301
MLS# 5109235Listed by: BRATTLEBORO AREA REALTY $289,000Active3 beds 1 baths1,056 sq. ft.
145 Belmont Avenue, Brattleboro, VT 05301
MLS# 5108845Listed by: BERKLEY & VELLER GREENWOOD COUNTRY


Protect your home and budget from life's surprises with an Assurant Home Warranty, backed by a partner that supports you through every step of homeownership. Explore Plans.
© 2026 Better Homes and Gardens Real Estate LLC. An Anywhere Real Estate company. All rights reserved. Better Homes and Gardens® Real Estate is a registered trademark owned by Meredith Operations Corporation, licensed to Better Homes and Gardens Real Estate LLC and used with permission. Better Homes and Gardens Real Estate LLC fully supports the principles of the Fair Housing Act and the Equal Opportunity Act. Listing information is deemed reliable but is not guaranteed accurate.
Each office is independently owned and operated.
Any services or products provided by third parties are not provided by, affiliated with or related to Better Homes and Gardens Real Estate LLC, or its affiliated companies.