
4362 Lake Street, Bridport, VT 05734
Local realty services provided by:Better Homes and Gardens Real Estate The Masiello Group
Listed by: beth stanwayCell: 802-989-9928
Office: ipj real estate802-388-4242
MLS#:5090783
Source:PrimeMLS
Price summary
- Price:$1,799,000
- Price per sq. ft.:$266.99
About this home
Dreams really do come true! This is a rare opportunity to own a practically brand-new custom home showcasing exceptional craftsmanship, premium materials, and breathtaking Lake Champlain waterfront living. Set on approximately 10 private acres with 308 feet of shoreline, this remarkable property offers the perfect blend of luxury, comfort, and recreation. Designed for gathering and entertaining, the spacious home features 4 bedrooms, 4.5 baths, and over 1,700 square feet of beautifully finished lower-level living space with radiant heat. The stunning great room is anchored by a massive hearth, creating a warm and inviting centerpiece for the home. Expansive west- and south-facing Trex decks and a charming waterfront cabana (generator powered) provide the perfect setting to relax, entertain, and take in unforgettable sunsets over the lake. Built with quality and efficiency in mind, the home includes closed-cell insulation throughout, top-of-the-line Marvin windows, maple flooring, individually controlled blinds, an air exchanger, whole-house generator, and low-maintenance siding and trim. The heated three-car garage features an epoxy floor for a polished and functional finish. Car enthusiasts, hobbyists, and outdoor adventurers will appreciate the impressive 40' x 60' Lester metal building, just three years old, complete with a foundation, metal roof, water, power, and a drive-on four-post car lift. A floating boat dock with jet ski ramp completes this extraordinary waterfront property, making it easy to embrace the very best of lakefront living. This home is being sold furnished, including the spa pool!...
Contact an agent
Home facts
- Year built:2019
- Listing ID #:5090783
- Added:92 day(s) ago
- Updated:August 26, 2026 at 10:39 AM
Rooms and interior
- Bedrooms:4
- Total bathrooms:5
- Full bathrooms:3
- Rooms Total:9
- Flooring:Hardwood, Vinyl
- Kitchen Description:Dishwasher, Microwave, Refrigerator, Wine Cooler
- Basement Description:Climate Controlled, Finished, Full, Insulated, Interior Access, Storage Space, Walkout
- Living area:6,538 sq. ft.
Heating and cooling
- Cooling:Central AC
- Heating:Hot Air, Radiant Floor
Structure and exterior
- Roof:Asphalt Shingle
- Year built:2019
- Building area:6,538 sq. ft.
- Lot area:9.79 Acres
- Levels:2 Story
Schools
- High school:Middlebury Senior UHSD #3
- Middle school:Middlebury Union Middle #3
- Elementary school:Bridport Central School
Utilities
- Sewer:Septic
Finances and disclosures
- Price:$1,799,000
- Price per sq. ft.:$266.99
- Tax amount:$21,510 (2026)
Features and amenities
- Appliances:Refrigerator, Washer, Wine Cooler
- Laundry features:Dryer, Washer
- Amenities:Generator, Underground
Parking
- Parking description:Crushed Stone Driveway, Gravel Driveway
- Garage spaces:3
 Copyright 2026 Prime MLS, Inc. All rights reserved. This information is deemed reliable, but not guaranteed. The data relating to real estate displayed on this Site comes in part from the IDX Program of Prime MLS. The information being provided is for consumers’ personal, noncommercial use and may not be used for any purpose other than to identify prospective properties consumers may be interested in purchasing. Data last updated August 26, 2026
New listings near 4362 Lake Street
 $155,000Active7.5 Acres
1497 Middle Road, Bridport, VT 05734
MLS# 5097172Listed by: IPJ REAL ESTATE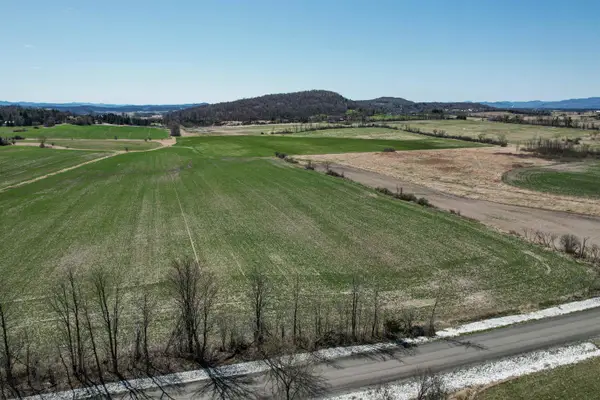 $155,000Active5.93 Acres
1705 Market Road, Bridport, VT 05734
MLS# 5092124Listed by: NORTHLAND REAL ESTATE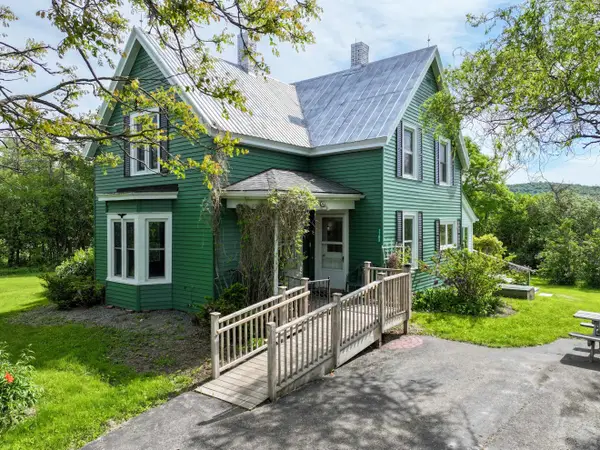 $299,000Active3 beds 1 baths1,285 sq. ft.
1703 Crown Point Road, Bridport, VT 05734
MLS# 5091836Listed by: IPJ REAL ESTATE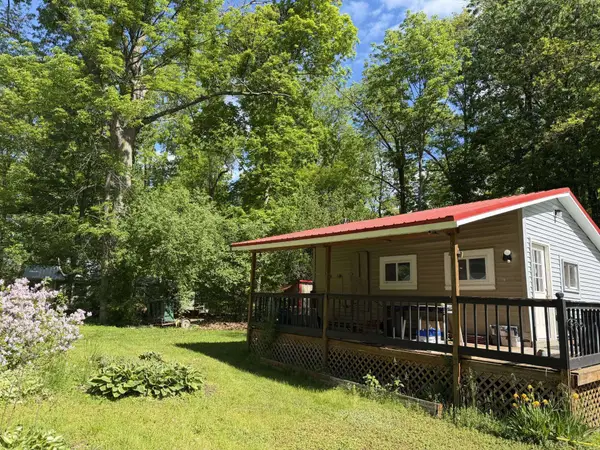 $174,900Active2 beds 1 baths578 sq. ft.
36 Island Drive, Bridport, VT 05734
MLS# 5091805Listed by: BHHS VERMONT REALTY GROUP/VERGENNES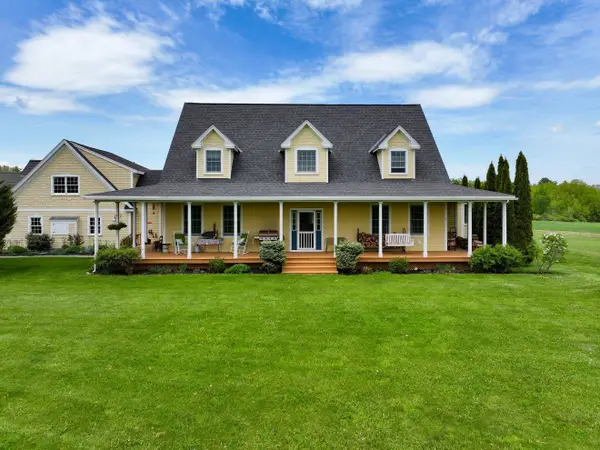 $1,250,000Active6 beds 5 baths5,600 sq. ft.
1276 Swinton Road, Bridport, VT 05734
MLS# 5090626Listed by: IPJ REAL ESTATE $579,000Active5 beds 3 baths3,712 sq. ft.
4351 Crown Point Road, Bridport, VT 05734
MLS# 5090108Listed by: KW VERMONT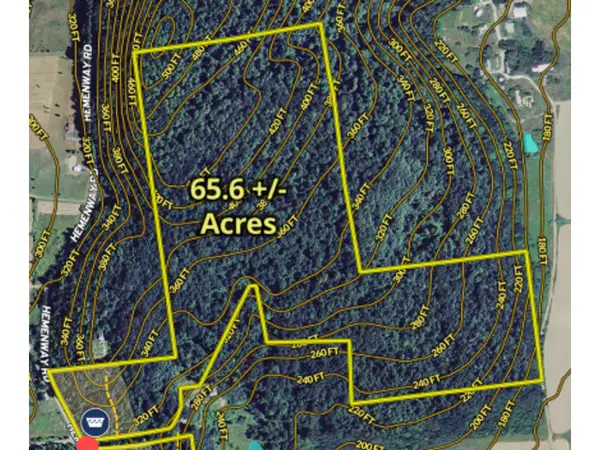 $229,000Active65.6 Acres
TBD Hemenway Road, Bridport, VT 05753
MLS# 5081481Listed by: COLDWELL BANKER HICKOK AND BOARDMAN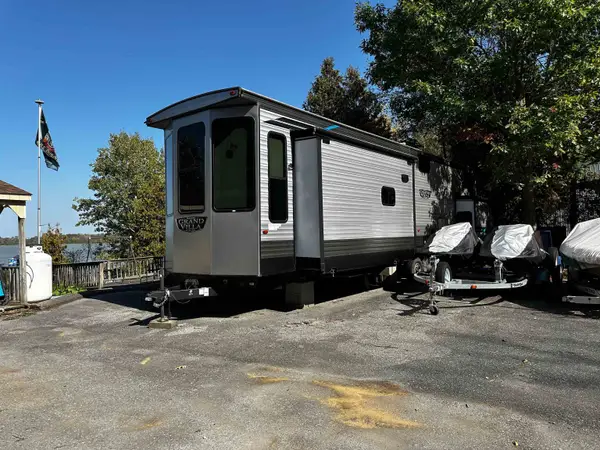 $239,000Active1 beds 1 baths328 sq. ft.
78 Way Lane Extension, Bridport, VT 05734
MLS# 5064569Listed by: RE/MAX NORTH PROFESSIONALS, MIDDLEBURY $699,000Active17 Acres
0 VT Route 125, Bridport, VT 05734
MLS# 5043604Listed by: EMILO REAL ESTATE, LLC


Protect your home and budget from life's surprises with an Assurant Home Warranty, backed by a partner that supports you through every step of homeownership. Explore Plans.
© 2026 Better Homes and Gardens Real Estate LLC. An Anywhere Real Estate company. All rights reserved. Better Homes and Gardens® Real Estate is a registered trademark owned by Meredith Operations Corporation, licensed to Better Homes and Gardens Real Estate LLC and used with permission. Better Homes and Gardens Real Estate LLC fully supports the principles of the Fair Housing Act and the Equal Opportunity Act. Listing information is deemed reliable but is not guaranteed accurate.
Each office is independently owned and operated.
Any services or products provided by third parties are not provided by, affiliated with or related to Better Homes and Gardens Real Estate LLC, or its affiliated companies.