
3790 Head of the Pond Road, Brighton, VT 05846
Local realty services provided by:Better Homes and Gardens Real Estate The Masiello Group
3790 Head of the Pond Road,Brighton, VT 05846
$329,000
- 3 Beds
- 1 Baths
- 1,152 sq. ft.
- Single family
- Active
Listed by: mykayla tanguay, ryan pronto
Office: jim campbell real estate802-334-3400
MLS#:5106696
Source:PrimeMLS
Price summary
- Price:$329,000
- Price per sq. ft.:$157.57
About this home
Set on 10.31 peaceful country acres and bordered by more than 160 acres, this property offers privacy without sacrificing reliable cell service or high-speed internet. A wraparound driveway leads to a thoughtfully designed single-level home with two convenient entrances. Inside, the well-appointed kitchen features quart countertops, generous cabinetry, and everything needed for everyday cooking. Natural hardwood flooring carries into the dining area before opening to a spacious living room accented by warm cedar walls. The main level also includes a primary bedroom, two additional bedrooms, and a full bath with a tiled tub. Offering interior and exterior access, the basement provides flexible space for a workshop, home gym, storage, or future finished living area. Additional highlights include 100-amp electrical service, an 11-kW Generac whole-house generator, Smith furnace, private septic system, 20' x 32' woodshed, two-bay carport, and a charming wishing well. Trails wind throughout the land, with direct VASA access and convenient connections to VAST. Located just miles from the Winlock Wildlife Area, outdoor recreation—including hiking, hunting, and fishing on state land—is close at hand. Downtown restaurants, shopping, groceries, and essential services are only minutes away....
Contact an agent
Home facts
- Year built:1995
- Listing ID #:5106696
- Added:9 day(s) ago
- Updated:September 05, 2026 at 10:30 AM
Rooms and interior
- Bedrooms:3
- Total bathrooms:1
- Full bathrooms:1
- Rooms Total:6
- Flooring:Hardwood, Softwood, Vinyl
- Kitchen Description:Dishwasher, Microwave, Refrigerator
- Basement Description:Concrete, Unfinished, Walkout
- Living area:1,152 sq. ft.
Heating and cooling
- Heating:Alternative Heat Stove, Baseboard, Hot Water, Oil, Wood Boiler
Structure and exterior
- Roof:Shingle
- Year built:1995
- Building area:1,152 sq. ft.
- Lot area:10.13 Acres
- Levels:1 Story
Schools
- High school:North Country Union High Sch
- Middle school:Brighton Elementary School
- Elementary school:Brighton Elementary
Utilities
- Sewer:Concrete, Leach Field, Private
Finances and disclosures
- Price:$329,000
- Price per sq. ft.:$157.57
- Tax amount:$3,753 (2026)
Features and amenities
- Appliances:Exhaust Fan, Refrigerator, Washer
- Laundry features:Dryer, Washer
- Amenities:Circuit Breaker(s)
Parking
- Parking description:Gravel Driveway
 Copyright 2026 Prime MLS, Inc. All rights reserved. This information is deemed reliable, but not guaranteed. The data relating to real estate displayed on this Site comes in part from the IDX Program of Prime MLS. The information being provided is for consumers’ personal, noncommercial use and may not be used for any purpose other than to identify prospective properties consumers may be interested in purchasing. Data last updated September 5, 2026
New listings near 3790 Head of the Pond Road
- New
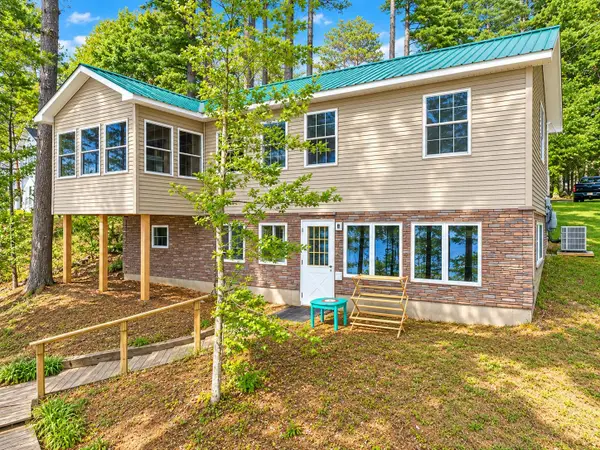 $799,900Active2 beds 2 baths2,096 sq. ft.
64 Sunset Drive, Brighton, VT 05846
MLS# 5107338Listed by: CENTURY 21 FARM & FOREST - New
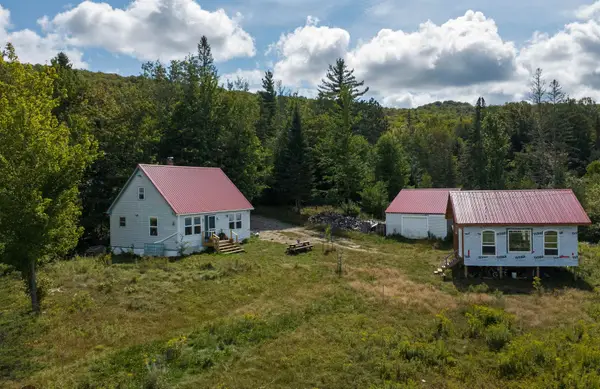 $295,000Active2 beds 1 baths1,306 sq. ft.
738 Cedarwood Drive, Brighton, VT 05846
MLS# 5107022Listed by: TIM SCOTT REAL ESTATE 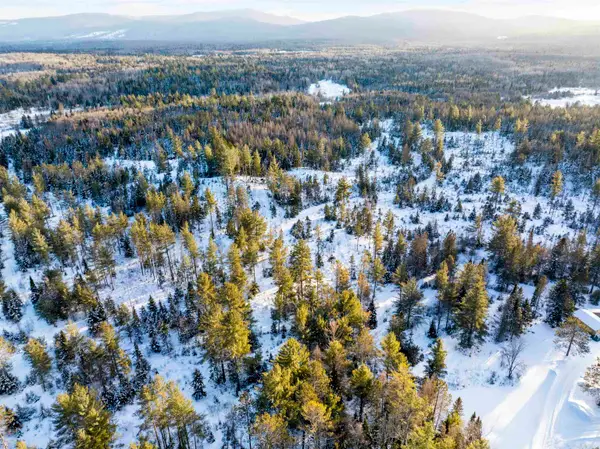 $279,900Active181.62 Acres
0 Head of the Pond Road, Brighton, VT 05846
MLS# 5106416Listed by: RE/MAX NORTHERN EDGE REALTY/COLEBROOK $265,000Active4 beds 1 baths1,406 sq. ft.
266 Mountain Street, Brighton, VT 05846
MLS# 5104603Listed by: CENTURY 21 FARM & FOREST/BURKE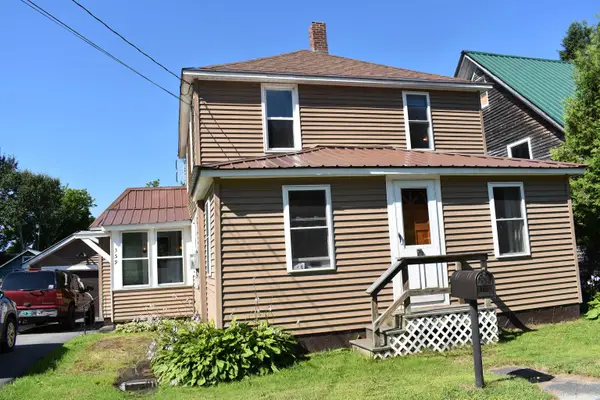 $199,000Active2 beds 1 baths1,216 sq. ft.
359 Railroad Street, Brighton, VT 05846-9714
MLS# 5103390Listed by: SANVILLE REAL ESTATE, LLC $45,000Active14.3 Acres
0 Newark Road, Brighton, VT 05846
MLS# 5100670Listed by: BETTER REAL ESTATE LLP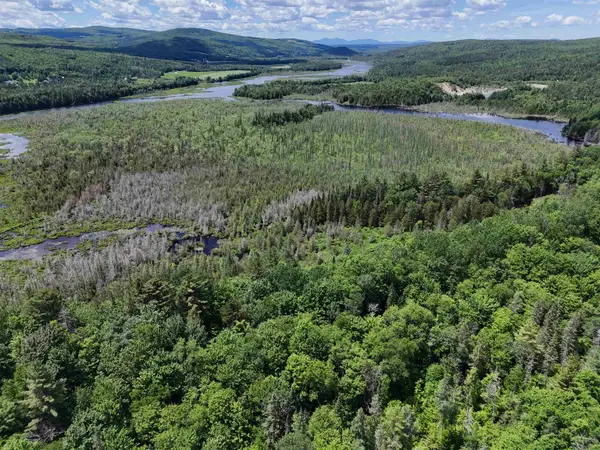 $239,900Active1 beds -- baths480 sq. ft.
905 Gideons Mill Road, Brighton, VT 05846
MLS# 5097346Listed by: CENTURY 21 FARM & FOREST/BURKE- Open Sun, 2 to 3:30pm
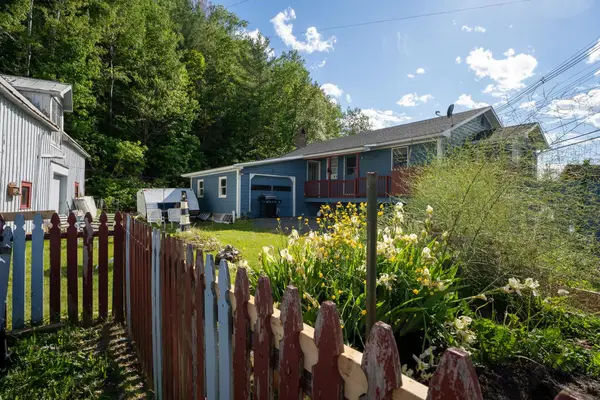 $269,900Active3 beds 2 baths2,368 sq. ft.
8 Birch Street, Brighton, VT 05846
MLS# 5095347Listed by: PARKWAY REALTY 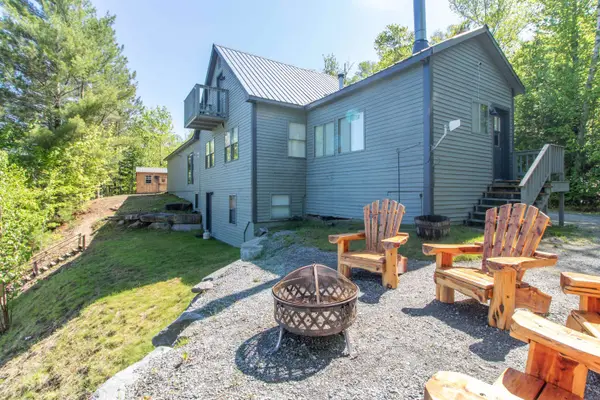 $450,000Active2 beds 2 baths2,358 sq. ft.
225 Spectacle Pond Road, Brighton, VT 05846
MLS# 5094943Listed by: CENTURY 21 FARM & FOREST


Protect your home and budget from life's surprises with an Assurant Home Warranty, backed by a partner that supports you through every step of homeownership. Explore Plans.
© 2026 Better Homes and Gardens Real Estate LLC. An Anywhere Real Estate company. All rights reserved. Better Homes and Gardens® Real Estate is a registered trademark owned by Meredith Operations Corporation, licensed to Better Homes and Gardens Real Estate LLC and used with permission. Better Homes and Gardens Real Estate LLC fully supports the principles of the Fair Housing Act and the Equal Opportunity Act. Listing information is deemed reliable but is not guaranteed accurate.
Each office is independently owned and operated.
Any services or products provided by third parties are not provided by, affiliated with or related to Better Homes and Gardens Real Estate LLC, or its affiliated companies.