
71 Eagle Peak Road, Brookfield, VT 05060
Local realty services provided by:Better Homes and Gardens Real Estate The Masiello Group
71 Eagle Peak Road,Brookfield, VT 05060
$358,000
- 4 Beds
- 3 Baths
- 1,849 sq. ft.
- Single family
- Active
Listed by: janel johnsonCell: 802-498-3013
Office: coldwell banker hickok & boardman / e. montpelier802-863-1500
MLS#:5112947
Source:PrimeMLS
Price summary
- Price:$358,000
- Price per sq. ft.:$133.73
About this home
Classic Vermont farmhouse nestled in the historic hamlet of West Brookfield, a welcoming and tight-knit community rich in local history and character. The neighborhood is home to a working seventh-generation family farm, the original schoolhouse, and a historic meeting house dating to the 1800s that continues to serve as a gathering place for community events. Come inside and discover a home that blends the charm and character of an earlier era with modern updates. Spacious living and dining rooms are filled with natural light and feature built-in cabinetry, while hardwood & softwood floors run throughout, including beautifully refinished original wide-plank flooring. The remodeled kitchen is both practical and inviting, with a substantial soapstone sink, center island with generous storage, updated appliances, and a nearly new woodstove. Doors from the kitchen provide easy access to both the front and back porches. The first floor offers two bathrooms and the potential for convenient one-level living with a first-floor bedroom. One of the bathrooms is part of a beautiful, vaulted space over the garage that offers exceptional flexibility and could serve as a fourth bedroom, studio, home office or multi-generational living. Upstairs, two bedrooms feature charming built-in dressers, with an additional bathroom conveniently located at the top of the stairs. A newly renovated and insulated mudroom/laundry area provides a comfortable transition between the garage and the main house. Outside, enjoy a fenced backyard, deck, fire pit, chicken coop, mature apple trees, lilacs, and an abundance of established perennials. A wonderful opportunity to own a home with genuine Vermont character in a special historic community, conveniently located just 9 miles from Randolph and 10 miles from Northfield & I-89....
Contact an agent
Home facts
- Year built:1850
- Listing ID #:5112947
- Added:4 day(s) ago
- Updated:October 10, 2026 at 10:45 AM
Rooms and interior
- Bedrooms:4
- Total bathrooms:3
- Full bathrooms:1
- Rooms Total:7
- Flooring:Hardwood, Softwood, Vinyl
- Kitchen Description:Dishwasher, Refrigerator
- Basement Description:Crawl Space, Interior, Partial, Roughed In, Unfinished
- Living area:1,849 sq. ft.
Heating and cooling
- Heating:Oil, Radiator, Wood
Structure and exterior
- Roof:Standing Seam
- Year built:1850
- Building area:1,849 sq. ft.
- Lot area:0.9 Acres
- Levels:1.5 Story
Schools
- High school:Randolph UHSD #2
- Middle school:Randolph School UHSD #2
- Elementary school:Brookfield Elementary School
Utilities
- Sewer:Septic
Finances and disclosures
- Price:$358,000
- Price per sq. ft.:$133.73
- Tax amount:$5,751 (2026)
Features and amenities
- Appliances:Refrigerator, Washer
- Laundry features:Dryer, Washer
- Amenities:Circuit Breaker(s)
Parking
- Parking description:Dirt Driveway, Gravel Driveway
- Garage spaces:1
 Copyright 2026 Prime MLS, Inc. All rights reserved. This information is deemed reliable, but not guaranteed. The data relating to real estate displayed on this Site comes in part from the IDX Program of Prime MLS. The information being provided is for consumers’ personal, noncommercial use and may not be used for any purpose other than to identify prospective properties consumers may be interested in purchasing. Data last updated October 10, 2026
New listings near 71 Eagle Peak Road
- New
 $100,000Active31 Acres
1011 Ralph Road, Brookfield, VT 05036
MLS# 5113730Listed by: PREFERRED PROPERTIES  $159,000Active1 beds 1 baths1,486 sq. ft.
8769 Route 14, Brookfield, VT 05036
MLS# 5111398Listed by: GREEN LIGHT REAL ESTATE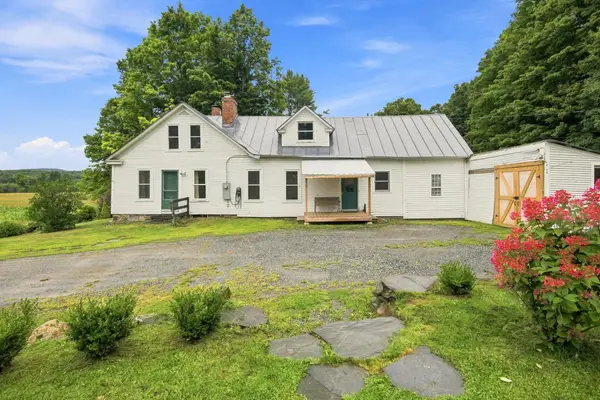 $625,000Active3 beds 2 baths2,392 sq. ft.
847 Morgan Mile Road, Brookfield, VT 05036
MLS# 5109316Listed by: BHHS VERANI UPPER VALLEY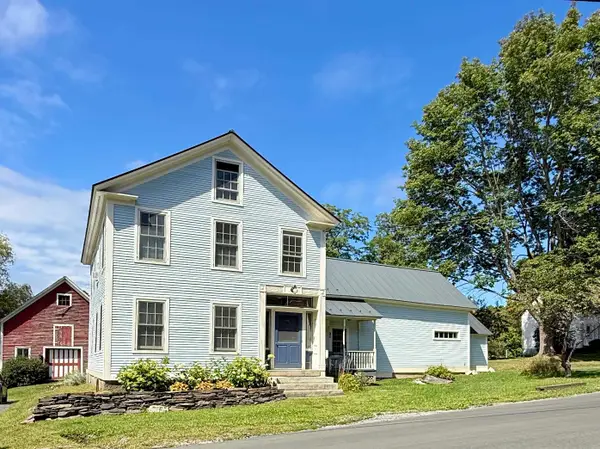 $735,000Active4 beds 3 baths2,838 sq. ft.
29 Stone Road, Brookfield, VT 05036
MLS# 5108531Listed by: WADE I TREADWAY REAL ESTATE- Open Sun, 1 to 3pm
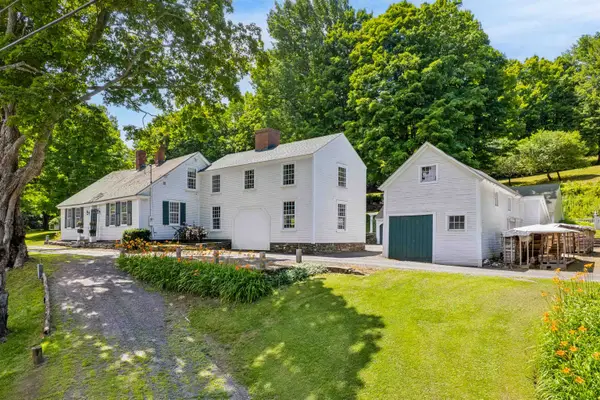 $797,000Active3 beds 2 baths2,865 sq. ft.
408 Ridge Road, Brookfield, VT 05036
MLS# 5108271Listed by: HALL COLLINS REAL ESTATE GROUP  $745,000Active4 beds 2 baths3,032 sq. ft.
2408 West Street, Brookfield, VT 05036
MLS# 5100938Listed by: WILLIAMSON GROUP SOTHEBYS INTL. REALTY $165,000Active1 beds 2 baths840 sq. ft.
237 Upper Maloney Road, Brookfield, VT 05036
MLS# 5100757Listed by: EXP REALTY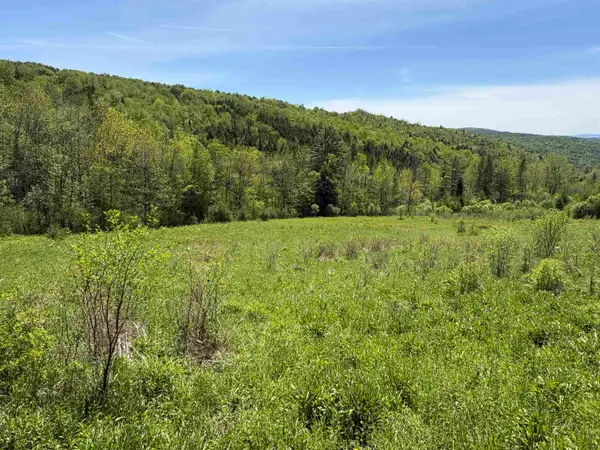 $300,000Active88.4 Acres
0000 Bear Hill Road, Brookfield, VT 05036
MLS# 5090508Listed by: VERMONT HERITAGE REAL ESTATE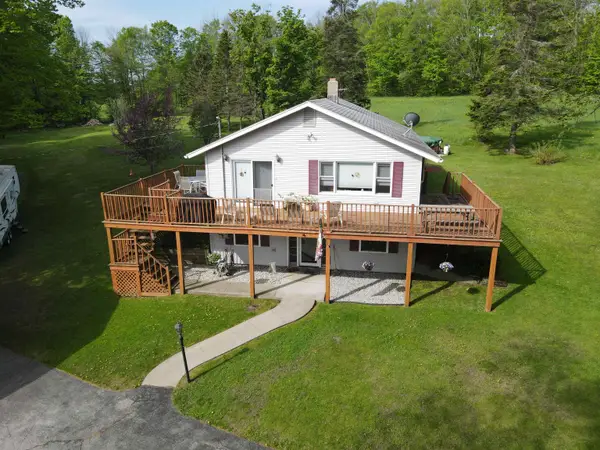 $469,995Active3 beds 2 baths2,240 sq. ft.
87 Stage Road, Brookfield, VT 05036
MLS# 5090365Listed by: CENTURY 21 THE ONE


Protect your home and budget from life's surprises with an Assurant Home Warranty, backed by a partner that supports you through every step of homeownership. Explore Plans.
© 2026 Better Homes and Gardens Real Estate LLC. An Anywhere Real Estate company. All rights reserved. Better Homes and Gardens® Real Estate is a registered trademark owned by Meredith Operations Corporation, licensed to Better Homes and Gardens Real Estate LLC and used with permission. Better Homes and Gardens Real Estate LLC fully supports the principles of the Fair Housing Act and the Equal Opportunity Act. Listing information is deemed reliable but is not guaranteed accurate.
Each office is independently owned and operated.
Any services or products provided by third parties are not provided by, affiliated with or related to Better Homes and Gardens Real Estate LLC, or its affiliated companies.