
847 Morgan Mile Road, Brookfield, VT 05036
Local realty services provided by:Better Homes and Gardens Real Estate The Masiello Group
Listed by: grant tyler, martha tylerCell: 603-678-1309
Office: bhhs verani upper valley603-643-8822
MLS#:5109316
Source:PrimeMLS
Price summary
- Price:$625,000
- Price per sq. ft.:$213.46
About this home
Set on 10 peaceful acres in Brookfield, this 1830s farmhouse brings together the character of an older Vermont home with gardens, mature apple trees, a barn, and room to enjoy the land. Across the quiet town-maintained road, an open field creates a broad western outlook and beautiful evening sunsets. Inside, wide board floors, exposed beams, and a fireplace reflect the home's early New England character. The kitchen and dining area feature exposed timbers and an antique Glenwood wood stove, while a slate floored mudroom provides a practical everyday entrance. Remodeled bathrooms add modern comfort, and windows throughout the home bring in plenty of natural light. The flexible floor plan includes three bedrooms, an office, and an additional flex room, with two bedroom options on the main level creating the possibility for first floor living. Cold storage areas on both levels provide useful space for seasonal items, gardening supplies, and more. Outside, established garden beds and mature apple trees surround the home, while the chicken coop and barn add possibilities for animals, hobbies, or simply making more use of the acreage. Open grassy areas transition into woods, and the barn is set farther into the property with additional land around it. A standing seam roof and EV charger add modern practicality, while the location makes this peaceful setting surprisingly convenient; approximately 10 minutes from I-89, less than 20 minutes from Gifford Medical Center, and under 30 minutes from Montpelier. For someone drawn to an old Vermont farmhouse, a garden of their own, a few animals, and enough land to make the property what they want it to be, this is one worth seeing in person. Open House Saturday 9/19/26 10:30a - 12:00....
Contact an agent
Home facts
- Year built:1830
- Listing ID #:5109316
- Added:10 day(s) ago
- Updated:September 22, 2026 at 10:32 AM
Rooms and interior
- Bedrooms:3
- Total bathrooms:2
- Full bathrooms:1
- Rooms Total:7
- Flooring:Slate/Stone, Wood
- Kitchen Description:Dishwasher, Freezer, Refrigerator
- Basement Description:Dirt Floor, Interior, Interior Access, Unfinished
- Living area:2,392 sq. ft.
Heating and cooling
- Heating:Baseboard, Wall Units
Structure and exterior
- Roof:Standing Seam
- Year built:1830
- Building area:2,392 sq. ft.
- Lot area:10 Acres
- Levels:2 Story
Schools
- High school:Randolph UHSD #2
- Middle school:Randolph School UHSD #2
- Elementary school:Brookfield Elementary School
Utilities
- Sewer:Private, Septic
Finances and disclosures
- Price:$625,000
- Price per sq. ft.:$213.46
- Tax amount:$7,860 (2025)
Features and amenities
- Appliances:Refrigerator, Washer
- Laundry features:Dryer, Washer
- Amenities:Circuit Breaker(s)
Parking
- Parking description:Gravel Driveway
- Garage spaces:1
 Copyright 2026 Prime MLS, Inc. All rights reserved. This information is deemed reliable, but not guaranteed. The data relating to real estate displayed on this Site comes in part from the IDX Program of Prime MLS. The information being provided is for consumers’ personal, noncommercial use and may not be used for any purpose other than to identify prospective properties consumers may be interested in purchasing. Data last updated September 22, 2026
New listings near 847 Morgan Mile Road
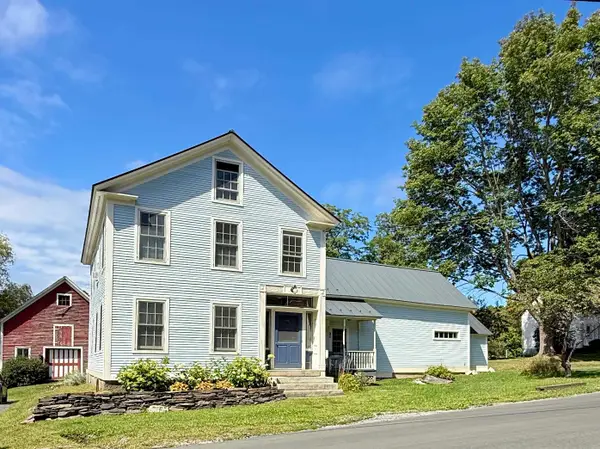 $735,000Active4 beds 3 baths2,838 sq. ft.
29 Stone Road, Brookfield, VT 05036
MLS# 5108531Listed by: WADE I TREADWAY REAL ESTATE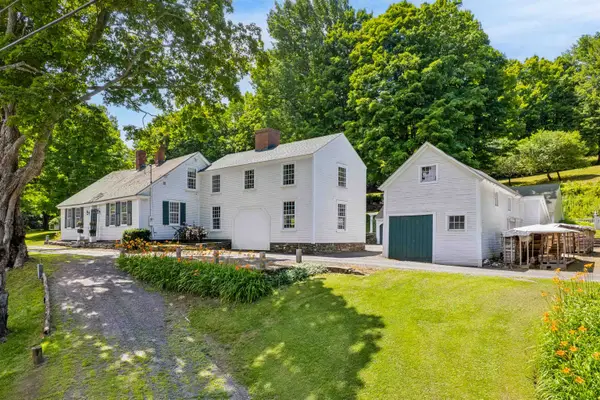 $797,000Active3 beds 2 baths2,865 sq. ft.
408 Ridge Road, Brookfield, VT 05036
MLS# 5108271Listed by: HALL COLLINS REAL ESTATE GROUP- Open Sat, 11am to 2pm
 $745,000Active4 beds 2 baths3,032 sq. ft.
2408 West Street, Brookfield, VT 05036
MLS# 5100938Listed by: WILLIAMSON GROUP SOTHEBYS INTL. REALTY  $165,000Active1 beds 2 baths840 sq. ft.
237 Upper Maloney Road, Brookfield, VT 05036
MLS# 5100757Listed by: EXP REALTY $79,900Active29.67 Acres
0 Davis Acres Road, Brookfield, VT 05060
MLS# 5099216Listed by: GREEN LIGHT REAL ESTATE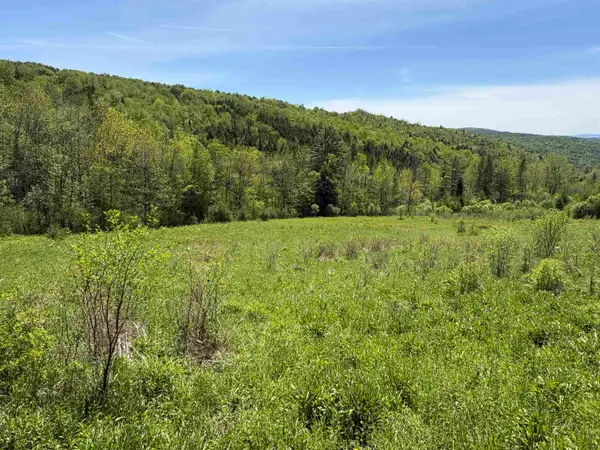 $300,000Active88.4 Acres
0000 Bear Hill Road, Brookfield, VT 05036
MLS# 5090508Listed by: VERMONT HERITAGE REAL ESTATE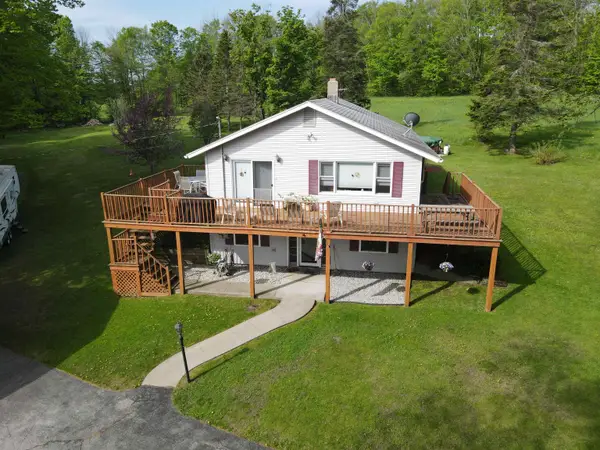 $469,995Active3 beds 2 baths2,240 sq. ft.
87 Stage Road, Brookfield, VT 05036
MLS# 5090365Listed by: CENTURY 21 THE ONE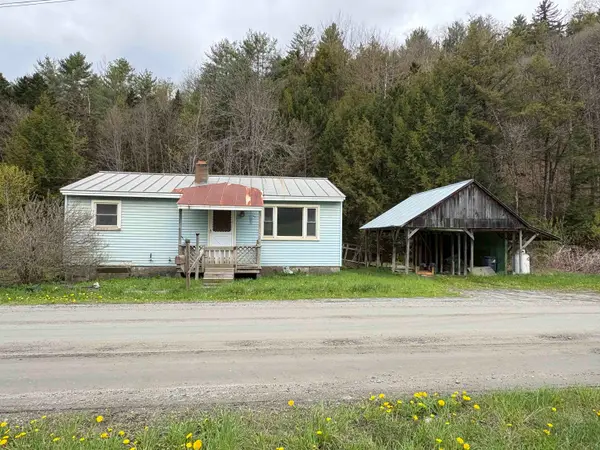 $130,000Active2 beds 1 baths816 sq. ft.
169 Bear Hill Road, Braintree, VT 05060
MLS# 5089230Listed by: VERMONT HERITAGE REAL ESTATE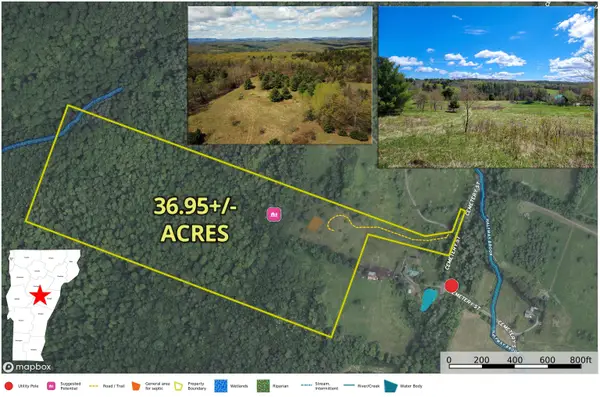 $165,000Active36.95 Acres
667 Cemetery Street, Brookfield, VT 05036
MLS# 5087838Listed by: PREFERRED PROPERTIES


Protect your home and budget from life's surprises with an Assurant Home Warranty, backed by a partner that supports you through every step of homeownership. Explore Plans.
© 2026 Better Homes and Gardens Real Estate LLC. An Anywhere Real Estate company. All rights reserved. Better Homes and Gardens® Real Estate is a registered trademark owned by Meredith Operations Corporation, licensed to Better Homes and Gardens Real Estate LLC and used with permission. Better Homes and Gardens Real Estate LLC fully supports the principles of the Fair Housing Act and the Equal Opportunity Act. Listing information is deemed reliable but is not guaranteed accurate.
Each office is independently owned and operated.
Any services or products provided by third parties are not provided by, affiliated with or related to Better Homes and Gardens Real Estate LLC, or its affiliated companies.