
106 Killarney Road, Burlington, VT 05408
Local realty services provided by:Better Homes and Gardens Real Estate The Masiello Group
Listed by: kara koptiuch
Office: vermont real estate company802-540-8300
MLS#:5108635
Source:PrimeMLS
Price summary
- Price:$569,000
- Price per sq. ft.:$191.07
About this home
A rare opportunity in the coveted Killarney Drive neighborhood, where a quiet dead-end setting, private Lake Champlain beach access, and direct connection to the Burlington Bike Path create an exceptional New North End lifestyle. This classic three-bedroom ranch includes deeded membership in the Killarney Drive Beach Association, providing exclusive access to a private stretch of Lake Champlain shoreline. The private beach borders Rock Point and offers a beautiful setting for swimming, kayaking, paddleboarding, and enjoying Lake Champlain sunsets. Inside, the home offers an easy, functional layout with all three bedrooms and the primary living spaces on one level. The light-filled living room features original hardwood floors, built-in shelving, and a gas fireplace with custom hearth. The expanded eat-in kitchen provides generous cabinetry and prep space along with a dining nook overlooking the backyard. A full bath serves the two guest bedrooms, while the primary bedroom features its own ensuite three-quarter bath. A screened porch extends the living space outdoors and opens to a flat, sunny .22-acre yard with mature plantings. The full basement provides substantial storage and additional utility space, along with a half bath. Direct access to the Burlington Bike Path puts miles of waterfront recreation just outside the neighborhood, with Rock Point, local parks, schools, shopping, and everyday amenities all close by. A unique combination of single-level living, neighborhood convenience, and private access to one of Burlington’s greatest assets: Lake Champlain. Don't wait on this one, book a showing today!...
Contact an agent
Home facts
- Year built:1960
- Listing ID #:5108635
- Added:1 day(s) ago
- Updated:September 08, 2026 at 09:48 PM
Rooms and interior
- Bedrooms:3
- Total bathrooms:3
- Full bathrooms:1
- Rooms Total:5
- Flooring:Hardwood, Laminate
- Kitchen Description:Dishwasher, Disposal
- Basement Description:Concrete Floor, Interior, Interior Access, Storage Space, Sump Pump, Unfinished
- Living area:1,538 sq. ft.
Heating and cooling
- Heating:Baseboard, Hot Water
Structure and exterior
- Roof:Shingle
- Year built:1960
- Building area:1,538 sq. ft.
- Lot area:0.22 Acres
- Levels:1 Story
Schools
- High school:Burlington High School
Utilities
- Sewer:Public Available
Finances and disclosures
- Price:$569,000
- Price per sq. ft.:$191.07
- Tax amount:$9,852 (2026)
Features and amenities
- Appliances:Washer
- Laundry features:Dryer, Washer
- Amenities:Circuit Breaker(s)
Parking
- Parking description:Paved Driveway
- Garage spaces:1
 Copyright 2026 Prime MLS, Inc. All rights reserved. This information is deemed reliable, but not guaranteed. The data relating to real estate displayed on this Site comes in part from the IDX Program of Prime MLS. The information being provided is for consumers’ personal, noncommercial use and may not be used for any purpose other than to identify prospective properties consumers may be interested in purchasing. Data last updated September 8, 2026
New listings near 106 Killarney Road
- New
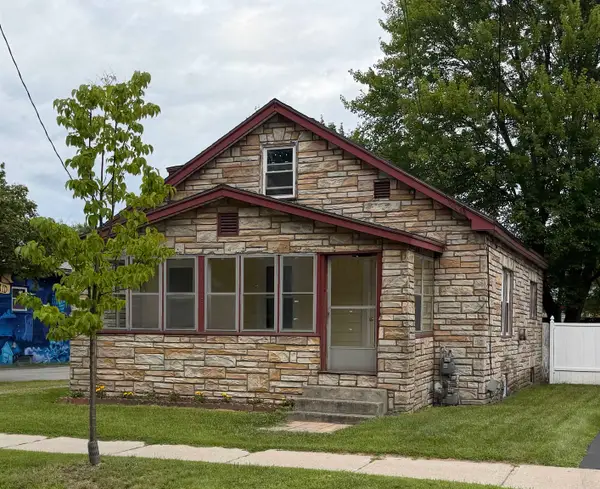 $399,900Active3 beds 2 baths1,365 sq. ft.
1412 North Avenue, Burlington, VT 05408
MLS# 5108516Listed by: TOWN & COUNTRY REAL ESTATE - New
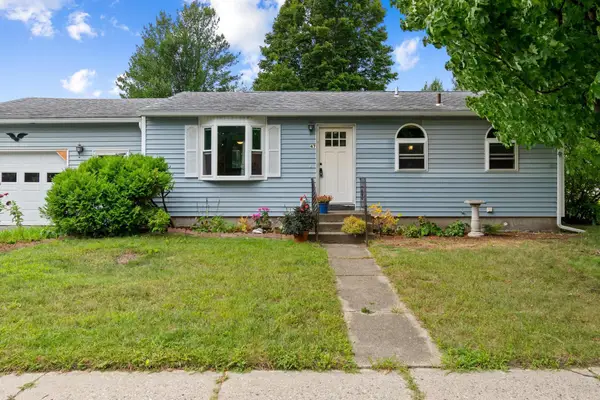 $425,000Active2 beds 2 baths1,460 sq. ft.
47 Randy Lane, Burlington, VT 05408
MLS# 5108266Listed by: 802 REAL ESTATE - New
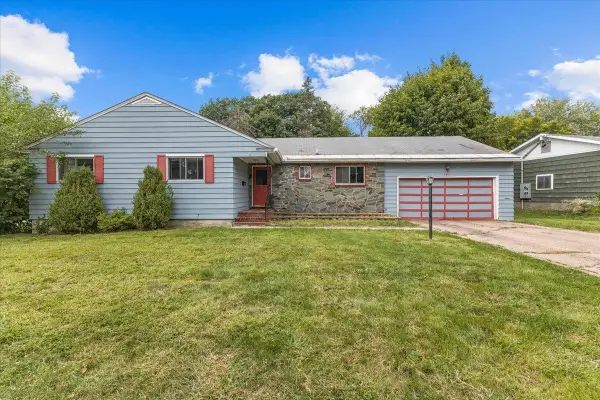 $595,000Active3 beds 2 baths1,713 sq. ft.
184 Prospect Parkway, Burlington, VT 05401
MLS# 5108227Listed by: FLAT FEE REAL ESTATE - New
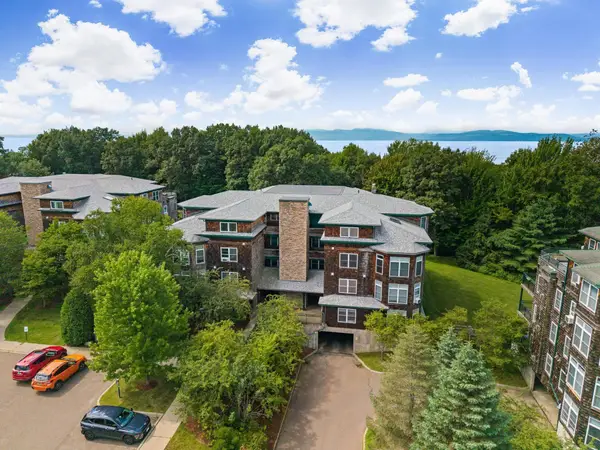 $479,900Active2 beds 2 baths1,498 sq. ft.
55 Claire Pointe Road, Burlington, VT 05401
MLS# 5107795Listed by: PURSUIT REAL ESTATE - New
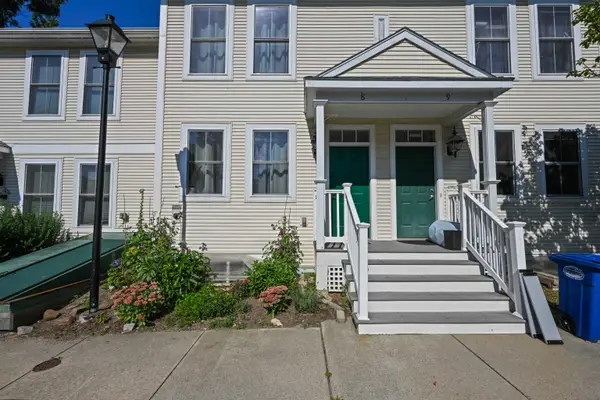 $389,000Active3 beds 4 baths1,385 sq. ft.
1044 North Avenue #8, Burlington, VT 05408
MLS# 5107646Listed by: FLEX REALTY - New
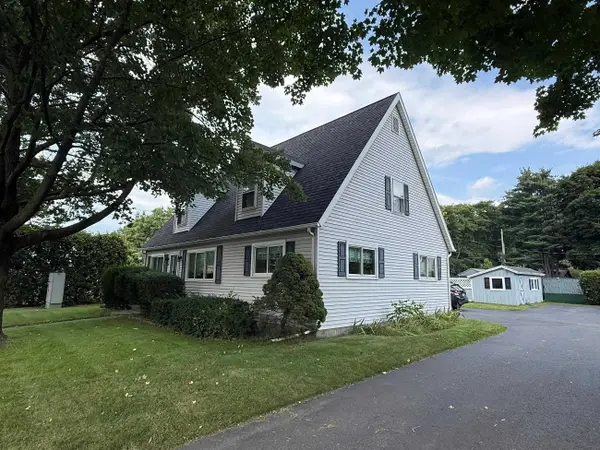 $482,500Active5 beds 2 baths2,030 sq. ft.
976 North Avenue, Burlington, VT 05408
MLS# 5107517Listed by: NANCY JENKINS REAL ESTATE 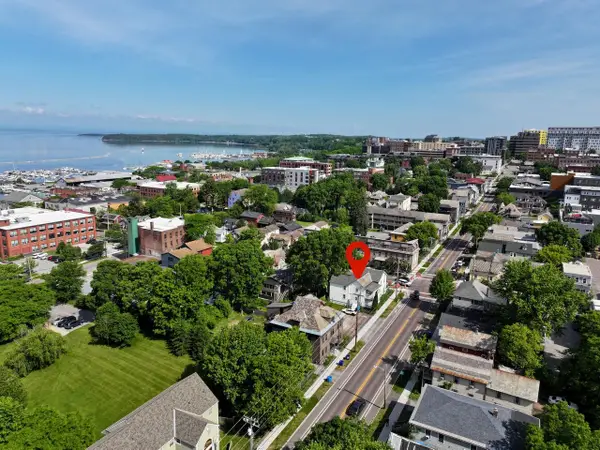 $309,000Active2 beds 1 baths584 sq. ft.
103 Maple Street, Burlington, VT 05401
MLS# 5107261Listed by: COLDWELL BANKER HICKOK AND BOARDMAN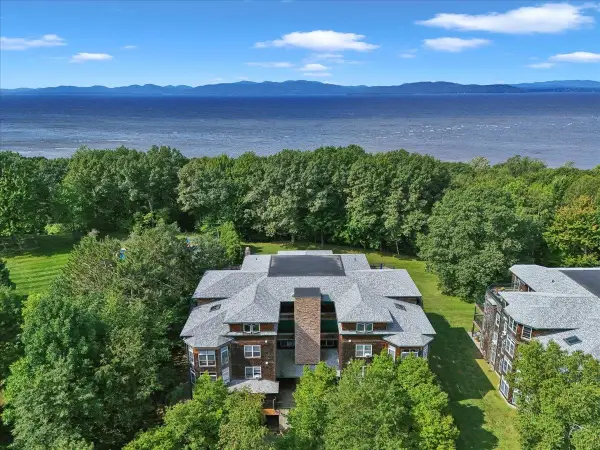 $429,900Active2 beds 2 baths1,498 sq. ft.
3 Claire Pointe Road, Burlington, VT 05408
MLS# 5107171Listed by: RE/MAX NORTH PROFESSIONALS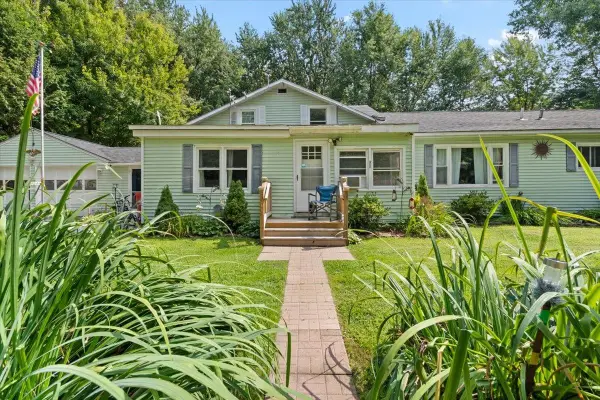 $425,000Active4 beds 2 baths2,052 sq. ft.
50 North Cove Road, Burlington, VT 05408
MLS# 5107191Listed by: RE/MAX NORTH PROFESSIONALS


Protect your home and budget from life's surprises with an Assurant Home Warranty, backed by a partner that supports you through every step of homeownership. Explore Plans.
© 2026 Better Homes and Gardens Real Estate LLC. An Anywhere Real Estate company. All rights reserved. Better Homes and Gardens® Real Estate is a registered trademark owned by Meredith Operations Corporation, licensed to Better Homes and Gardens Real Estate LLC and used with permission. Better Homes and Gardens Real Estate LLC fully supports the principles of the Fair Housing Act and the Equal Opportunity Act. Listing information is deemed reliable but is not guaranteed accurate.
Each office is independently owned and operated.
Any services or products provided by third parties are not provided by, affiliated with or related to Better Homes and Gardens Real Estate LLC, or its affiliated companies.