
285 Hildred Drive, Burlington, VT 05401
Local realty services provided by:Better Homes and Gardens Real Estate The Masiello Group
285 Hildred Drive,Burlington, VT 05401
$274,900
- 3 Beds
- 1 Baths
- 870 sq. ft.
- Condominium
- Pending
Listed by: lipkin audette teamPhone: 802-846-8800
Office: coldwell banker hickok and boardman802-863-1500
MLS#:5065369
Source:PrimeMLS
Price summary
- Price:$274,900
- Price per sq. ft.:$315.98
- Monthly HOA dues:$492
About this home
**Seller is offering a bonus concession to purchase 2 points off buyer's interest rate to reduce the rate by 1/2% for an acceptable offer by 1/31/26!** Investor friendly unit! Move right into this beautifully updated first-floor, end-unit condo at Riverwatch in Burlington — where style, comfort, and convenience meet. This spacious 3-bedroom, 1-bath flat offers an ideal single-level layout with added privacy, extra windows, and seasonal views of the Winooski River and city skyline from your private back deck. The brand-new kitchen shines with new 36-inch cabinets, modern countertops, a new sink, and sleek stainless-steel appliances. Enjoy an open floor plan with wood laminate flooring, an updated full bathroom, ample closet space, and the convenience of in-unit laundry. The dog-friendly association includes an underground parking space, ample guest parking, secure building with elevator, and access to a HOA swimming pool — perfect for summer weather. Nestled in a secure building just moments from the bike path, public transit, and a wooded trail leading directly to UVM and the Medical Center, this condo offers the best of Burlington living. FHA and VHFA approved for flexible financing! And perfect for owner-occupiers or investors - formerly rented for $2900/month!...
Contact an agent
Home facts
- Year built:1992
- Listing ID #:5065369
- Added:359 day(s) ago
- Updated:January 22, 2026 at 08:36 AM
Rooms and interior
- Bedrooms:3
- Total bathrooms:1
- Full bathrooms:1
- Rooms Total:6
- Flooring:Tile, Vinyl Plank
- Kitchen Description:Dishwasher, Microwave, Refrigerator
- Living area:870 sq. ft.
Heating and cooling
- Heating:Hot Water
Structure and exterior
- Roof:Shingle
- Year built:1992
- Building area:870 sq. ft.
- Levels:1 Story
Schools
- High school:Burlington High School
- Middle school:Edmunds Middle School
- Elementary school:Assigned
Utilities
- Sewer:Public Available
Finances and disclosures
- Price:$274,900
- Price per sq. ft.:$315.98
- Tax amount:$4,788 (2025)
Features and amenities
- Appliances:Refrigerator, Washer
- Laundry features:Dryer, Washer
- Amenities:Circuit Breaker(s)
Parking
- Parking description:Paved Driveway
- Garage spaces:1
 Copyright 2026 Prime MLS, Inc. All rights reserved. This information is deemed reliable, but not guaranteed. The data relating to real estate displayed on this Site comes in part from the IDX Program of Prime MLS. The information being provided is for consumers’ personal, noncommercial use and may not be used for any purpose other than to identify prospective properties consumers may be interested in purchasing. Data last updated October 5, 2026
New listings near 285 Hildred Drive
- New
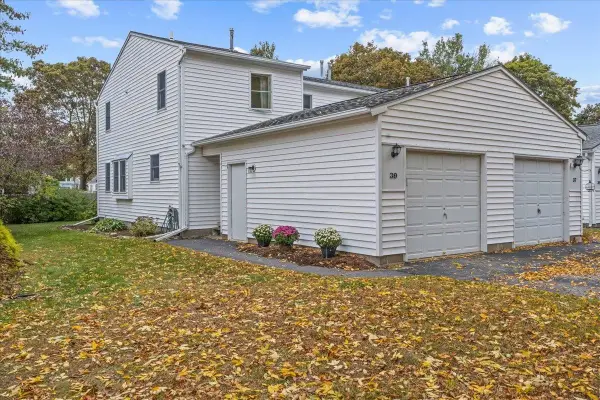 $330,000Active2 beds 1 baths928 sq. ft.
39 Fairmont Place, Burlington, VT 05401
MLS# 5112666Listed by: FOUR SEASONS SOTHEBY'S INT'L REALTY - New
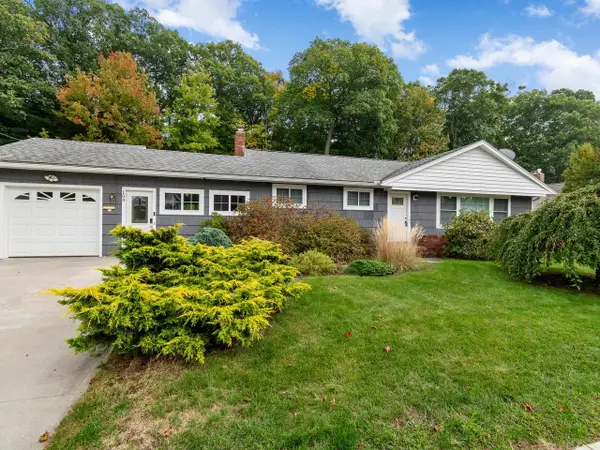 $649,500Active3 beds 2 baths1,616 sq. ft.
104 Wildwood Drive, Burlington, VT 05408
MLS# 5112588Listed by: COLDWELL BANKER HICKOK AND BOARDMAN - New
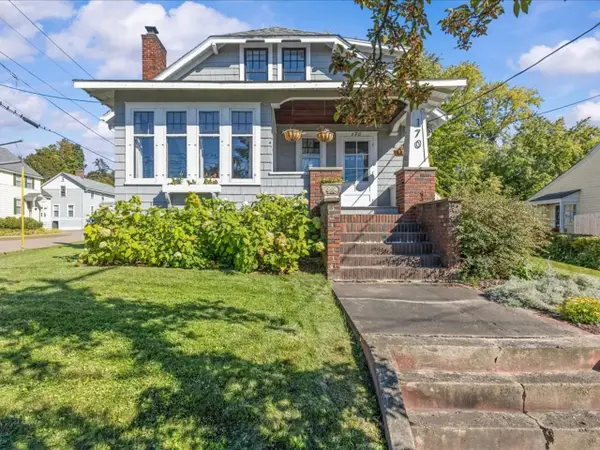 $600,000Active3 beds 2 baths1,714 sq. ft.
170 Shelburne Street, Burlington, VT 05401
MLS# 5112552Listed by: COLDWELL BANKER HICKOK AND BOARDMAN - New
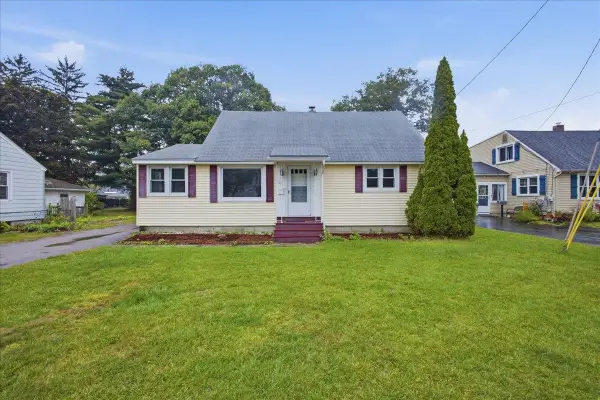 $499,900Active4 beds 2 baths2,002 sq. ft.
26 Pennington Drive, Burlington, VT 05408
MLS# 5112370Listed by: GERI REILLY REAL ESTATE - New
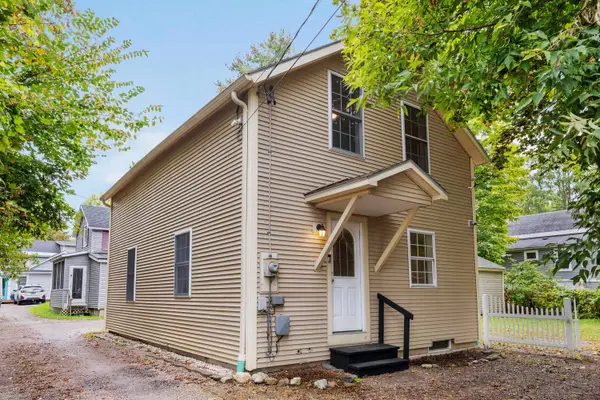 $440,000Active3 beds 1 baths1,100 sq. ft.
7 Rumsey Lane, Burlington, VT 05401
MLS# 5112377Listed by: KW VERMONT - New
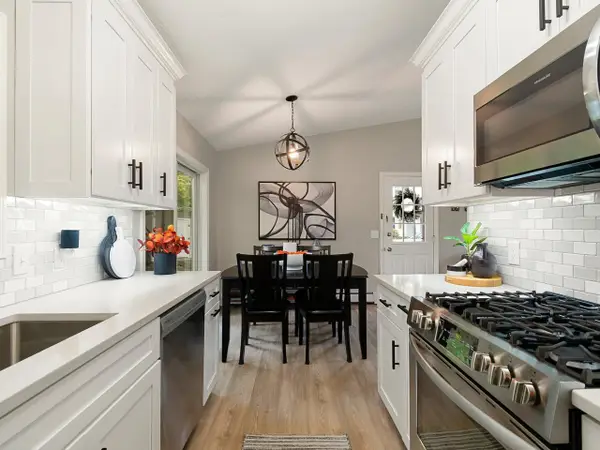 $455,000Active4 beds 2 baths1,488 sq. ft.
129 Lori Lane, Burlington, VT 05408
MLS# 5112199Listed by: COLDWELL BANKER HICKOK AND BOARDMAN - New
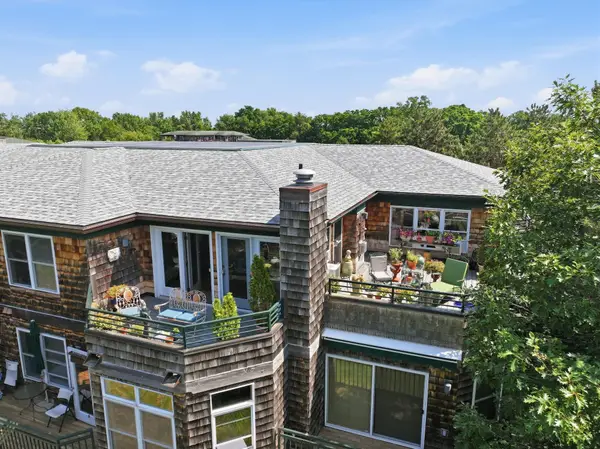 $557,000Active2 beds 2 baths2,300 sq. ft.
27 Claire Point Road, Burlington, VT 05408
MLS# 5112164Listed by: KW VERMONT - New
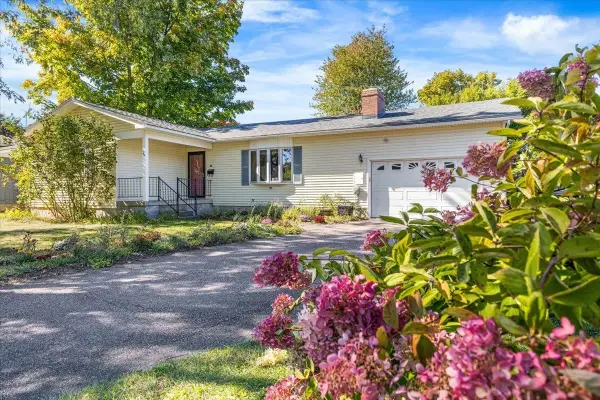 $694,000Active3 beds 2 baths2,200 sq. ft.
50 Lakewood Parkway, Burlington, VT 05408
MLS# 5111871Listed by: FLAT FEE REAL ESTATE - New
 $94,900Active2 beds 1 baths858 sq. ft.
59 Avenue B, Burlington, VT 05408
MLS# 5111675Listed by: KW VERMONT - MONTPELIER - New
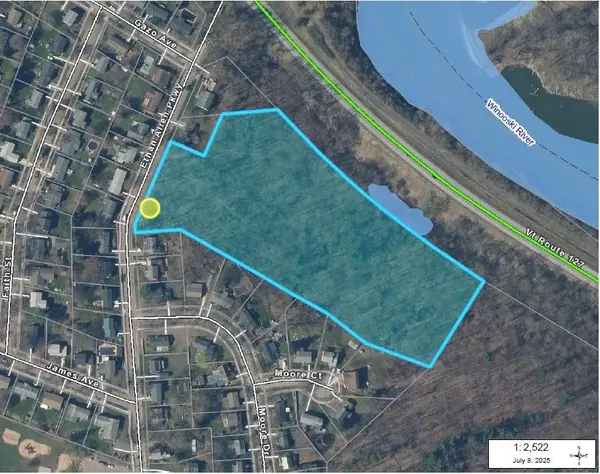 $339,900Active7.16 Acres
451 Ethan Allen Parkway, Burlington, VT 05408
MLS# 5111538Listed by: RE/MAX NORTH PROFESSIONALS - BURLINGTON


Protect your home and budget from life's surprises with an Assurant Home Warranty, backed by a partner that supports you through every step of homeownership. Explore Plans.
© 2026 Better Homes and Gardens Real Estate LLC. An Anywhere Real Estate company. All rights reserved. Better Homes and Gardens® Real Estate is a registered trademark owned by Meredith Operations Corporation, licensed to Better Homes and Gardens Real Estate LLC and used with permission. Better Homes and Gardens Real Estate LLC fully supports the principles of the Fair Housing Act and the Equal Opportunity Act. Listing information is deemed reliable but is not guaranteed accurate.
Each office is independently owned and operated.
Any services or products provided by third parties are not provided by, affiliated with or related to Better Homes and Gardens Real Estate LLC, or its affiliated companies.