
50 Lakewood Parkway, Burlington, VT 05408
Local realty services provided by:Better Homes and Gardens Real Estate The Masiello Group
50 Lakewood Parkway,Burlington, VT 05408
$694,000
- 3 Beds
- 2 Baths
- 2,200 sq. ft.
- Single family
- Active
Listed by: robert foley
Office: flat fee real estate802-318-0833
MLS#:5111871
Source:PrimeMLS
Price summary
- Price:$694,000
- Price per sq. ft.:$237.67
- Monthly HOA dues:$13
About this home
Welcome to 50 Lakewood Parkway, a well-maintained 3-bedroom Burlington home located in the sought-after Lakewood Estates neighborhood, offering comfortable living spaces, a private backyard retreat, and the added benefit of neighborhood shared beach access on Lake Champlain. Set on an established residential street, this inviting home features an attached garage, mature landscaping, and a welcoming entry. Inside, the bright and spacious main living area offers hardwood flooring, recessed lighting, large windows, and a wood-burning fireplace that creates a warm focal point. The open layout flows easily into the kitchen, where abundant cabinetry, generous counter space, stainless steel appliances, and a large island with seating provide plenty of room for everyday meals and entertaining. A convenient half bath is located just off the kitchen. The main level includes three comfortable bedrooms with hardwood flooring and an updated full bath with fresh, modern finishes. Downstairs, the finished lower level expands the living space with multiple flexible rooms ideal for a family room, recreation area, home office, exercise space, hobbies, or guests, while additional utility and workshop areas provide excellent storage and functionality. Outside, enjoy your own summertime escape with an in-ground swimming pool, patio area, and deck surrounded by a level yard and mature trees. One of the property's standout features is private neighborhood shared beach access on Lake Champlain, offering an opportunity to enjoy the lake just moments from home. Conveniently located near Burlington's schools, parks, shopping, dining, downtown, the bike path, and waterfront amenities, 50 Lakewood Parkway combines neighborhood living, indoor and outdoor space, and access to one of Vermont's most treasured natural resources....
Contact an agent
Home facts
- Year built:1964
- Listing ID #:5111871
- Added:1 day(s) ago
- Updated:September 29, 2026 at 12:26 PM
Rooms and interior
- Bedrooms:3
- Total bathrooms:2
- Full bathrooms:1
- Rooms Total:7
- Flooring:Hardwood
- Kitchen Description:Dishwasher, Refrigerator
- Basement Description:Interior, Partially Finished, Storage Space
- Living area:2,200 sq. ft.
Heating and cooling
- Heating:Baseboard, Hot Water, Multi Zone
Structure and exterior
- Roof:Asphalt Shingle
- Year built:1964
- Building area:2,200 sq. ft.
- Lot area:0.19 Acres
- Levels:1 Story
Schools
- High school:Burlington High School
- Middle school:Lyman C. Hunt Middle School
- Elementary school:Choice
Utilities
- Sewer:Public Available
Finances and disclosures
- Price:$694,000
- Price per sq. ft.:$237.67
- Tax amount:$9,479 (2026)
Features and amenities
- Appliances:Refrigerator, Washer
- Laundry features:Dryer, Washer
- Amenities:Circuit Breaker(s)
Parking
- Parking description:Paved Driveway
- Garage spaces:1
 Copyright 2026 Prime MLS, Inc. All rights reserved. This information is deemed reliable, but not guaranteed. The data relating to real estate displayed on this Site comes in part from the IDX Program of Prime MLS. The information being provided is for consumers’ personal, noncommercial use and may not be used for any purpose other than to identify prospective properties consumers may be interested in purchasing. Data last updated September 29, 2026
New listings near 50 Lakewood Parkway
- New
 $94,900Active2 beds 1 baths858 sq. ft.
59 Avenue B Avenue, Burlington, VT 05408
MLS# 5111675Listed by: KW VERMONT - MONTPELIER - New
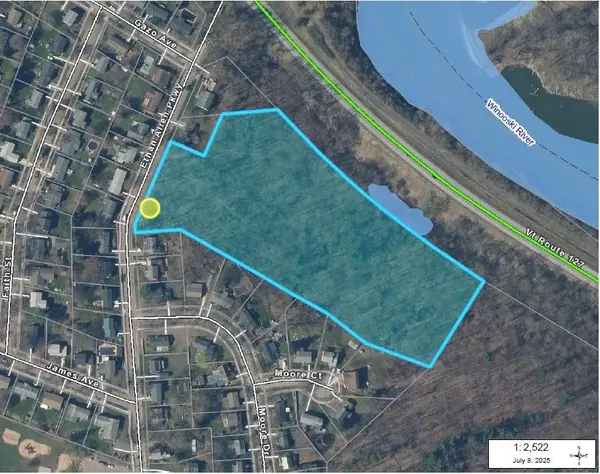 $339,900Active7.16 Acres
451 Ethan Allen Parkway, Burlington, VT 05408
MLS# 5111538Listed by: RE/MAX NORTH PROFESSIONALS - BURLINGTON  $549,900Pending3 beds 1 baths1,260 sq. ft.
11 Killarney Drive, Burlington, VT 05408
MLS# 5111365Listed by: RIDGELINE REAL ESTATE- New
 $625,000Active2 beds 3 baths1,400 sq. ft.
19 Northshore Drive, Burlington, VT 05408
MLS# 5111341Listed by: FLAT FEE REAL ESTATE - New
 $444,900Active3 beds 1 baths1,152 sq. ft.
105 Saratoga Avenue, Burlington, VT 05408
MLS# 5111002Listed by: RE/MAX NORTH PROFESSIONALS - New
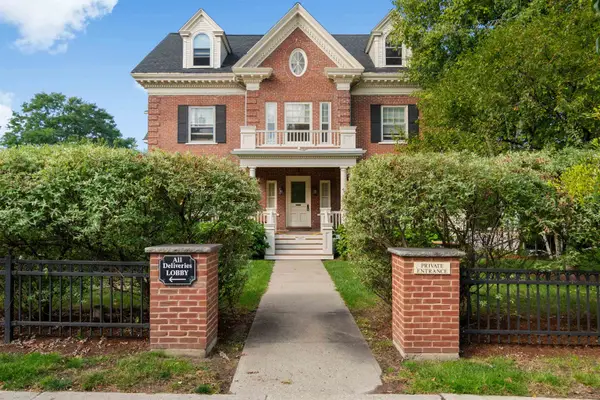 $460,000Active2 beds 2 baths1,045 sq. ft.
81 South Williams Street #103, Burlington, VT 05041
MLS# 5110791Listed by: POLLI PROPERTIES  $575,000Active2 beds 3 baths1,400 sq. ft.
35 Northshore Drive, Burlington, VT 05408
MLS# 5110291Listed by: COLDWELL BANKER HICKOK AND BOARDMAN $374,900Active5 beds 3 baths1,765 sq. ft.
446 Colchester Avenue, Burlington, VT 05401
MLS# 5110273Listed by: FLEX REALTY $249,900Active4 beds 2 baths1,594 sq. ft.
18 Strong Street, Burlington, VT 05401
MLS# 5109658Listed by: FLEX REALTY


Protect your home and budget from life's surprises with an Assurant Home Warranty, backed by a partner that supports you through every step of homeownership. Explore Plans.
© 2026 Better Homes and Gardens Real Estate LLC. An Anywhere Real Estate company. All rights reserved. Better Homes and Gardens® Real Estate is a registered trademark owned by Meredith Operations Corporation, licensed to Better Homes and Gardens Real Estate LLC and used with permission. Better Homes and Gardens Real Estate LLC fully supports the principles of the Fair Housing Act and the Equal Opportunity Act. Listing information is deemed reliable but is not guaranteed accurate.
Each office is independently owned and operated.
Any services or products provided by third parties are not provided by, affiliated with or related to Better Homes and Gardens Real Estate LLC, or its affiliated companies.