
31 Thistle Hill Road, Cabot, VT 05647
Local realty services provided by:Better Homes and Gardens Real Estate The Masiello Group
31 Thistle Hill Road,Cabot, VT 05647
$235,000
- 2 Beds
- 2 Baths
- 2,708 sq. ft.
- Single family
- Active
Listed by: bethany pombarCell: 802-279-4466
Office: kw vermont - montpelier802-654-8500
MLS#:5104811
Source:PrimeMLS
Price summary
- Price:$235,000
- Price per sq. ft.:$86.78
About this home
You must see this unique post-and-beam, open-concept home, built by Amish builders and ready for your vision and finishing touches. Full of character and possibility, this property offers flexible living spaces, beautiful mountain views, and 2.25 acres to explore and enjoy. The main house features a kitchen with a masonry wood stove and built-in wood pizza oven, a bathroom, and an open living and dining area. Upstairs, you’ll find a bedroom plus a versatile office, yoga, or lounge space; make it your own. An addition, thoughtfully designed as an ADU, includes a second kitchen, living area, bedroom, bathroom, and bonus rooms, offering excellent flexibility for guests, extended family, or additional living arrangements. Take in the mountain views from the second story windows, or head outside to enjoy the spacious 2.25-acre property. There’s a chicken coop and a large shed that could double as a stable or provide ample storage for outdoor toys, tools, and gear. The land was once owned by famed Vermont artist Mary Azarian and continues to feel like the perfect setting for an artist’s retreat, creative escape, or quintessential Vermont getaway. Located just around the corner from two pick-your-own berry farms and only five minutes from Cabot village, with Harry’s Hardware and a grocery store nearby. With Barre, Montpelier, Hardwick, and St. Johnsbury all approximately 30 minutes away, you get there from here. Come see the possibilities and make this one-of-a-kind Vermont property your own....
Contact an agent
Home facts
- Year built:2008
- Listing ID #:5104811
- Added:46 day(s) ago
- Updated:September 29, 2026 at 11:00 AM
Rooms and interior
- Bedrooms:2
- Total bathrooms:2
- Rooms Total:8
- Flooring:Hardwood, Tile
- Kitchen Description:Microwave, Refrigerator
- Living area:2,708 sq. ft.
Heating and cooling
- Heating:Direct Vent
Structure and exterior
- Roof:Corrugated
- Year built:2008
- Building area:2,708 sq. ft.
- Lot area:2.25 Acres
- Levels:1.5 Story
Schools
- High school:Cabot School
- Middle school:Cabot School
- Elementary school:Cabot School
Utilities
- Sewer:On Site Septic Exists
Finances and disclosures
- Price:$235,000
- Price per sq. ft.:$86.78
- Tax amount:$4,386 (2026)
Features and amenities
- Appliances:Refrigerator
Parking
- Parking description:Dirt Driveway
 Copyright 2026 Prime MLS, Inc. All rights reserved. This information is deemed reliable, but not guaranteed. The data relating to real estate displayed on this Site comes in part from the IDX Program of Prime MLS. The information being provided is for consumers’ personal, noncommercial use and may not be used for any purpose other than to identify prospective properties consumers may be interested in purchasing. Data last updated September 29, 2026
New listings near 31 Thistle Hill Road
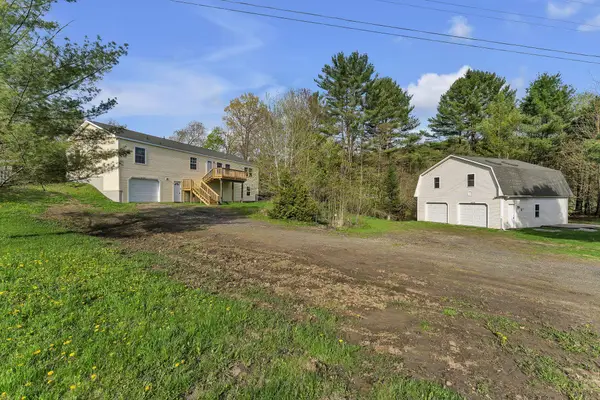 $375,000Active4 beds 2 baths1,792 sq. ft.
2040 South Walden Road, Cabot, VT 05647
MLS# 5109648Listed by: RE/MAX NORTHERN EDGE REALTY LLC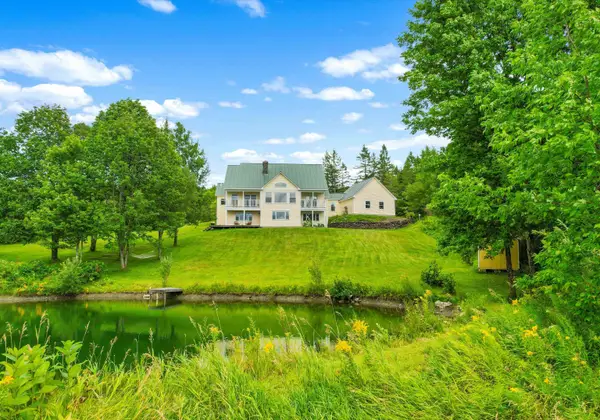 $699,000Pending3 beds 3 baths2,669 sq. ft.
408 Dubray Road, Cabot, VT 05647
MLS# 5106035Listed by: FOUR SEASONS SOTHEBY'S INT'L REALTY $449,000Active3 beds 1 baths2,508 sq. ft.
476 US Route 2, Cabot, VT 05647
MLS# 5103930Listed by: HENEY REALTORS - ELEMENT REAL ESTATE (MONTPELIER) $459,000Pending2 beds 1 baths1,092 sq. ft.
739 Cabot Plains Road, Cabot, VT 05647
MLS# 5103885Listed by: TIM SCOTT REAL ESTATE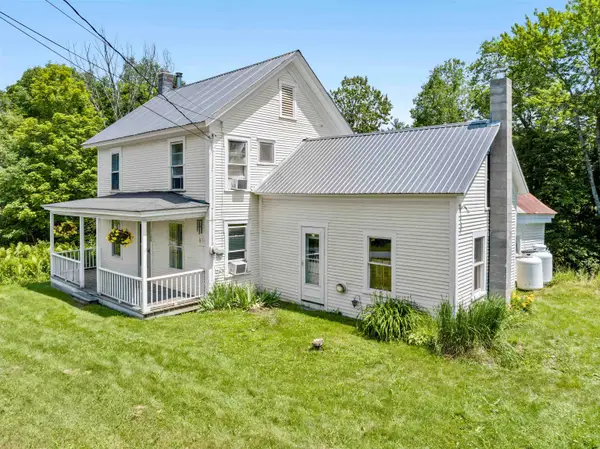 $199,000Active3 beds 1 baths1,240 sq. ft.
1706 VT Route 215 South, Cabot, VT 05647
MLS# 5100410Listed by: HENEY REALTORS - ELEMENT REAL ESTATE (MONTPELIER)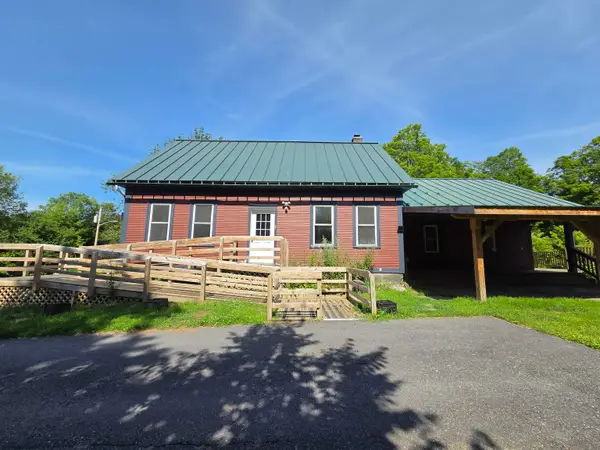 $400,000Active8 beds 4 baths4,778 sq. ft.
128 Elm Street, Cabot, VT 05647
MLS# 5099675Listed by: EXP REALTY $500,000Active6 beds 2 baths3,174 sq. ft.
2325 Vt Rte 215 South, Cabot, VT 05647
MLS# 5095409Listed by: EXP REALTY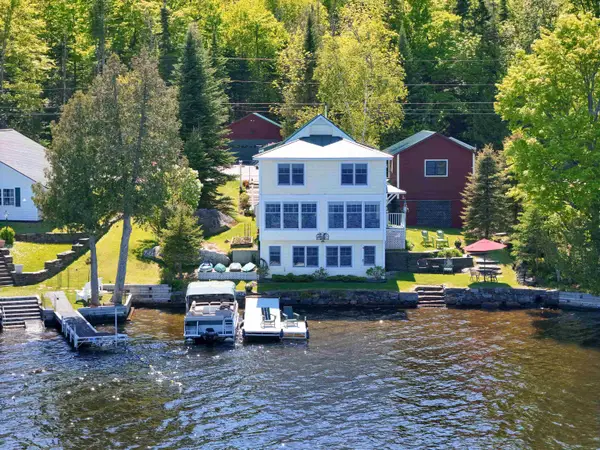 $895,000Active4 beds 2 baths2,832 sq. ft.
1559 West Shore Road, Cabot, VT 05647
MLS# 5094501Listed by: TIM SCOTT REAL ESTATE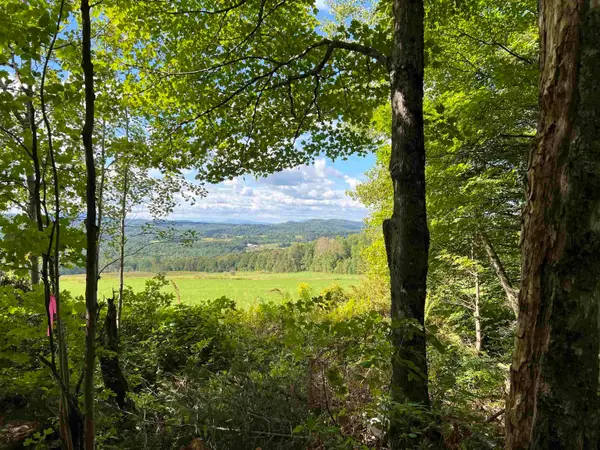 $150,000Active20.85 Acres
0 Danville Hill Road, Cabot, VT 05647
MLS# 5093760Listed by: CENTURY 21 FARM & FOREST/BURKE


Protect your home and budget from life's surprises with an Assurant Home Warranty, backed by a partner that supports you through every step of homeownership. Explore Plans.
© 2026 Better Homes and Gardens Real Estate LLC. An Anywhere Real Estate company. All rights reserved. Better Homes and Gardens® Real Estate is a registered trademark owned by Meredith Operations Corporation, licensed to Better Homes and Gardens Real Estate LLC and used with permission. Better Homes and Gardens Real Estate LLC fully supports the principles of the Fair Housing Act and the Equal Opportunity Act. Listing information is deemed reliable but is not guaranteed accurate.
Each office is independently owned and operated.
Any services or products provided by third parties are not provided by, affiliated with or related to Better Homes and Gardens Real Estate LLC, or its affiliated companies.