
2940 Rte 30 North, Castleton, VT 05732
Local realty services provided by:Better Homes and Gardens Real Estate The Masiello Group
2940 Rte 30 North,Castleton, VT 05732
$459,000
- 4 Beds
- 3 Baths
- 2,279 sq. ft.
- Single family
- Active
Listed by: tina crean
Office: four seasons sotheby's int'l realty802-774-7007
MLS#:5104805
Source:PrimeMLS
Price summary
- Price:$459,000
- Price per sq. ft.:$166.36
About this home
Welcome to this thoughtfully updated 4-bedroom, 3-bath home, offering beautiful lake views, deeded waterfront access, and the best of the Lake Bomoseen lifestyle. The first floor offers a spacious, semi-open layout designed for both everyday living and entertaining. The recently updated kitchen showcases newer appliances, maple cabinetry, custom wood countertops, and views of the water. It flows seamlessly into the generous dining area before opening to the inviting living room, where a stone fireplace creates a warm and welcoming focal point. The main level also includes new windows, a convenient half bath with laundry, and a spacious primary bedroom with a private en suite bath. Double doors from the primary bedroom lead to an outdoor space with beautiful lake views and the potential to create a private patio retreat. Upstairs, three additional bedrooms offer comfortable accommodations for family or guests, along with a ¾ bath and a versatile bonus area that could be used as a playroom, reading nook, or additional storage. Step outside to one of the property's most inviting spaces, an expansive deck overlooking the lake, the perfect place to relax, entertain, and take in spectacular sunsets. Just across the road, enjoy 25 feet of waterfront access complete with a boat lift, sun deck, and dock-ready shoreline, creating your own private place to experience life on the water. A spacious yard, raised garden beds, leased solar panels, and a Tesla standby backup power system further enhance the property's year-round comfort and efficiency. Ideally located along Route 30 on the sought-after east side of the lake, you'll enjoy easy access to Crystal Beach, lakeside dining, golf, and everything the area has to offer....
Contact an agent
Home facts
- Year built:1880
- Listing ID #:5104805
- Added:45 day(s) ago
- Updated:September 28, 2026 at 10:40 AM
Rooms and interior
- Bedrooms:4
- Total bathrooms:3
- Full bathrooms:1
- Rooms Total:10
- Flooring:Hardwood, Slate/Stone, Vinyl, Vinyl Plank
- Kitchen Description:Dishwasher, Freezer, Microwave, Refrigerator
- Basement Description:Concrete, Interior
- Living area:2,279 sq. ft.
Heating and cooling
- Heating:Baseboard, Oil
Structure and exterior
- Roof:Asphalt Shingle
- Year built:1880
- Building area:2,279 sq. ft.
- Lot area:0.92 Acres
- Levels:2 Story
Schools
- High school:Fair Haven UHSD #16
- Middle school:Castleton Village School
- Elementary school:Castleton Elementary School
Utilities
- Sewer:Public Available
Finances and disclosures
- Price:$459,000
- Price per sq. ft.:$166.36
- Tax amount:$4,334 (2026)
Features and amenities
- Appliances:Refrigerator, Washer
- Laundry features:Dryer, Washer
- Amenities:Circuit Breaker(s)
Parking
- Parking description:Crushed Stone Driveway
 Copyright 2026 Prime MLS, Inc. All rights reserved. This information is deemed reliable, but not guaranteed. The data relating to real estate displayed on this Site comes in part from the IDX Program of Prime MLS. The information being provided is for consumers’ personal, noncommercial use and may not be used for any purpose other than to identify prospective properties consumers may be interested in purchasing. Data last updated September 28, 2026
New listings near 2940 Rte 30 North
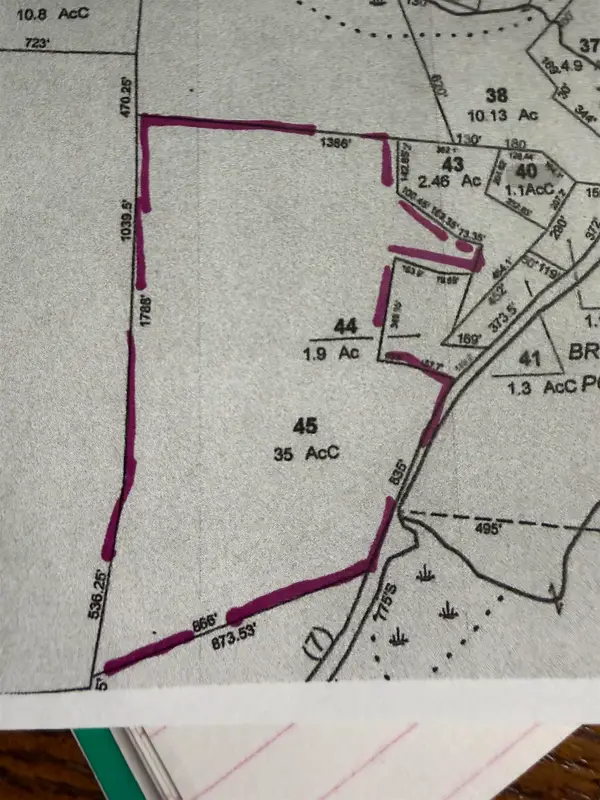 $224,900Active1 beds 1 baths932 sq. ft.
163 Murphy Drive, Hubbardton, VT 05735
MLS# 5107489Listed by: LAKES & HOMES REAL ESTATE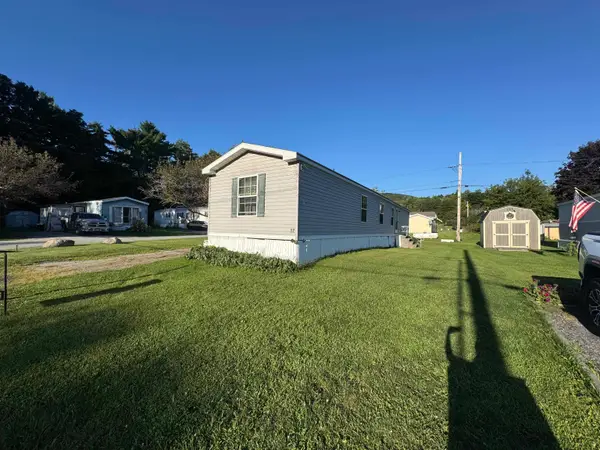 $49,900Active3 beds 2 baths924 sq. ft.
81 Cramton Road #Lot 12, Castleton, VT 05735
MLS# 5106337Listed by: CASELLA REAL ESTATE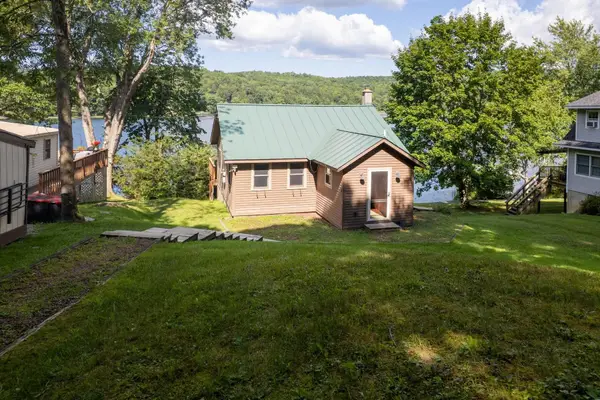 $400,000Pending1 beds 1 baths764 sq. ft.
97 Campbell Road, Castleton, VT 05735
MLS# 5105978Listed by: FOUR SEASONS SOTHEBY'S INT'L REALTY $149,900Active3 beds 2 baths1,120 sq. ft.
88 Slate Creek Trail, Castleton, VT 05735
MLS# 5104982Listed by: FOUR CORNER PROPERTIES LLC $1,675,000Active4 beds 4 baths3,586 sq. ft.
1 W. Crystal Haven, Castleton, VT 05732
MLS# 5103183Listed by: FOUR SEASONS SOTHEBY'S INT'L REALTY $1,690,000Active4 beds 4 baths3,820 sq. ft.
364 Cedar Mountain Road, Castleton, VT 05735
MLS# 5102785Listed by: FOUR SEASONS SOTHEBY'S INT'L REALTY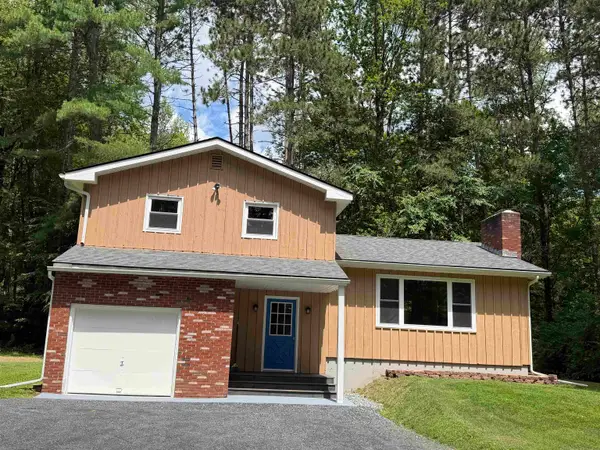 $399,900Active3 beds 2 baths1,882 sq. ft.
83 Pencil Mill Road, Castleton, VT 05735
MLS# 5101465Listed by: LAKES & HOMES REAL ESTATE $850,000Active3 beds 3 baths1,980 sq. ft.
242 Little Rutland Road, Castleton, VT 05732
MLS# 5100897Listed by: NORTHLAND REAL ESTATE $439,000Active4 beds 2 baths1,642 sq. ft.
50 Rosewood Lane, Castleton, VT 05732
MLS# 5100609Listed by: BHHS VERMONT REALTY GROUP/MIDDLEBURY


Protect your home and budget from life's surprises with an Assurant Home Warranty, backed by a partner that supports you through every step of homeownership. Explore Plans.
© 2026 Better Homes and Gardens Real Estate LLC. An Anywhere Real Estate company. All rights reserved. Better Homes and Gardens® Real Estate is a registered trademark owned by Meredith Operations Corporation, licensed to Better Homes and Gardens Real Estate LLC and used with permission. Better Homes and Gardens Real Estate LLC fully supports the principles of the Fair Housing Act and the Equal Opportunity Act. Listing information is deemed reliable but is not guaranteed accurate.
Each office is independently owned and operated.
Any services or products provided by third parties are not provided by, affiliated with or related to Better Homes and Gardens Real Estate LLC, or its affiliated companies.