
729 Davis Road, Cavendish, VT 05142
Local realty services provided by:Better Homes and Gardens Real Estate The Masiello Group
729 Davis Road,Cavendish, VT 05142
$329,000
- 2 Beds
- 2 Baths
- 652 sq. ft.
- Single family
- Active
Listed by: betty mcenaney
Office: diamond realty802-228-1234
MLS#:5098651
Source:PrimeMLS
Price summary
- Price:$329,000
- Price per sq. ft.:$504.6
About this home
If you are seeking a spot to call home where Mother Nature is your neighbor and best friend, look no further. The moment you arrive; you are immediately drawn to the land across the road. Your own grove of trees with brook frontage and your very own swimming hole. You will spend hours every single day sitting or lying in your hammock in the timber frame Creek House. It is the most therapeutic spot you can ever imagine. Head back across the road to the camp compound. The main cabin is decorated exactly like you would imagine your get away to be...natural wood, artifacts, artwork. Enter into the living room with full size futon recessed into the wall. There's a foldout LLBean chair that sleeps another guest. The Harmon pellet stove is a great thing to have all winter long. The dining room and kitchen are open to each other. The kitchen is small, but it has everything you need! The primary bedroom is good sized, and it opens to the full bath with laundry. The guest cottage is steps away. It is a 2018, 28 foot camper. This has a second kitchen, living area (with fold out bed) 3/4 bath and bedroom. The screen porch attached to the camper is gigantic. No doubt you will spend a lot of time here. There are so many more extras...the workshop building, the outside storage room, the private outside shower, the fire pit, the garden, and the big side lawn for games. This is on the town gravel road, but not a single neighbor in sight. Close to snowmobile trails, 10 minutes to Okemo, Fox Run Golf, or the lakes. You might think this is a summer only spot, but it's well insulated by Vermont Foam and ready for you to enjoy year-round. Sellers are sad to leave. They created a little bit of heaven here. Their renovation and additions are great. The septic system is for a 3 BR house. Plenty of room for you to add on. Between the two cabins, you can sleep 8-10 people. Everything you see in the photos will stay. Sellers retiring and moving on. You are the lucky one who can take over....
Contact an agent
Home facts
- Year built:1950
- Listing ID #:5098651
- Added:92 day(s) ago
- Updated:October 08, 2026 at 11:26 AM
Rooms and interior
- Bedrooms:2
- Total bathrooms:2
- Full bathrooms:1
- Rooms Total:7
- Flooring:Carpet, Laminate, Vinyl Plank
- Kitchen Description:Microwave, Refrigerator
- Living area:652 sq. ft.
Heating and cooling
- Heating:Electric, Hot Air
Structure and exterior
- Roof:Metal
- Year built:1950
- Building area:652 sq. ft.
- Lot area:1.6 Acres
- Levels:1 Story
Schools
- High school:Green Mountain UHSD #35
- Middle school:Green Mountain UHSD #35
- Elementary school:Cavendish Town Elementary
Utilities
- Sewer:Leach Field, Pumping Station, Septic
Finances and disclosures
- Price:$329,000
- Price per sq. ft.:$504.6
- Tax amount:$1,928 (2025)
Features and amenities
- Appliances:Refrigerator, Washer
- Laundry features:Dryer, Washer
- Amenities:Circuit Breaker(s), Generator
Parking
- Parking description:Gravel Driveway
 Copyright 2026 Prime MLS, Inc. All rights reserved. This information is deemed reliable, but not guaranteed. The data relating to real estate displayed on this Site comes in part from the IDX Program of Prime MLS. The information being provided is for consumers’ personal, noncommercial use and may not be used for any purpose other than to identify prospective properties consumers may be interested in purchasing. Data last updated October 8, 2026
New listings near 729 Davis Road
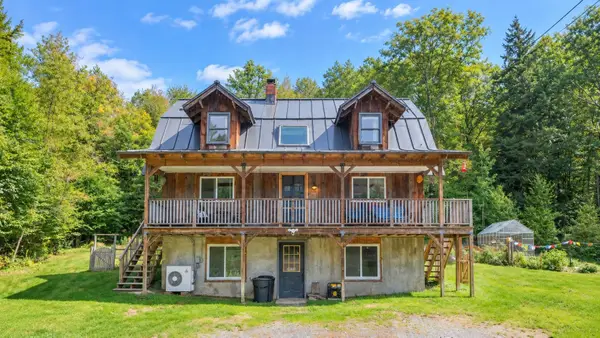 $329,500Active2 beds 1 baths1,052 sq. ft.
2949 Route 131, Cavendish, VT 05142
MLS# 5110657Listed by: WILLIAM RAVEIS REAL ESTATE VERMONT PROPERTIES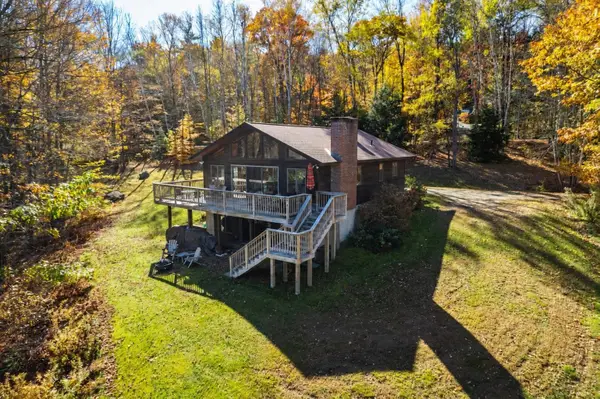 $550,000Active3 beds 3 baths2,240 sq. ft.
312 Tierney Road, Cavendish, VT 05142
MLS# 5108500Listed by: WILLIAM RAVEIS REAL ESTATE VERMONT PROPERTIES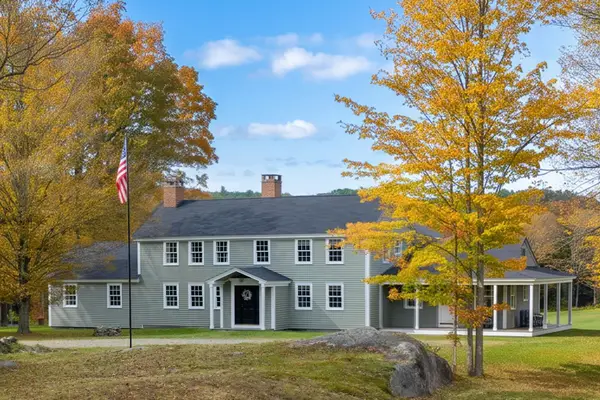 $2,250,000Active4 beds 5 baths3,860 sq. ft.
226 Hoey Road, Cavendish, VT 05142
MLS# 5108457Listed by: FOUR SEASONS SOTHEBY'S INT'L REALTY $595,000Active4 beds 2 baths2,128 sq. ft.
164 Pine View Lane, Cavendish, VT 05142
MLS# 5103999Listed by: WILLIAM RAVEIS REAL ESTATE VERMONT PROPERTIES $175,000Active1 beds 1 baths675 sq. ft.
2940 Route 103 #254, Cavendish, VT 05142
MLS# 5103894Listed by: MARY W. DAVIS REALTOR & ASSOC., INC. $399,000Active7 beds 2 baths2,496 sq. ft.
2055 & 2071 Main & 28 Pleasant Street, Cavendish, VT 05142
MLS# 5102974Listed by: KELLEY REAL ESTATE, INC. $160,000Active3.84 Acres
0 Heald Road #3, Cavendish, VT 05142
MLS# 5102106Listed by: WILLIAM RAVEIS REAL ESTATE VERMONT PROPERTIES $399,000Active-- beds 2 baths2,496 sq. ft.
2055 & 2071 Main and 28 Pleasant Street, Cavendish, VT 05142
MLS# 5100125Listed by: KELLEY REAL ESTATE, INC.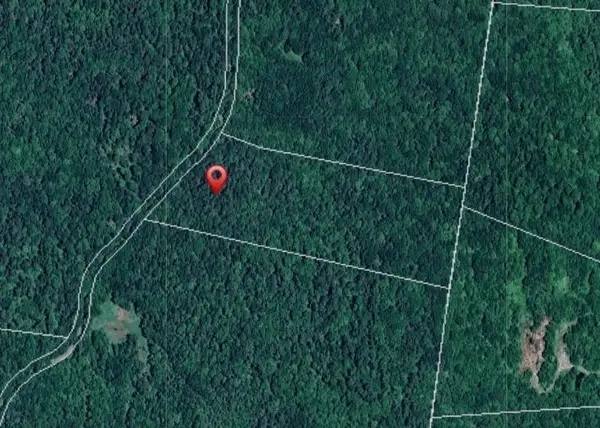 $85,000Active11.51 Acres
00 Chaos Turnpike, Cavendish, VT 05142
MLS# 5099821Listed by: KELLEY REAL ESTATE, INC.


Protect your home and budget from life's surprises with an Assurant Home Warranty, backed by a partner that supports you through every step of homeownership. Explore Plans.
© 2026 Better Homes and Gardens Real Estate LLC. An Anywhere Real Estate company. All rights reserved. Better Homes and Gardens® Real Estate is a registered trademark owned by Meredith Operations Corporation, licensed to Better Homes and Gardens Real Estate LLC and used with permission. Better Homes and Gardens Real Estate LLC fully supports the principles of the Fair Housing Act and the Equal Opportunity Act. Listing information is deemed reliable but is not guaranteed accurate.
Each office is independently owned and operated.
Any services or products provided by third parties are not provided by, affiliated with or related to Better Homes and Gardens Real Estate LLC, or its affiliated companies.