
1333 Vermont Route 105, Charleston, VT 05872
Local realty services provided by:Better Homes and Gardens Real Estate The Masiello Group
1333 Vermont Route 105,Charleston, VT 05872
$215,000
- 3 Beds
- 1 Baths
- 1,584 sq. ft.
- Single family
- Active
Listed by: ryan pronto, tara cote
Office: jim campbell real estate802-334-3400
MLS#:5114281
Source:PrimeMLS
Price summary
- Price:$215,000
- Price per sq. ft.:$85.32
About this home
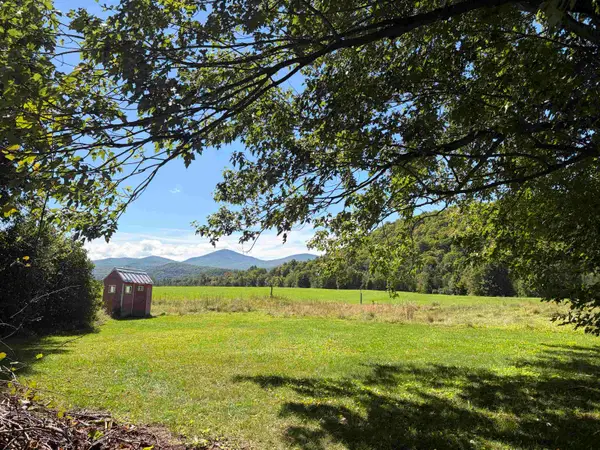
This charming 3-bedroom Cape offers 1,584 square feet of thoughtfully updated living space, combining modern comforts with warm, rustic character. Recently remodeled throughout, this inviting home features a beautifully renovated kitchen with stainless steel appliances, an updated full bath, new flooring, warm pine walls and ceilings, stylish barn-style doors, and new windows and exterior doors. Enjoy the peace of mind that comes with low-maintenance vinyl siding, a durable metal roof, and full weatherization for efficient heating and year-round comfort. Additional highlights include a dedicated laundry room, attached two-car garage with new doors, a shed and a walk-out lower level. Step outside onto the spacious back deck and take in the peaceful surroundings sitting high above overlooking the picturesque Clyde River. The level backyard offers plenty of room for outdoor enjoyment, gardening, or simply relaxing and taking in the views. Complete with a drilled well, conventional on-site septic system, and access to high-speed Xfinity internet and cable, this property offers a wonderful blend of comfort, convenience, and natural beauty. An exceptional value with so many updates already completed; don't miss your opportunity to make this move-in-ready home your own! Schedule your showing today!...
Contact an agent
Home facts
- Year built:1900
- Listing ID #:5114281
- Added:6 day(s) ago
- Updated:October 21, 2026 at 11:10 AM
Rooms and interior
- Bedrooms:3
- Total bathrooms:1
- Full bathrooms:1
- Rooms Total:6
- Flooring:Carpet, Laminate
- Kitchen Description:Refrigerator
- Basement Description:Concrete, Concrete Floor, Full, Interior, Storage Space, Unfinished, Walkout
- Living area:1,584 sq. ft.
Heating and cooling
- Heating:Hot Water, Oil
Structure and exterior
- Roof:Metal
- Year built:1900
- Building area:1,584 sq. ft.
- Lot area:0.35 Acres
- Levels:1 3/4 Story
Schools
- High school:North Country Union High Sch
- Middle school:Charleston Elementary School
- Elementary school:Charleston Elementary
Utilities
- Sewer:Septic
Finances and disclosures
- Price:$215,000
- Price per sq. ft.:$85.32
- Tax amount:$3,114 (2026)
Features and amenities
- Appliances:Refrigerator, Washer
- Laundry features:Dryer, Washer
- Amenities:Circuit Breaker(s)
Parking
- Parking description:Gravel Driveway
- Garage spaces:2
 Copyright 2026 Prime MLS, Inc. All rights reserved. This information is deemed reliable, but not guaranteed. The data relating to real estate displayed on this Site comes in part from the IDX Program of Prime MLS. The information being provided is for consumers’ personal, noncommercial use and may not be used for any purpose other than to identify prospective properties consumers may be interested in purchasing. Data last updated October 21, 2026
New listings near 1333 Vermont Route 105
- New
 $100,000Active3 beds 4 baths2,320 sq. ft.
91 West Echo Lake Road, Charleston, VT 05872
MLS# 5114458Listed by: KW VERMONT  $299,000Active4 beds 2 baths1,800 sq. ft.
77 Wheeler Road, Charleston, VT 05872
MLS# 5111850Listed by: CONLEY COUNTRY REAL ESTATE & INSURANCE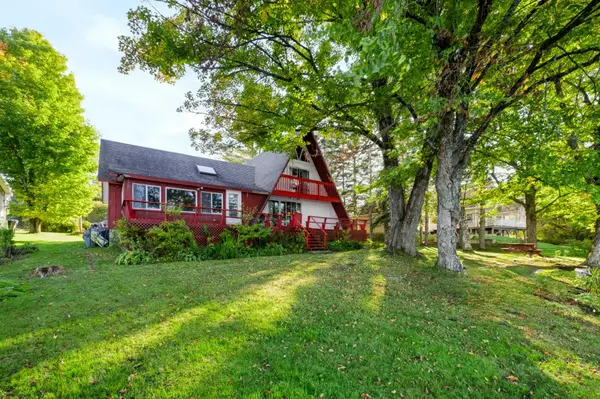 $500,000Active2 beds 2 baths1,872 sq. ft.
994 West Echo Lake Road, Charleston, VT 05833
MLS# 5111421Listed by: CONLEY COUNTRY REAL ESTATE & INSURANCE $197,000Active1.59 Acres
2970 VT Route 105, Charleston, VT 05872
MLS# 5111012Listed by: JIM CAMPBELL REAL ESTATE $190,000Active3 beds 1 baths1,044 sq. ft.
969 VT Route 105, Charleston, VT 05872
MLS# 5100819Listed by: CENTURY 21 FARM & FOREST $72,500Active10.6 Acres
224 Paradise Lane, Charleston, VT 05872
MLS# 5099477Listed by: PARKWAY REALTY $385,000Active3 beds 2 baths1,220 sq. ft.
504 Fontaine Road, Charleston, VT 05872
MLS# 5094156Listed by: JIM CAMPBELL REAL ESTATE $674,900Active3 beds 3 baths2,320 sq. ft.
1688 VT Route 5A, Charleston, VT 05872
MLS# 5092047Listed by: JIM CAMPBELL REAL ESTATE @ JAY $498,800Active6 beds 5 baths2,964 sq. ft.
675 Sanderson Hill Road, Charleston, VT 05872
MLS# 5088299Listed by: MAPLE SWEET REAL ESTATE


Protect your home and budget from life's surprises with an Assurant Home Warranty, backed by a partner that supports you through every step of homeownership. Explore Plans.
© 2026 Better Homes and Gardens Real Estate LLC. An Anywhere Real Estate company. All rights reserved. Better Homes and Gardens® Real Estate is a registered trademark owned by Meredith Operations Corporation, licensed to Better Homes and Gardens Real Estate LLC and used with permission. Better Homes and Gardens Real Estate LLC fully supports the principles of the Fair Housing Act and the Equal Opportunity Act. Listing information is deemed reliable but is not guaranteed accurate.
Each office is independently owned and operated.
Any services or products provided by third parties are not provided by, affiliated with or related to Better Homes and Gardens Real Estate LLC, or its affiliated companies.