
77 Wheeler Road, Charleston, VT 05872
Local realty services provided by:Better Homes and Gardens Real Estate The Masiello Group
77 Wheeler Road,Charleston, VT 05872
$299,000
- 4 Beds
- 2 Baths
- 1,800 sq. ft.
- Single family
- Active
Listed by: michael conley
Office: conley country real estate & insurance802-766-2401
MLS#:5111850
Source:PrimeMLS
Price summary
- Price:$299,000
- Price per sq. ft.:$90.61
About this home
Country home located on 45 acres in both Derby and Charleston. House is in Charleston. Survey to be completed in October. Tenants to be gone on 12/1/26. Acreage, road frontage and taxes can vary depending on final survey. Classic floor plan with an archway between the kitchen and dining room. 1st floor bedroom and bath. 3 bedrooms and bath on 2nd floor. Full walkout daylight basement under the house and garage. Class 3 road ends at this farm. Rented to 4 single guys currently. Only 2 owners since it was built in 1965.
Contact an agent
Home facts
- Year built:1965
- Listing ID #:5111850
- Added:1 day(s) ago
- Updated:September 29, 2026 at 12:42 AM
Rooms and interior
- Bedrooms:4
- Total bathrooms:2
- Full bathrooms:1
- Rooms Total:7
- Flooring:Hardwood, Vinyl
- Basement Description:Concrete, Concrete Floor, Daylight, Exterior Access, Full, Interior, Interior Access, Unfinished, Walkout
- Living area:1,800 sq. ft.
Heating and cooling
- Heating:Baseboard, Hot Water
Structure and exterior
- Roof:Metal
- Year built:1965
- Building area:1,800 sq. ft.
- Lot area:45 Acres
- Levels:1.5 Story
Schools
- High school:North Country Union High Sch
- Middle school:Charleston Elementary School
- Elementary school:Charleston Elementary
Utilities
- Sewer:Septic
Finances and disclosures
- Price:$299,000
- Price per sq. ft.:$90.61
- Tax amount:$4,000 (2026)
Features and amenities
- Amenities:Circuit Breaker(s)
Parking
- Parking description:Gravel Driveway
- Garage spaces:1
 Copyright 2026 Prime MLS, Inc. All rights reserved. This information is deemed reliable, but not guaranteed. The data relating to real estate displayed on this Site comes in part from the IDX Program of Prime MLS. The information being provided is for consumers’ personal, noncommercial use and may not be used for any purpose other than to identify prospective properties consumers may be interested in purchasing. Data last updated September 29, 2026
New listings near 77 Wheeler Road
- New
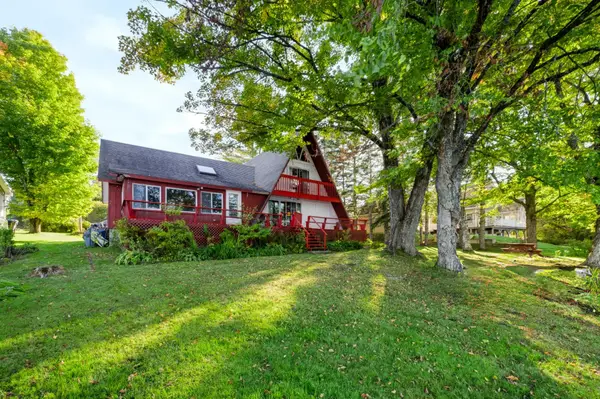 $500,000Active2 beds 2 baths1,872 sq. ft.
994 West Echo Lake Road, Charleston, VT 05833
MLS# 5111421Listed by: CONLEY COUNTRY REAL ESTATE & INSURANCE - New
 $197,000Active1.59 Acres
2970 VT Route 105, Charleston, VT 05872
MLS# 5111012Listed by: JIM CAMPBELL REAL ESTATE  $69,000Pending11.6 Acres
969 Mud Road, Charleston, VT 05872
MLS# 5102005Listed by: VERMONT REAL ESTATE COMPANY $190,000Active3 beds 1 baths1,044 sq. ft.
969 VT Route 105, Charleston, VT 05872
MLS# 5100819Listed by: CENTURY 21 FARM & FOREST $72,500Active10.6 Acres
224 Paradise Lane, Charleston, VT 05872
MLS# 5099477Listed by: PARKWAY REALTY $385,000Active3 beds 2 baths1,220 sq. ft.
504 Fontaine Road, Charleston, VT 05872
MLS# 5094156Listed by: JIM CAMPBELL REAL ESTATE $714,900Active3 beds 3 baths2,320 sq. ft.
1688 VT Route 5A, Charleston, VT 05872
MLS# 5092047Listed by: JIM CAMPBELL REAL ESTATE @ JAY $498,800Active6 beds 5 baths2,964 sq. ft.
675 Sanderson Hill Road, Charleston, VT 05872
MLS# 5088299Listed by: MAPLE SWEET REAL ESTATE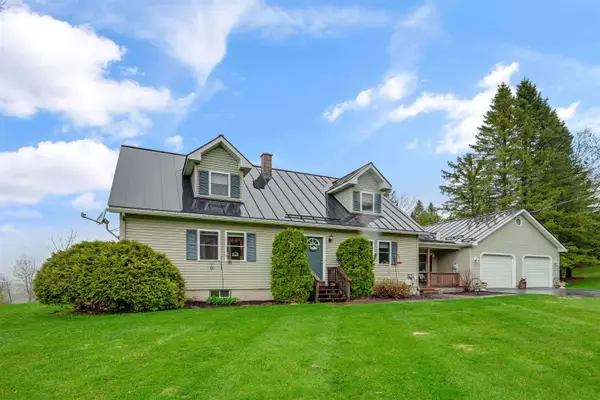 $434,000Active3 beds 2 baths2,128 sq. ft.
93 Carpenter Boulevard, Charleston, VT 05872
MLS# 5087854Listed by: FLEX REALTY


Protect your home and budget from life's surprises with an Assurant Home Warranty, backed by a partner that supports you through every step of homeownership. Explore Plans.
© 2026 Better Homes and Gardens Real Estate LLC. An Anywhere Real Estate company. All rights reserved. Better Homes and Gardens® Real Estate is a registered trademark owned by Meredith Operations Corporation, licensed to Better Homes and Gardens Real Estate LLC and used with permission. Better Homes and Gardens Real Estate LLC fully supports the principles of the Fair Housing Act and the Equal Opportunity Act. Listing information is deemed reliable but is not guaranteed accurate.
Each office is independently owned and operated.
Any services or products provided by third parties are not provided by, affiliated with or related to Better Homes and Gardens Real Estate LLC, or its affiliated companies.