
526 Flat Rock Road, Charlotte, VT 05445
Local realty services provided by:Better Homes and Gardens Real Estate The Masiello Group
526 Flat Rock Road,Charlotte, VT 05445
$399,000
- 4 Beds
- 2 Baths
- 1,354 sq. ft.
- Single family
- Active
Listed by: brian m. boardmanCell: 802-343-0971
Office: coldwell banker hickok and boardman802-863-1500
MLS#:5090955
Source:PrimeMLS
Price summary
- Price:$399,000
- Price per sq. ft.:$294.68
About this home
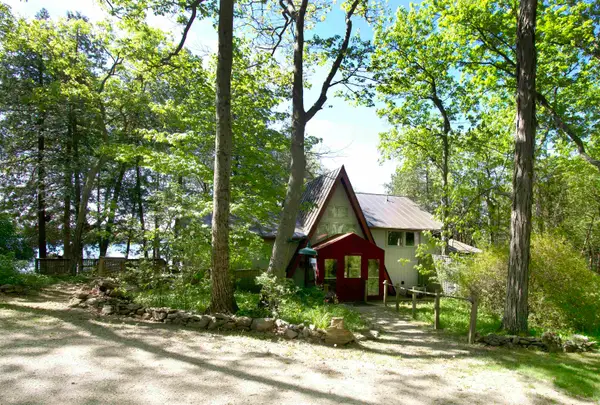
Welcome to Thompson's Point, where you can spend your summers on the shores of Lake Champlain in this beloved Charlotte community. It’s where generations share treasured summertime traditions and memories are made. This charming, 4-bedroom, 1.5-bath cottage, tucked inside a lovely, small cove, features an expansive covered lakeside porch – perfect for relaxing and entertaining while enjoying the lake views and summer breeze. Full of warmth and character, this seasonal cottage on leased land is ready for new owners to bring new life, a new vision, and the opportunity to make it their own. A first-floor bedroom and full bathroom are a plus for those needing one-level living. It includes a spacious living area and large dining room as well. At least two parking spots. A bonus: homeowners can pay a nominal fee each summer and enjoy the tennis and pickleball courts, bocce, ping pong, basketball, and the Thompson’s Point community center. Don’t miss this rare opportunity to own in this special lakeside community!...
Contact an agent
Home facts
- Year built:1930
- Listing ID #:5090955
- Added:1 day(s) ago
- Updated:May 27, 2026 at 04:45 PM
Rooms and interior
- Bedrooms:4
- Total bathrooms:2
- Full bathrooms:1
- Rooms Total:8
- Flooring:Carpet, Vinyl, Wood
- Kitchen Description:Microwave, Refrigerator
- Living area:1,354 sq. ft.
Structure and exterior
- Roof:Asphalt Shingle
- Year built:1930
- Building area:1,354 sq. ft.
- Levels:1.5 Story
Utilities
- Sewer:Community, Shared
Finances and disclosures
- Price:$399,000
- Price per sq. ft.:$294.68
- Tax amount:$2,516 (2025)
Features and amenities
- Appliances:Refrigerator
- Amenities:Circuit Breaker(s)
Parking
- Parking description:Gravel Driveway
 Copyright 2026 Prime MLS, Inc. All rights reserved. This information is deemed reliable, but not guaranteed. The data relating to real estate displayed on this Site comes in part from the IDX Program of Prime MLS. The information being provided is for consumers’ personal, noncommercial use and may not be used for any purpose other than to identify prospective properties consumers may be interested in purchasing. Data last updated May 27, 2026
New listings near 526 Flat Rock Road
- New
 $529,000Active3 beds 2 baths2,024 sq. ft.
77 Lynrick Acres Road, Charlotte, VT 05445
MLS# 5090671Listed by: BECKY HEATH REAL ESTATE - New
 $1,499,000Active2 beds 2 baths1,158 sq. ft.
705 Cedar Beach Road, Charlotte, VT 05445
MLS# 5090479Listed by: BHHS VERMONT REALTY GROUP/VERGENNES - New
 $4,699,500Active3 beds 4 baths5,368 sq. ft.
775 Hills Point Road, Charlotte, VT 05445
MLS# 5090115Listed by: LANDVEST, INC-BURLINGTON - New
 $949,000Active3 beds 3 baths2,798 sq. ft.
20 Patton Woods Road, Charlotte, VT 05445
MLS# 5089685Listed by: FOUR SEASONS SOTHEBY'S INT'L REALTY 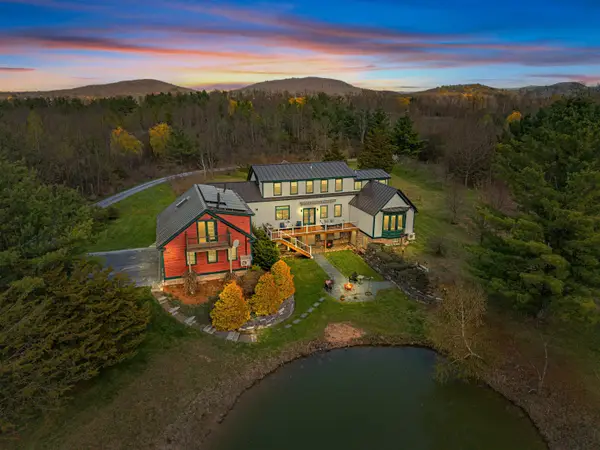 $2,250,000Active5 beds 5 baths5,415 sq. ft.
1576 Ferry Road, Charlotte, VT 05445
MLS# 5088570Listed by: POLLI PROPERTIES $2,495,000Active4 beds 2 baths2,261 sq. ft.
481 Hills Point Road, Charlotte, VT 05445
MLS# 5088043Listed by: GERI REILLY REAL ESTATE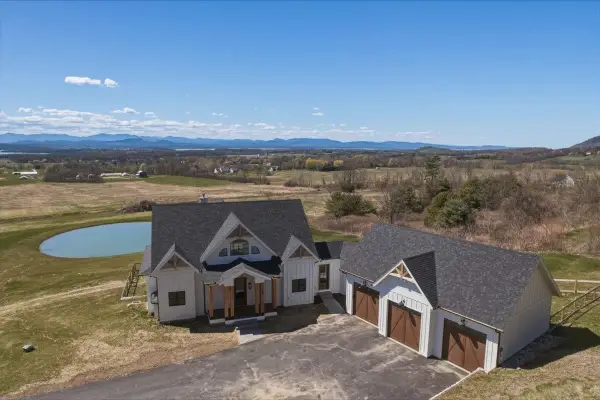 $2,495,000Active3 beds 5 baths3,369 sq. ft.
5880 Mt Philo Road, Charlotte, VT 05473
MLS# 5086501Listed by: GERI REILLY REAL ESTATE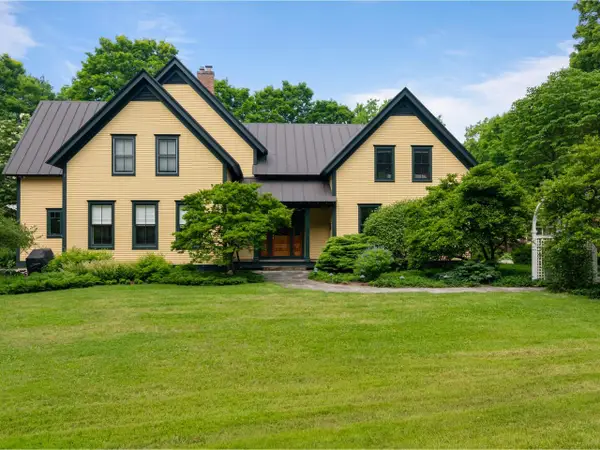 $1,495,000Pending3 beds 4 baths4,409 sq. ft.
4602 Greenbush Road, Charlotte, VT 05445
MLS# 5086034Listed by: COLDWELL BANKER HICKOK AND BOARDMAN $199,000Active4.84 Acres
0 Higbee Road #Lot 1, Charlotte, VT 05445
MLS# 5086477Listed by: VERMONT REAL ESTATE COMPANY


Protect your home and budget from life's surprises with an Assurant Home Warranty, backed by a partner that supports you through every step of homeownership. Explore Plans.
© 2026 Better Homes and Gardens Real Estate LLC. An Anywhere Real Estate company. All rights reserved. Better Homes and Gardens® Real Estate is a registered trademark owned by Meredith Operations Corporation, licensed to Better Homes and Gardens Real Estate LLC and used with permission. Better Homes and Gardens Real Estate LLC fully supports the principles of the Fair Housing Act and the Equal Opportunity Act. Listing information is deemed reliable but is not guaranteed accurate.
Each office is independently owned and operated.
Any services or products provided by third parties are not provided by, affiliated with or related to Better Homes and Gardens Real Estate LLC, or its affiliated companies.