
148 Kevadus Circle, Chester, VT 05143
Local realty services provided by:Better Homes and Gardens Real Estate The Masiello Group
148 Kevadus Circle,Chester, VT 05143
$240,000
- 2 Beds
- 1 Baths
- 912 sq. ft.
- Single family
- Active
Listed by:
 Paul Rodenhauser(603) 903 - 4596Better Homes and Gardens Real Estate The Masiello Group
Office: bhg masiello keene603-352-5433
MLS#:5116625
Source:PrimeMLS
Price summary
- Price:$240,000
- Price per sq. ft.:$131.58
About this home
MOVE-IN READY! Chester, VT, One-Level Living, 0.25 Acre Level Yard, Amazing Outdoor Space! Enjoy easy, comfortable one-level living on a quiet circle in charming Chester, Vermont! This inviting home features a bright living room with a large picture window, an eat-in kitchen with abundant cabinet and counter space, and a well-built front deck. The fabulous front and back decks provide wonderful spaces for outdoor entertaining, relaxing, and enjoying the sunshine! The spacious lower-level recreation area offers endless possibilities, complete with a workshop, laundry area, and abundant storage. Additional features include public water and sewer, newer oil tank, paved driveway, a sunny, level 0.25 acre yard, and TWO oversized sheds ideal for storage, hobbies, or workshop space. Conveniently located near downtown Chester's historic Stone Village, shopping, dining, and renowned antiquing. Enjoy easy access to Okemo Mountain, the Williams River, hiking trails, and picturesque Grafton. Close to Springfield, VT, and Claremont, Hanover, and Lebanon, NH. Enjoy small-town Vermont charm, outdoor recreation, and attractive property taxes in one of Southern Vermont's most beloved villages. A wonderful opportunity to move right in and enjoy all that Chester has to offer!...
Contact an agent
Home facts
- Year built:1963
- Listing ID #:5116625
- Added:6 day(s) ago
- Updated:November 09, 2026 at 12:16 PM
Rooms and interior
- Bedrooms:2
- Total bathrooms:1
- Full bathrooms:1
- Rooms Total:5
- Flooring:Carpet, Combination, Manufactured
- Kitchen Description:Microwave, Refrigerator
- Basement Description:Interior, Unfinished
- Living area:912 sq. ft.
Heating and cooling
- Heating:Forced Air
Structure and exterior
- Roof:Shingle
- Year built:1963
- Building area:912 sq. ft.
- Lot area:0.25 Acres
- Levels:1 Story
Schools
- High school:Green Mountain UHSD #35
- Middle school:Green Mountain UHSD #35
- Elementary school:Chester-Andover Elementary
Utilities
- Sewer:Public Available
Finances and disclosures
- Price:$240,000
- Price per sq. ft.:$131.58
- Tax amount:$3,404 (2025)
Features and amenities
- Appliances:Refrigerator, Washer
- Laundry features:Dryer, Washer
- Amenities:Circuit Breaker(s)
Parking
- Parking description:Paved Driveway
Copyright 2026 Prime MLS, Inc. All rights reserved. This information is deemed reliable, but not guaranteed. The data relating to real estate displayed on this Site comes in part from the IDX Program of Prime MLS. The information being provided is for consumers’ personal, noncommercial use and may not be used for any purpose other than to identify prospective properties consumers may be interested in purchasing. Data last updated November 9, 2026New listings near 148 Kevadus Circle
- New
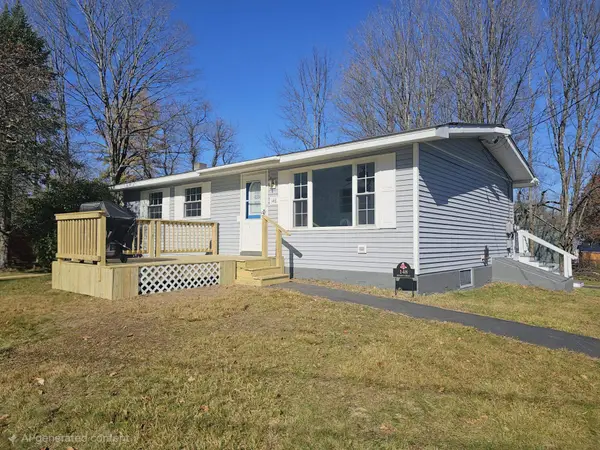 Listed by BHGRE$240,000Active2 beds 1 baths912 sq. ft.
148 Kevadus Circle, Chester, VT 05143
MLS# 5116625Listed by: BHG MASIELLO KEENE - New
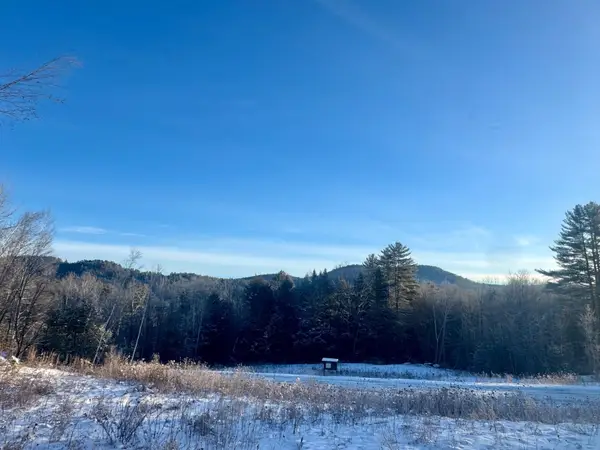 $55,000Active1.52 Acres
0 Remington Road, Chester, VT 05143
MLS# 5116457Listed by: DIAMOND REALTY 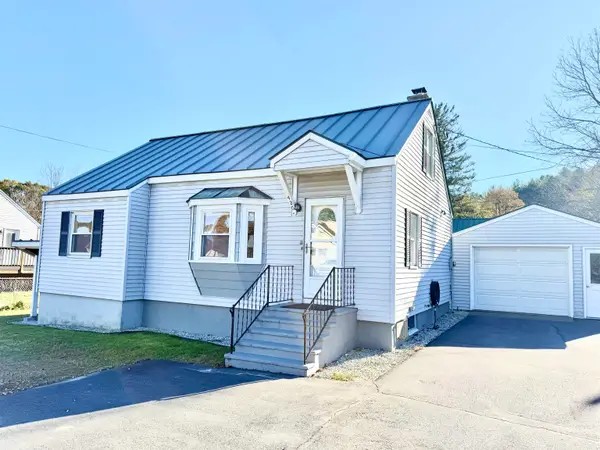 $269,000Active4 beds 1 baths1,324 sq. ft.
426 Vermont Route 103, Chester, VT 05143
MLS# 5115637Listed by: BARRETT AND VALLEY ASSOCIATES INC.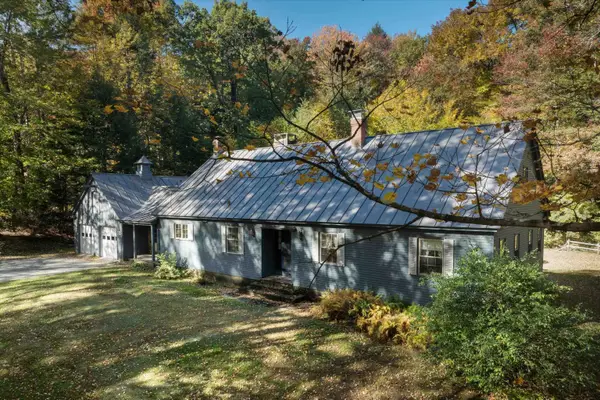 $549,000Active4 beds 2 baths2,190 sq. ft.
204 Fletcher Road, Chester, VT 05143
MLS# 5115206Listed by: BUFFUM REALTY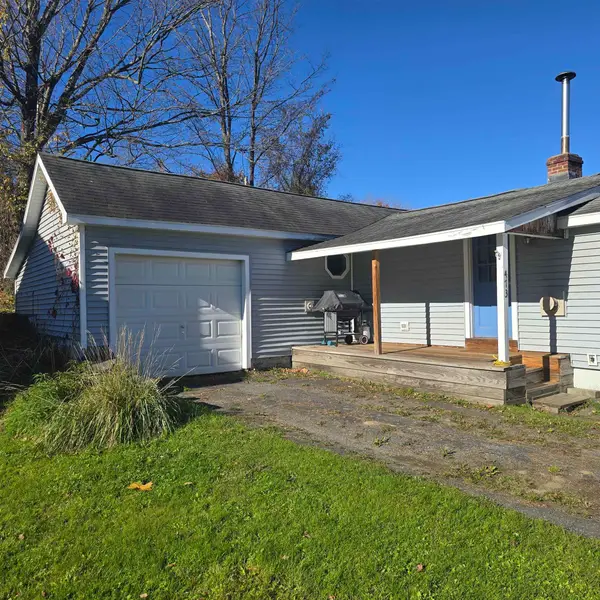 $129,900Active2 beds 1 baths756 sq. ft.
473 Elm Street, Chester, VT 05143
MLS# 5114929Listed by: EXP REALTY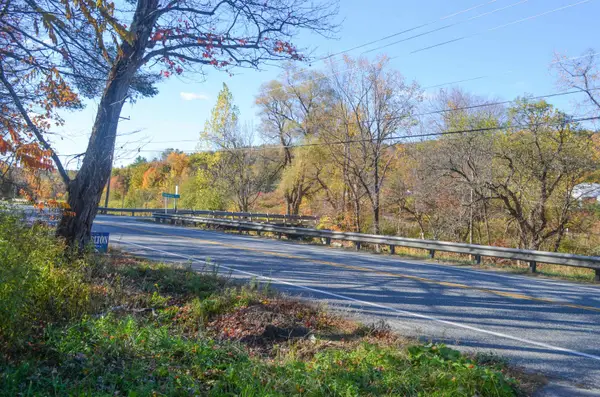 $105,000Active3.28 Acres
Lot 3 VT Route 103, Chester, VT 05143
MLS# 5114885Listed by: WILLIAM RAVEIS REAL ESTATE VERMONT PROPERTIES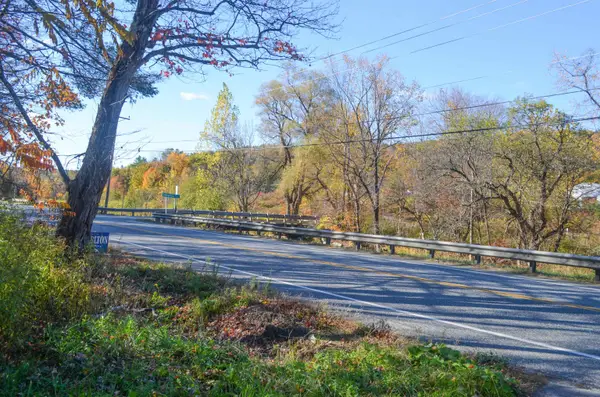 $105,000Active3.35 Acres
Lot 4 VT Route 103, Chester, VT 05143
MLS# 5114886Listed by: WILLIAM RAVEIS REAL ESTATE VERMONT PROPERTIES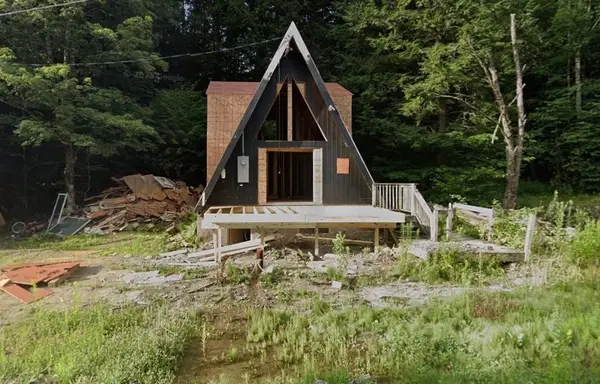 $114,900Active3 beds 2 baths980 sq. ft.
4351 Vermont Route 11 W, Chester, VT 05143
MLS# 5114547Listed by: DEREK GREENE $168,000Active12.51 Acres
377 Coach Road, Chester, VT 05143
MLS# 5113361Listed by: EXP REALTY $229,000Active2 beds 1 baths1,008 sq. ft.
547 Andover Road, Chester, VT 05143
MLS# 5112828Listed by: BARRETT AND VALLEY ASSOCIATES INC.


Protect your home and budget from life's surprises with an Assurant Home Warranty, backed by a partner that supports you through every step of homeownership. Explore Plans.
© 2026 Better Homes and Gardens Real Estate LLC. An Anywhere Real Estate company. All rights reserved. Better Homes and Gardens® Real Estate is a registered trademark owned by Meredith Operations Corporation, licensed to Better Homes and Gardens Real Estate LLC and used with permission. Better Homes and Gardens Real Estate LLC fully supports the principles of the Fair Housing Act and the Equal Opportunity Act. Listing information is deemed reliable but is not guaranteed accurate.
Each office is independently owned and operated.
Any services or products provided by third parties are not provided by, affiliated with or related to Better Homes and Gardens Real Estate LLC, or its affiliated companies.