
3341 Trebo Road, Chester, VT 05143
Local realty services provided by:Better Homes and Gardens Real Estate The Masiello Group
3341 Trebo Road,Chester, VT 05143
$495,000
- 3 Beds
- 3 Baths
- 2,464 sq. ft.
- Single family
- Active
Listed by: dan vigeantOff: 802-228-8811
Office: mary w. davis realtor & assoc., inc.802-228-8811
MLS#:5117529
Source:PrimeMLS
Price summary
- Price:$495,000
- Price per sq. ft.:$133.93
About this home
Enjoy the space, privacy, and convenience of Vermont living with this 3-bedroom, 2.5-bath home situated on 2.13 acres in Chester. Located on a quiet, town-maintained road, the property offers a peaceful setting with a sense of privacy while remaining within convenient reach of nearby amenities. Built in 2014, this well-maintained, turnkey home features a practical floor plan with all three bedrooms located on the second floor, creating a natural separation between the main living areas and private spaces. The first floor offers an open-concept kitchen filled with natural light, an oversized living room, and a layout that makes everyday living and entertaining easy. The primary bedroom features a walk-in closet and private bath with a jetted tub. Step outside onto the deck overlooking the property, where you'll enjoy views of the surrounding yard and a small pond tucked toward the back of the acreage. A shed and chicken coop add to the property's versatility and rural charm. The unfinished basement, set on a concrete foundation, offers a blank slate for additional living space, a recreation room, workshop, or whatever best suits your needs. Recently refreshed with new interior paint, the home runs on propane and is ready for its next owners. Conveniently located near Okemo and other area ski mountains, with Springfield just a short drive away for restaurants, shopping, and everyday essentials, this property offers a great balance of country living and accessibility....
Contact an agent
Home facts
- Year built:2014
- Listing ID #:5117529
- Added:1 day(s) ago
- Updated:November 12, 2026 at 02:04 PM
Rooms and interior
- Bedrooms:3
- Total bathrooms:3
- Full bathrooms:2
- Rooms Total:11
- Flooring:Carpet, Vinyl
- Kitchen Description:Dishwasher, Microwave, Refrigerator
- Basement Description:Bulkhead, Climate Controlled, Concrete, Daylight, Exterior Access, Interior, Interior Access, Storage Space, Unfinished
- Living area:2,464 sq. ft.
Heating and cooling
- Heating:Baseboard, Hot Water
Structure and exterior
- Roof:Shingle
- Year built:2014
- Building area:2,464 sq. ft.
- Lot area:2.13 Acres
- Levels:2.5 Story
Utilities
- Sewer:Concrete, On Site Septic Exists, Septic
Finances and disclosures
- Price:$495,000
- Price per sq. ft.:$133.93
- Tax amount:$7,406 (2026)
Features and amenities
- Appliances:Refrigerator, Washer
- Laundry features:Dryer, Washer
Parking
- Parking description:Gravel Driveway
 Copyright 2026 Prime MLS, Inc. All rights reserved. This information is deemed reliable, but not guaranteed. The data relating to real estate displayed on this Site comes in part from the IDX Program of Prime MLS. The information being provided is for consumers’ personal, noncommercial use and may not be used for any purpose other than to identify prospective properties consumers may be interested in purchasing. Data last updated November 12, 2026
New listings near 3341 Trebo Road
- New
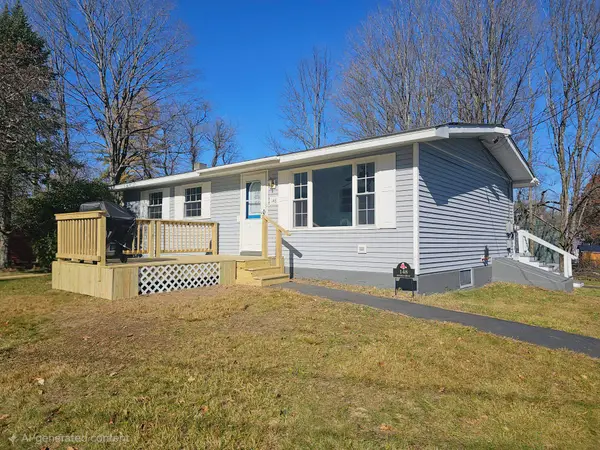 Listed by BHGRE$240,000Active2 beds 1 baths912 sq. ft.
148 Kevadus Circle, Chester, VT 05143
MLS# 5116625Listed by: BHG MASIELLO KEENE 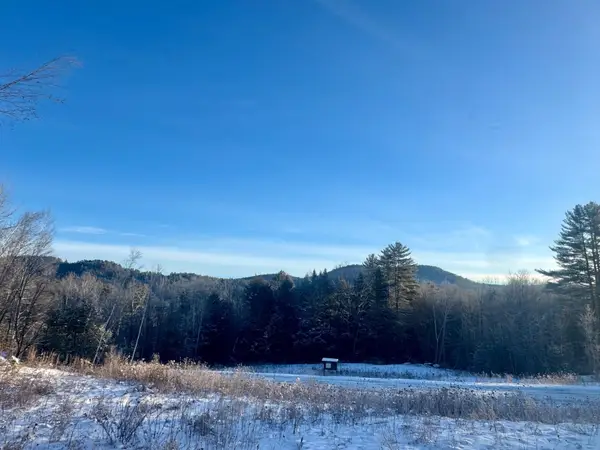 $55,000Active1.52 Acres
0 Remington Road, Chester, VT 05143
MLS# 5116457Listed by: DIAMOND REALTY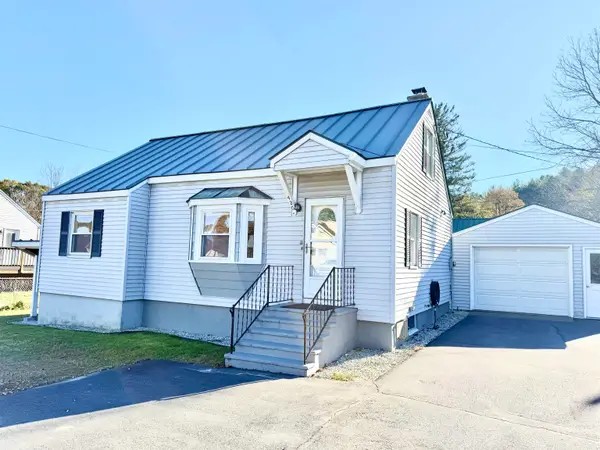 $259,000Active4 beds 1 baths1,324 sq. ft.
426 Vermont Route 103, Chester, VT 05143
MLS# 5115637Listed by: BARRETT AND VALLEY ASSOCIATES INC.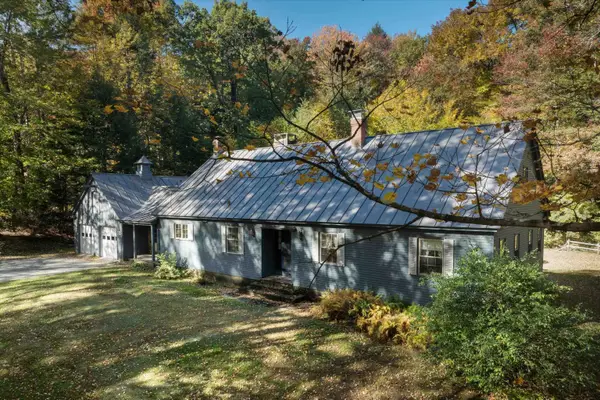 $549,000Active4 beds 2 baths2,190 sq. ft.
204 Fletcher Road, Chester, VT 05143
MLS# 5115206Listed by: BUFFUM REALTY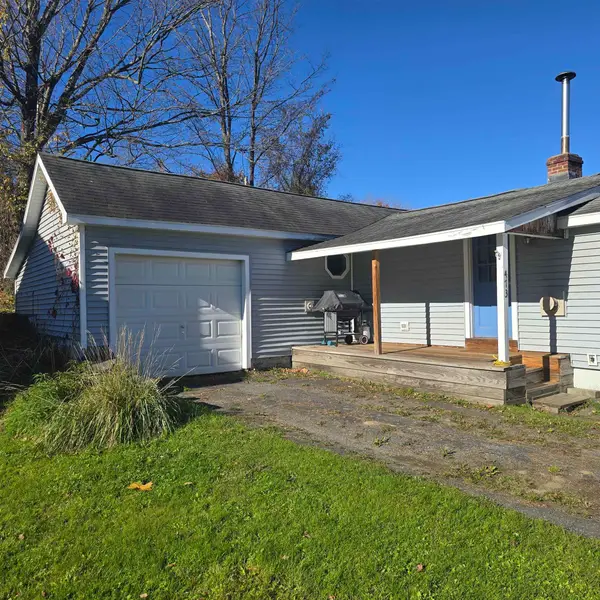 $129,900Active2 beds 1 baths756 sq. ft.
473 Elm Street, Chester, VT 05143
MLS# 5114929Listed by: EXP REALTY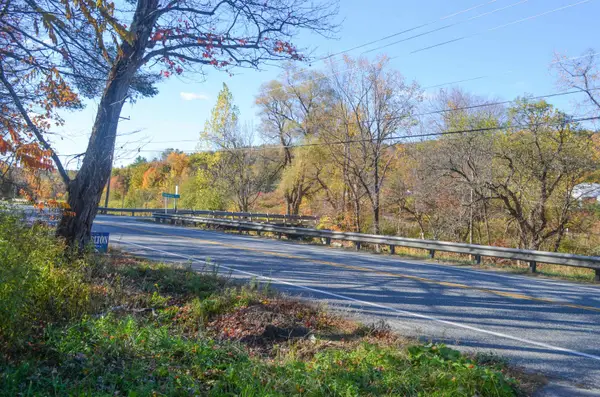 $105,000Active3.28 Acres
Lot 3 VT Route 103, Chester, VT 05143
MLS# 5114885Listed by: WILLIAM RAVEIS REAL ESTATE VERMONT PROPERTIES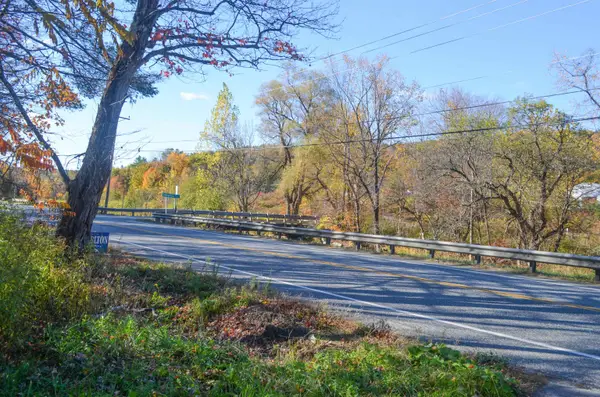 $105,000Active3.35 Acres
Lot 4 VT Route 103, Chester, VT 05143
MLS# 5114886Listed by: WILLIAM RAVEIS REAL ESTATE VERMONT PROPERTIES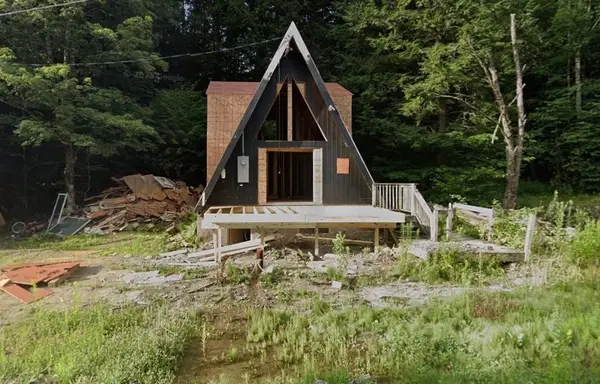 $114,900Active3 beds 2 baths980 sq. ft.
4351 Vermont Route 11 W, Chester, VT 05143
MLS# 5114547Listed by: DEREK GREENE $168,000Active12.51 Acres
377 Coach Road, Chester, VT 05143
MLS# 5113361Listed by: EXP REALTY


Protect your home and budget from life's surprises with an Assurant Home Warranty, backed by a partner that supports you through every step of homeownership. Explore Plans.
© 2026 Better Homes and Gardens Real Estate LLC. An Anywhere Real Estate company. All rights reserved. Better Homes and Gardens® Real Estate is a registered trademark owned by Meredith Operations Corporation, licensed to Better Homes and Gardens Real Estate LLC and used with permission. Better Homes and Gardens Real Estate LLC fully supports the principles of the Fair Housing Act and the Equal Opportunity Act. Listing information is deemed reliable but is not guaranteed accurate.
Each office is independently owned and operated.
Any services or products provided by third parties are not provided by, affiliated with or related to Better Homes and Gardens Real Estate LLC, or its affiliated companies.