
168 Brenda Road, Clarendon, VT 05759
Local realty services provided by:Better Homes and Gardens Real Estate The Masiello Group
168 Brenda Road,Clarendon, VT 05759
$379,000
- 6 Beds
- - Baths
- 2,200 sq. ft.
- Multi-family
- Active
Listed by: mark triller
Office: real broker llc.802-613-0729
MLS#:5116376
Source:PrimeMLS
Price summary
- Price:$379,000
- Price per sq. ft.:$172.27
About this home
Looking for an investment property that offers more than traditional rental units? Set on 2.13 acres in North Clarendon, 168 Brenda Road combines a spacious four-bedroom country home with a separate two-stall horse barn featuring two furnished one-bedroom apartments. This unusual combination offers an opportunity for an investor seeking rental income or an owner-occupant looking to offset ownership expenses. The two barn apartments, each with a private entrance, have been especially appealing to traveling medical professionals and seasonal workers, including those coming to Vermont for the ski season. Both apartments have an established rental history, offering income potential and flexibility for future use. The ranch-style home offers approximately 2,200 square feet of living space, with recent improvements including fresh interior paint, new flooring, and a significantly renovated bathroom on the main level. The kitchen is functional but could benefit from updating, while partially completed downstairs renovations provide an opportunity for additional improvements. Beyond the rental possibilities, the property offers a peaceful country setting with an open meadow, two additional outbuildings for storage, and room for gardening, animals, or outdoor activities. Conveniently located near Rutland shopping and services, with Killington/Pico skiing, Lake Bomoseen, and numerous recreational opportunities within approximately 30 minutes. Whether you're looking to expand your investment portfolio, live in the main home while generating rental income, or explore the possibilities of a property with multiple living spaces, 168 Brenda Road offers a distinctive combination of income potential, flexibility, and Vermont country living. Property video available upon request....
Contact an agent
Home facts
- Year built:1968
- Listing ID #:5116376
- Added:9 day(s) ago
- Updated:November 09, 2026 at 12:16 PM
Rooms and interior
- Bedrooms:6
- Flooring:Carpet, Laminate
- Basement Description:Concrete Floor, Interior Access, Partially Finished, Walkout
- Living area:2,200 sq. ft.
Heating and cooling
- Heating:Baseboard, Oil
Structure and exterior
- Roof:Shingle
- Year built:1968
- Building area:2,200 sq. ft.
- Lot area:2.13 Acres
- Levels:2 Story
Schools
- High school:Mill River Union High School
- Middle school:Mill River Union High School
- Elementary school:Clarendon Elementary School
Utilities
- Sewer:Concrete, Private, Septic
Finances and disclosures
- Price:$379,000
- Price per sq. ft.:$172.27
- Tax amount:$3,170 (2026)
Features and amenities
- Amenities:Circuit Breaker(s)
Parking
- Parking description:Gravel Driveway
- Garage spaces:2
 Copyright 2026 Prime MLS, Inc. All rights reserved. This information is deemed reliable, but not guaranteed. The data relating to real estate displayed on this Site comes in part from the IDX Program of Prime MLS. The information being provided is for consumers’ personal, noncommercial use and may not be used for any purpose other than to identify prospective properties consumers may be interested in purchasing. Data last updated November 9, 2026
New listings near 168 Brenda Road
- New
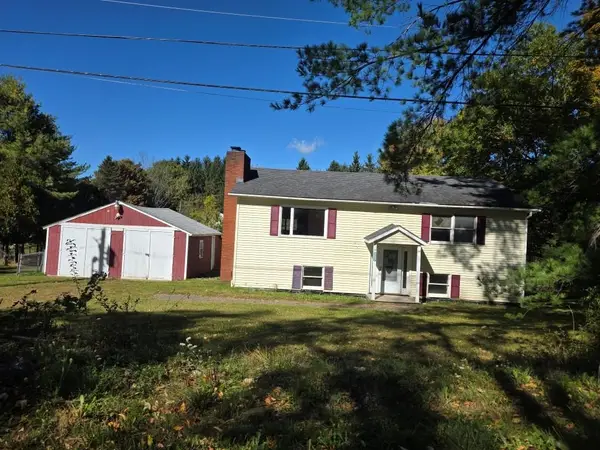 $150,000Active4 beds 2 baths1,100 sq. ft.
307 Windy Lane, Clarendon, VT 05759
MLS# 5116534Listed by: R.H. THACKSTON & COMPANY 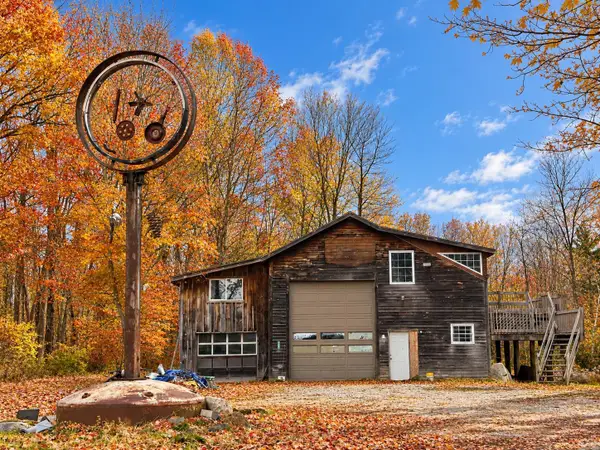 $295,000Active2 beds 2 baths1,680 sq. ft.
280 Sugarbush Lane, Clarendon, VT 05777
MLS# 5115784Listed by: WATSON REALTY & ASSOCIATES $769,000Active10 beds 9 baths
3019 Vermont 7B, Clarendon, VT 05759
MLS# 5115492Listed by: REAL BROKER LLC $379,000Active4 beds 3 baths2,200 sq. ft.
168 Brenda Road, Clarendon, VT 05759
MLS# 5111935Listed by: REAL BROKER LLC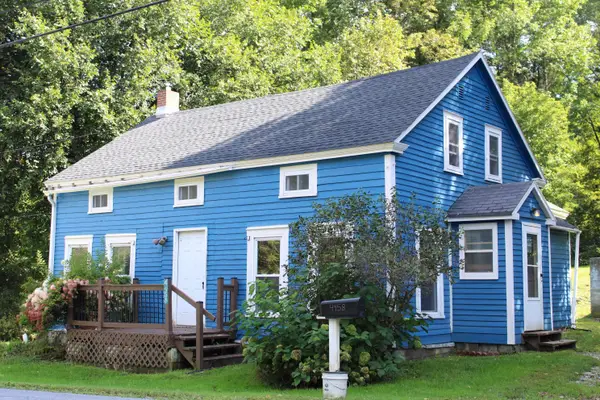 $300,000Active4 beds 2 baths1,500 sq. ft.
4458 Walker Mountain Road, Clarendon, VT 05759
MLS# 5110801Listed by: WELCOME HOME REAL ESTATE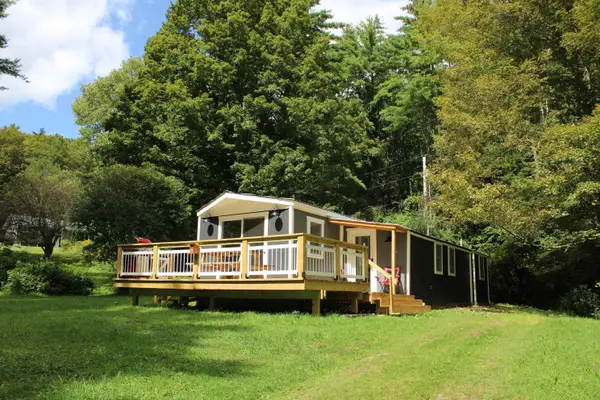 $225,000Active2 beds 1 baths800 sq. ft.
210 Mumford Drive, Clarendon, VT 05759
MLS# 5108447Listed by: WELCOME HOME REAL ESTATE $799,000Active4 beds 5 baths4,300 sq. ft.
49 Sherri Lane, Clarendon, VT 05759
MLS# 5106576Listed by: WATSON REALTY & ASSOCIATES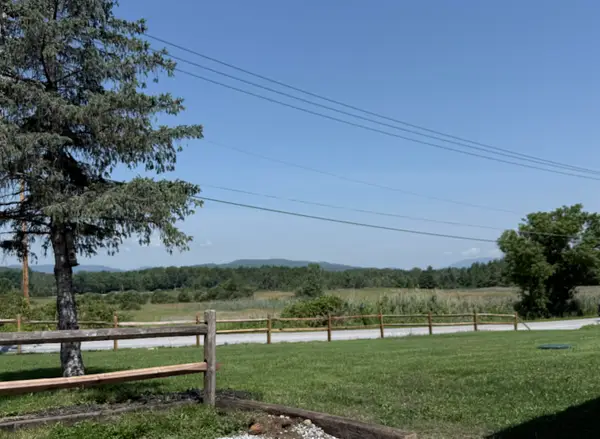 $250,000Active3 beds 3 baths1,280 sq. ft.
4056 Middle Road, Clarendon, VT 05759
MLS# 5099126Listed by: DIAMOND REALTY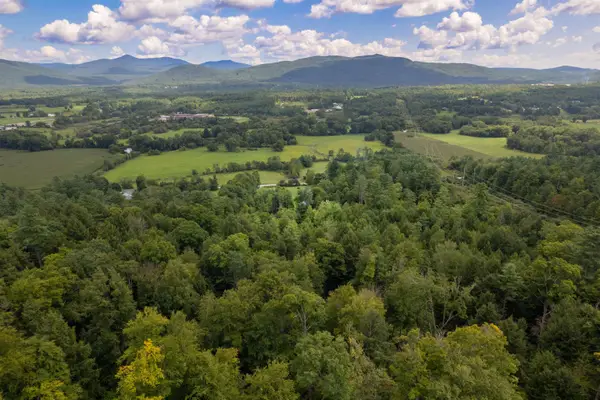 $599,000Active113.64 Acres
3393 Creek Road, Clarendon, VT 05759
MLS# 5097649Listed by: FOUR SEASONS SOTHEBY'S INT'L REALTY


Protect your home and budget from life's surprises with an Assurant Home Warranty, backed by a partner that supports you through every step of homeownership. Explore Plans.
© 2026 Better Homes and Gardens Real Estate LLC. An Anywhere Real Estate company. All rights reserved. Better Homes and Gardens® Real Estate is a registered trademark owned by Meredith Operations Corporation, licensed to Better Homes and Gardens Real Estate LLC and used with permission. Better Homes and Gardens Real Estate LLC fully supports the principles of the Fair Housing Act and the Equal Opportunity Act. Listing information is deemed reliable but is not guaranteed accurate.
Each office is independently owned and operated.
Any services or products provided by third parties are not provided by, affiliated with or related to Better Homes and Gardens Real Estate LLC, or its affiliated companies.