
4056 Middle Road, Clarendon, VT 05759
Local realty services provided by:Better Homes and Gardens Real Estate The Masiello Group
4056 Middle Road,Clarendon, VT 05759
$287,500
- 3 Beds
- 3 Baths
- 1,280 sq. ft.
- Single family
- Active
Listed by: betty mcenaney
Office: diamond realty802-228-1234
MLS#:5099126
Source:PrimeMLS
Price summary
- Price:$287,500
- Price per sq. ft.:$224.61
About this home
Wait until you see this view....Unbelievable, long distant view over meadow to hillside to mountains beyond. Every day would be different and remarkable and the sunsets can't be beat. You will appreciate the screen porch in the front. You will undoubtably spend hours there. This 16x80 foot mobile home has 3 bedrooms, 1 with a private bath. The home was built in 2007 and is in nice condition. The kitchen is handsome, and there is a private deck off the back. Steps away from the house is a 32x24 garage with 10-foot ceiling. There's a woodstove out there. If you have any handy men in the family, you know where they will be. Upstairs above the garage is an accessory dwelling unit with a private deck off the back. There is a kitchen/living room, a bedroom, a small office and a 3/4 bath. There's a pellet stove as well. The back of the property is a gently sloping lawn area. It could definitely be home to chickens or four-legged creatures or a giant garden spot. The location is super convenient. It's just a 1/2 mile off Route 7 so it's an easy commute to anyone that works in the area as well as shopping or medical. But being a part of a small town has great benefits..community, neighborhood, local school and more. It's not far from Killington or Okemo. Plenty of outdoor opportunities nearby. Don't wait. Come have a look at all that is offered here. Seller relocating, offer encouraged. Don’t miss out!...
Contact an agent
Home facts
- Year built:2007
- Listing ID #:5099126
- Added:90 day(s) ago
- Updated:October 08, 2026 at 11:26 AM
Rooms and interior
- Bedrooms:3
- Total bathrooms:3
- Full bathrooms:2
- Rooms Total:8
- Flooring:Laminate
- Kitchen Description:Dishwasher, Microwave, Refrigerator
- Living area:1,280 sq. ft.
Heating and cooling
- Heating:Hot Air
Structure and exterior
- Roof:Shingle
- Year built:2007
- Building area:1,280 sq. ft.
- Lot area:1 Acres
- Levels:1 Story
Schools
- High school:Mill River Union High School
- Middle school:Mill River Union High School
- Elementary school:Clarendon Elementary School
Utilities
- Sewer:Septic
Finances and disclosures
- Price:$287,500
- Price per sq. ft.:$224.61
- Tax amount:$4,059 (26)
Features and amenities
- Appliances:Refrigerator, Washer
- Laundry features:Dryer, Washer
- Amenities:Circuit Breaker(s)
Parking
- Parking description:Gravel Driveway
- Garage spaces:2
 Copyright 2026 Prime MLS, Inc. All rights reserved. This information is deemed reliable, but not guaranteed. The data relating to real estate displayed on this Site comes in part from the IDX Program of Prime MLS. The information being provided is for consumers’ personal, noncommercial use and may not be used for any purpose other than to identify prospective properties consumers may be interested in purchasing. Data last updated October 8, 2026
New listings near 4056 Middle Road
- New
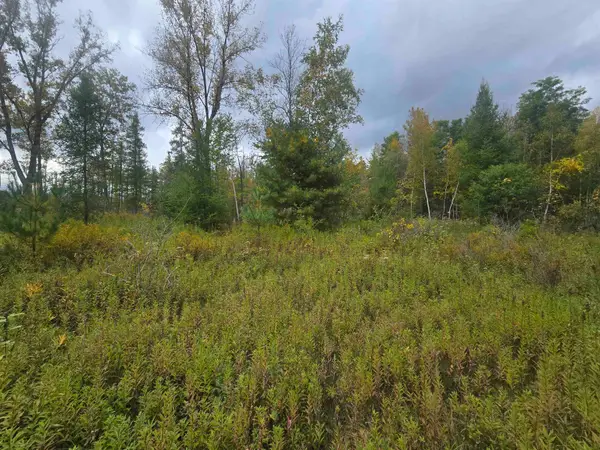 $199,000Active16.2 Acres
265 East Clarendon Road, Clarendon, VT 05759
MLS# 5112473Listed by: WELCOME HOME REAL ESTATE - New
 $379,000Active4 beds 3 baths2,200 sq. ft.
168 Brenda Road, Clarendon, VT 05759
MLS# 5111935Listed by: REAL BROKER LLC 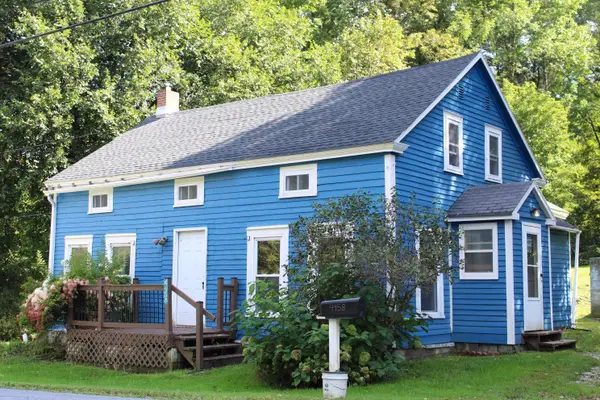 $300,000Active4 beds 2 baths1,500 sq. ft.
4458 Walker Mountain Road, Clarendon, VT 05759
MLS# 5110801Listed by: WELCOME HOME REAL ESTATE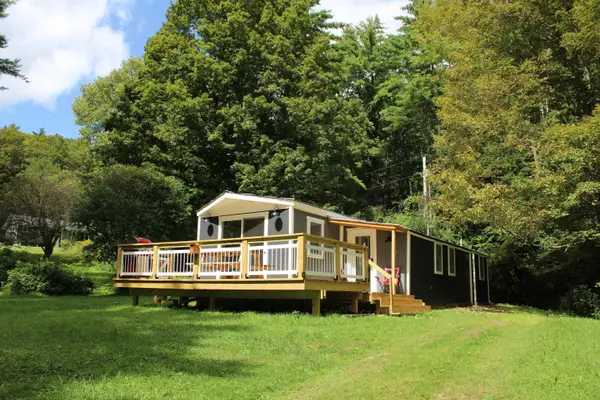 $225,000Active2 beds 1 baths800 sq. ft.
210 Mumford Drive, Clarendon, VT 05759
MLS# 5108447Listed by: WELCOME HOME REAL ESTATE $799,000Active4 beds 5 baths4,300 sq. ft.
49 Sherri Lane, Clarendon, VT 05759
MLS# 5106576Listed by: WATSON REALTY & ASSOCIATES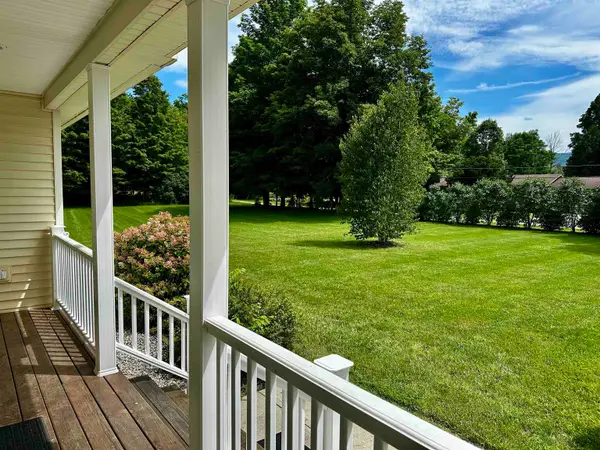 $725,000Active3 beds 2 baths2,100 sq. ft.
71 Cobb Lane, Clarendon, VT 05759
MLS# 5103039Listed by: RE/MAX SUMMIT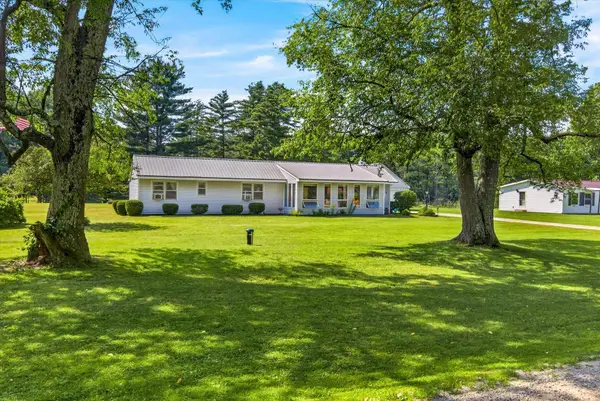 $279,000Pending2 beds 1 baths1,095 sq. ft.
145 Quarterline Road, West Rutland, VT 05777-9854
MLS# 5101979Listed by: HOMECOIN.COM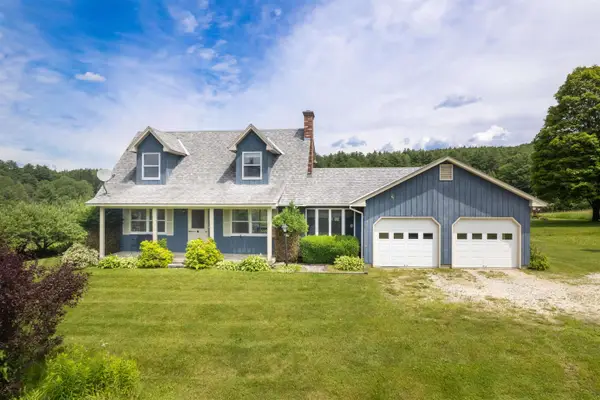 $599,000Pending3 beds 3 baths1,672 sq. ft.
2086 Walker Mountain Road, Clarendon, VT 05759
MLS# 5098079Listed by: FOUR SEASONS SOTHEBY'S INT'L REALTY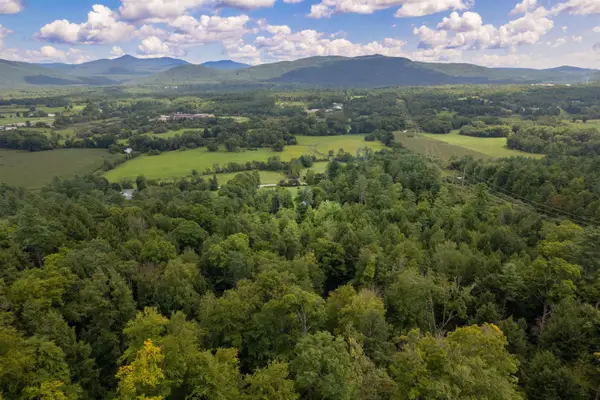 $599,000Active113.64 Acres
3393 Creek Road, Clarendon, VT 05759
MLS# 5097649Listed by: FOUR SEASONS SOTHEBY'S INT'L REALTY


Protect your home and budget from life's surprises with an Assurant Home Warranty, backed by a partner that supports you through every step of homeownership. Explore Plans.
© 2026 Better Homes and Gardens Real Estate LLC. An Anywhere Real Estate company. All rights reserved. Better Homes and Gardens® Real Estate is a registered trademark owned by Meredith Operations Corporation, licensed to Better Homes and Gardens Real Estate LLC and used with permission. Better Homes and Gardens Real Estate LLC fully supports the principles of the Fair Housing Act and the Equal Opportunity Act. Listing information is deemed reliable but is not guaranteed accurate.
Each office is independently owned and operated.
Any services or products provided by third parties are not provided by, affiliated with or related to Better Homes and Gardens Real Estate LLC, or its affiliated companies.