
71 Cobb Lane, Clarendon, VT 05759
Local realty services provided by:Better Homes and Gardens Real Estate The Masiello Group
Listed by: joshua lemieuxOff: 802-772-0670
Office: re/max summit802-772-0670
MLS#:5103039
Source:PrimeMLS
Price summary
- Price:$725,000
- Price per sq. ft.:$172.62
About this home
Welcome to 71 Cobb Lane, where exceptional craftsmanship meets modern efficiency. Thoughtfully custom designed and meticulously built, this remarkable residence showcases today's most advanced building practices and energy-conscious technologies, delivering outstanding comfort, performance, and long-term value. Every detail of this home was carefully considered, resulting in a residence that blends timeless design with innovative construction. From its quality materials and superior workmanship to its high-performance energy features, this is a home built not only for today's lifestyle, but for generations to come. Outside, the possibilities continue. A substantial custom-built pole barn provides exceptional space for vehicles, equipment, hobbies, or a workshop, making it an ideal complement for outdoor enthusiasts, business owners, or collectors alike. Adding even greater value is the included, already-subdivided one-acre parcel, offering flexibility for the future. Whether your vision includes constructing an additional residence, creating a guest house, building a home for family, or simply holding the parcel as a long-term investment, the opportunity is already in place. Nestled in the desirable town of Clarendon, this unique property offers the rare combination of custom quality, energy efficiency, usable acreage, and future potential. All within convenient proximity to Rutland, Killington, Pico, and the many recreational opportunities that make Vermont living so desirable. This is far more than a home. It's an investment in quality, efficiency, and the freedom to create whatever comes next. Welcome home!...
Contact an agent
Home facts
- Year built:2016
- Listing ID #:5103039
- Added:49 day(s) ago
- Updated:September 22, 2026 at 10:32 AM
Rooms and interior
- Bedrooms:3
- Total bathrooms:2
- Full bathrooms:1
- Rooms Total:7
- Flooring:Carpet, Ceramic Tile, Hardwood
- Kitchen Description:Dishwasher, Microwave, Refrigerator
- Basement Description:Concrete, Full, Unfinished, Walkout
- Living area:2,100 sq. ft.
Heating and cooling
- Heating:Baseboard, Hot Water, Oil
Structure and exterior
- Year built:2016
- Building area:2,100 sq. ft.
- Lot area:3.46 Acres
- Levels:1 Story
Schools
- High school:Mill River Union High School
- Middle school:Mill River Union High School
- Elementary school:Clarendon Elementary School
Utilities
- Sewer:On Site Septic Exists
Finances and disclosures
- Price:$725,000
- Price per sq. ft.:$172.62
- Tax amount:$10,312 (2026)
Features and amenities
- Appliances:Exhaust Fan, Refrigerator, Washer
- Laundry features:Dryer, Washer
- Amenities:Circuit Breaker(s)
Parking
- Parking description:Paved Driveway
- Garage spaces:2
 Copyright 2026 Prime MLS, Inc. All rights reserved. This information is deemed reliable, but not guaranteed. The data relating to real estate displayed on this Site comes in part from the IDX Program of Prime MLS. The information being provided is for consumers’ personal, noncommercial use and may not be used for any purpose other than to identify prospective properties consumers may be interested in purchasing. Data last updated September 22, 2026
New listings near 71 Cobb Lane
- New
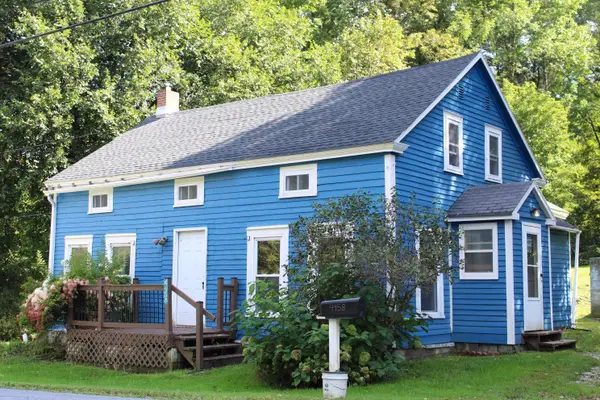 $300,000Active4 beds 2 baths1,500 sq. ft.
4458 Walker Mountain Road, Clarendon, VT 05759
MLS# 5110801Listed by: WELCOME HOME REAL ESTATE 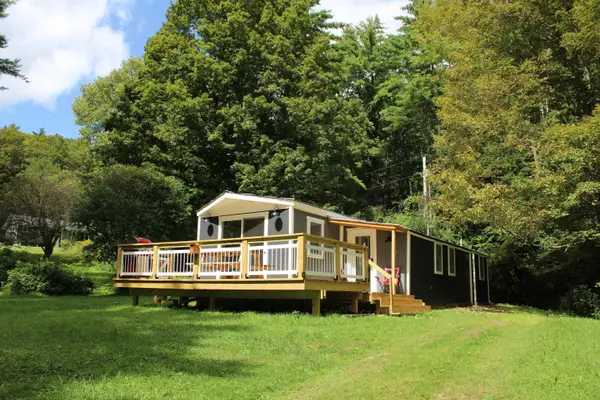 $225,000Active2 beds 1 baths800 sq. ft.
210 Mumford Drive, Clarendon, VT 05759
MLS# 5108447Listed by: WELCOME HOME REAL ESTATE $799,000Active4 beds 5 baths4,300 sq. ft.
49 Sherri Lane, Clarendon, VT 05759
MLS# 5106576Listed by: WATSON REALTY & ASSOCIATES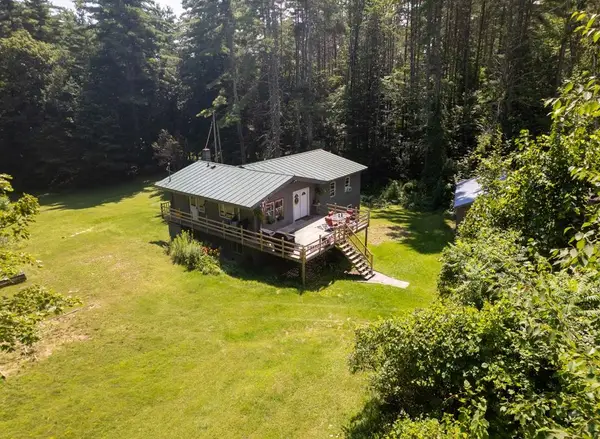 $450,000Active4 beds 2 baths2,868 sq. ft.
1764 West Tinmouth Road, Clarendon, VT 05777
MLS# 5104843Listed by: CASELLA REAL ESTATE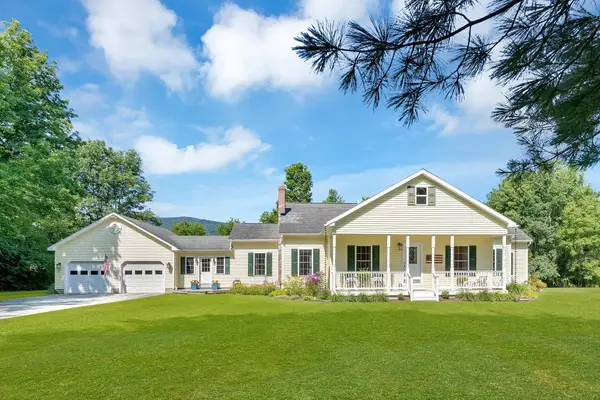 $425,000Active3 beds 2 baths1,820 sq. ft.
107 Quarterline Road, Clarendon, VT 05777
MLS# 5102055Listed by: REAL BROKER LLC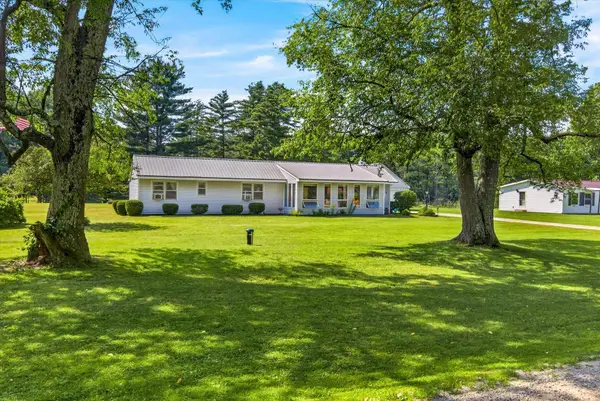 $279,000Pending2 beds 1 baths1,095 sq. ft.
145 Quarterline Road, West Rutland, VT 05777-9854
MLS# 5101979Listed by: HOMECOIN.COM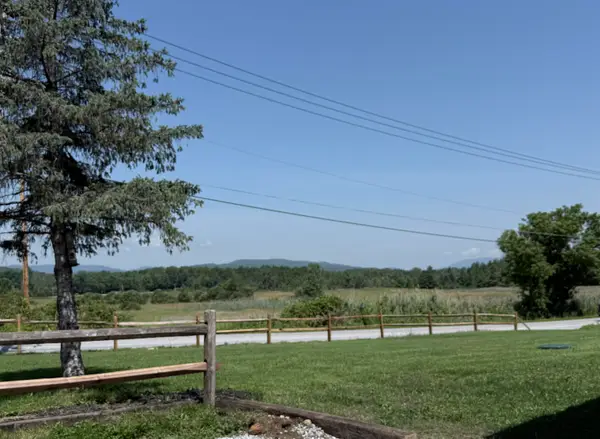 $287,500Active3 beds 3 baths1,280 sq. ft.
4056 Middle Road, Clarendon, VT 05759
MLS# 5099126Listed by: DIAMOND REALTY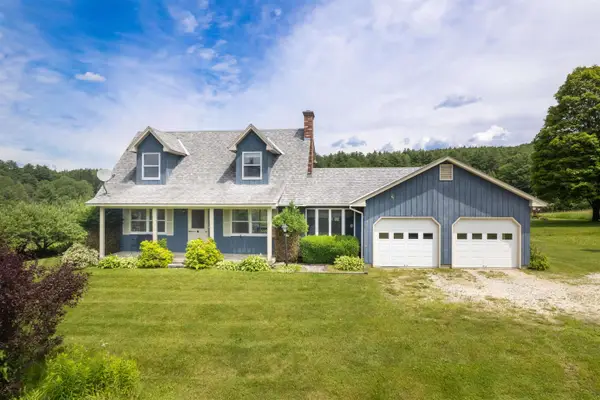 $599,000Active3 beds 3 baths1,672 sq. ft.
2086 Walker Mountain Road, Clarendon, VT 05759
MLS# 5098079Listed by: FOUR SEASONS SOTHEBY'S INT'L REALTY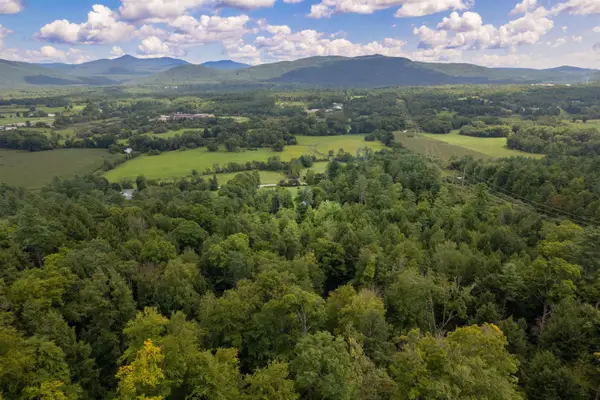 $599,000Active113.64 Acres
3393 Creek Road, Clarendon, VT 05759
MLS# 5097649Listed by: FOUR SEASONS SOTHEBY'S INT'L REALTY


Protect your home and budget from life's surprises with an Assurant Home Warranty, backed by a partner that supports you through every step of homeownership. Explore Plans.
© 2026 Better Homes and Gardens Real Estate LLC. An Anywhere Real Estate company. All rights reserved. Better Homes and Gardens® Real Estate is a registered trademark owned by Meredith Operations Corporation, licensed to Better Homes and Gardens Real Estate LLC and used with permission. Better Homes and Gardens Real Estate LLC fully supports the principles of the Fair Housing Act and the Equal Opportunity Act. Listing information is deemed reliable but is not guaranteed accurate.
Each office is independently owned and operated.
Any services or products provided by third parties are not provided by, affiliated with or related to Better Homes and Gardens Real Estate LLC, or its affiliated companies.