
144 Liberty Lane, Colchester, VT 05446
Local realty services provided by:Better Homes and Gardens Real Estate The Masiello Group
144 Liberty Lane,Colchester, VT 05446
$799,500
- 3 Beds
- 3 Baths
- 3,569 sq. ft.
- Single family
- Active
Listed by: deborah hanleyCell: 802-343-3710
Office: coldwell banker hickok and boardman802-863-1500
MLS#:5107060
Source:PrimeMLS
Price summary
- Price:$799,500
- Price per sq. ft.:$193.96
About this home
Fall in love with the lifestyle this beautifully updated, 3-bed, 3-bath home offers, especially the incredible backyard designed for relaxing & entertaining. Enjoy your own private retreat with a deck, heated in-ground pool, & pool house featuring a 1/2 bath, kitchenette w/ sink & refrigerator, beer taps w/ a specialty draft system, & garage-style door that opens to a bar area. Inside, a dramatic 2-story foyer w/ refinished staircase leads to a comfortable, open flow throughout the main level including a fire-lit living area, flexible dining/playroom, & refreshed eat-in kitchen with upscale stainless-steel appliances, large island, & granite countertops. A mudroom/laundry area, updated powder room, & 2nd staircase add convenience. Upstairs, the primary suite features engineered hardwood flooring, expansive walk-in custom closet, & beautifully updated bath w/ tiled shower, jetted tub, heated floors, & double vanity. A bonus room accessible from both the primary closet & secondary staircase is ideal for an office or gym. 2 additional bedrooms & full bath complete the level. The finished lower level is made for fun w/ a media room, theater seating & equipment, pool table, custom bar, mini-fridge, draft system, & built-in fish tank. A dedicated workshop in the Pool House adds even more versatility. Heated 2-car garage with extra-tall doors, solar panels, updated roof, vinyl shake siding, gas fireplace insert, on-demand Combi Boiler, updated flooring, & irrigated lawn. Located in the sought-after Hidden Oaks neighborhood. Measurements & SF approx. LC does not include fin. space in bsmt. SF does not include 512 SF in Pool House w/ 1/2 bath, kitchenette, workshop, & storage. Ring camera on during showings. Smart home tech included. 2 new sliders to backyard. Custom closets throughout. Seller willing to paint a few areas prior to closing. Extra engineered hardwood for 2 bedrooms can convey. Contingent upon Sellers completing 1 contingency on their next home....
Contact an agent
Home facts
- Year built:1989
- Listing ID #:5107060
- Added:46 day(s) ago
- Updated:October 13, 2026 at 11:22 AM
Rooms and interior
- Bedrooms:3
- Total bathrooms:3
- Full bathrooms:2
- Rooms Total:10
- Flooring:Carpet, Hardwood, Manufactured, Tile
- Kitchen Description:Dishwasher, Disposal, Freezer, Microwave, Mini Fridge, Refrigerator
- Basement Description:Climate Controlled, Concrete, Concrete Floor, Full, Interior, Partially Finished, Storage Space
- Living area:3,569 sq. ft.
Heating and cooling
- Cooling:Mini Split
- Heating:Baseboard, Electric, Heat Pump, Hot Water, Multi Zone, Radiant Floor, Solar
Structure and exterior
- Year built:1989
- Building area:3,569 sq. ft.
- Lot area:0.42 Acres
- Levels:2 Story
Schools
- High school:Colchester High School
- Middle school:Colchester Middle School
- Elementary school:Union Memorial Primary School
Utilities
- Sewer:On Site Septic Exists, Private, Replacement Leach Field, Septic
Finances and disclosures
- Price:$799,500
- Price per sq. ft.:$193.96
- Tax amount:$10,868 (2026)
Features and amenities
- Appliances:Refrigerator, Washer
- Laundry features:Washer
- Amenities:Circuit Breaker(s)
- Smart home:Yes
Parking
- Parking description:Paved Driveway
- Garage spaces:2
 Copyright 2026 Prime MLS, Inc. All rights reserved. This information is deemed reliable, but not guaranteed. The data relating to real estate displayed on this Site comes in part from the IDX Program of Prime MLS. The information being provided is for consumers’ personal, noncommercial use and may not be used for any purpose other than to identify prospective properties consumers may be interested in purchasing. Data last updated October 13, 2026
New listings near 144 Liberty Lane
- New
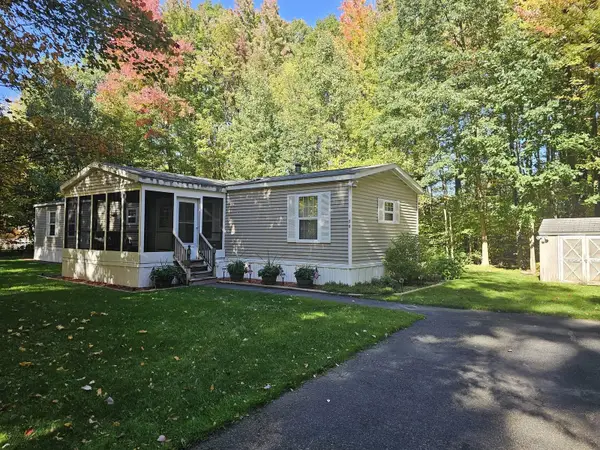 $131,700Active2 beds 2 baths1,152 sq. ft.
55 Wexford Lane, Colchester, VT 05446
MLS# 5113944Listed by: COLDWELL BANKER HICKOK AND BOARDMAN - New
 $859,000Active3 beds 3 baths3,614 sq. ft.
132 Mills Point Road, Colchester, VT 05446
MLS# 5113862Listed by: KW VERMONT - New
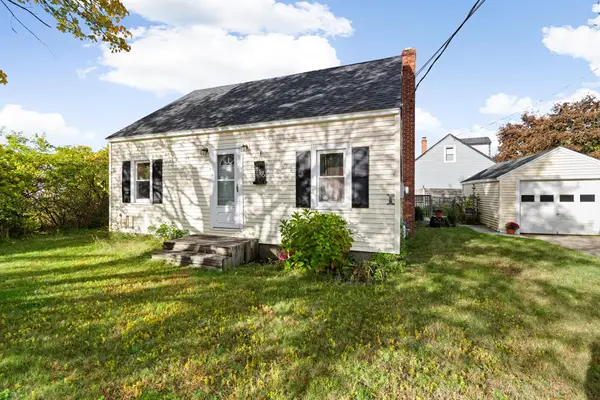 $389,900Active2 beds 1 baths907 sq. ft.
416 Porters Point Road, Colchester, VT 05446
MLS# 5113856Listed by: CENTURY 21 NORTH EAST - New
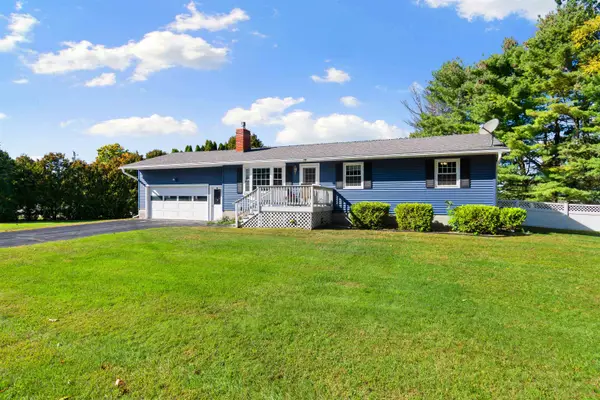 $460,000Active3 beds 2 baths2,360 sq. ft.
105 Bonanza Park, Colchester, VT 05446
MLS# 5112570Listed by: POLLI PROPERTIES 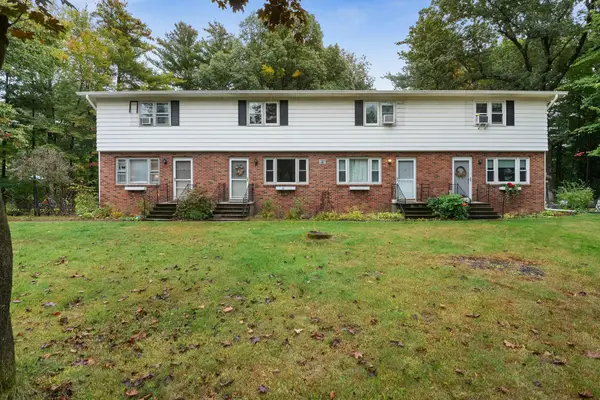 $299,000Active2 beds 2 baths1,098 sq. ft.
916 Williams Road #3, Colchester, VT 05446-3988
MLS# 5112303Listed by: RIDGELINE REAL ESTATE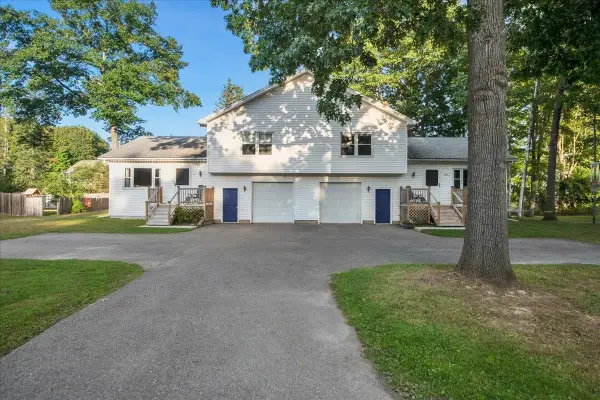 $799,000Pending5 beds -- baths3,328 sq. ft.
290-292 Marble Island Road, Colchester, VT 05446
MLS# 5112217Listed by: RIDGELINE REAL ESTATE $399,000Active2 beds 1 baths1,715 sq. ft.
800 Porters Point Road, Colchester, VT 05446
MLS# 5111911Listed by: AMY GERRITY-PARENT REALTY $593,000Active3 beds 3 baths2,634 sq. ft.
94 Windemere Way, Colchester, VT 05446
MLS# 5111685Listed by: LAKE POINT PROPERTIES $1,095,000Active4 beds 3 baths4,244 sq. ft.
78 Overlake Drive, Colchester, VT 05446
MLS# 5111586Listed by: FOUR SEASONS SOTHEBY'S INT'L REALTY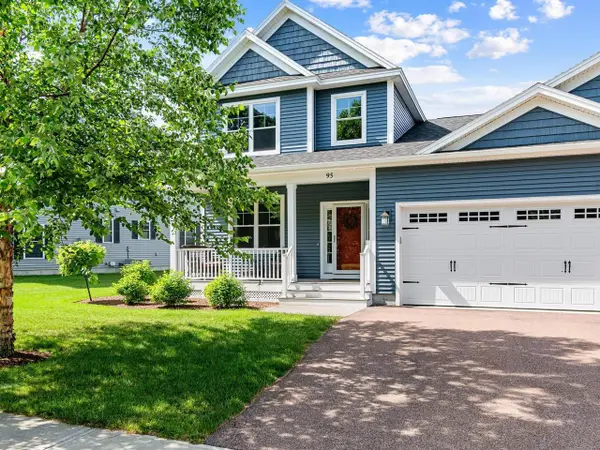 $575,000Active3 beds 3 baths2,205 sq. ft.
95 Wildlife Loop, Colchester, VT 05446
MLS# 5111563Listed by: COLDWELL BANKER HICKOK AND BOARDMAN


Protect your home and budget from life's surprises with an Assurant Home Warranty, backed by a partner that supports you through every step of homeownership. Explore Plans.
© 2026 Better Homes and Gardens Real Estate LLC. An Anywhere Real Estate company. All rights reserved. Better Homes and Gardens® Real Estate is a registered trademark owned by Meredith Operations Corporation, licensed to Better Homes and Gardens Real Estate LLC and used with permission. Better Homes and Gardens Real Estate LLC fully supports the principles of the Fair Housing Act and the Equal Opportunity Act. Listing information is deemed reliable but is not guaranteed accurate.
Each office is independently owned and operated.
Any services or products provided by third parties are not provided by, affiliated with or related to Better Homes and Gardens Real Estate LLC, or its affiliated companies.