
194 Valleyfield Drive, Colchester, VT 05446
Local realty services provided by:Better Homes and Gardens Real Estate The Masiello Group
194 Valleyfield Drive,Colchester, VT 05446
$499,000
- 3 Beds
- 2 Baths
- 1,512 sq. ft.
- Single family
- Active
Listed by: prabin pokhrelPhone: 802-363-0315
Office: kw vermont802-654-8500
MLS#:5117730
Source:PrimeMLS
Price summary
- Price:$499,000
- Price per sq. ft.:$210.02
- Monthly HOA dues:$110
About this home
Welcome to this updated 3-bedroom, 2-bath Cape-style home situated in a desirable Colchester neighborhood! Featuring an open floor plan and laminate flooring throughout, this home offers a spacious living room and dining area that flows seamlessly into the kitchen, complete with granite countertops, a center island with cooktop, wall oven, tile backsplash, refrigerator, and ample cabinet space. Just off the kitchen and dining area, enjoy the heated four-season sunroom, along with an additional 119 sq. ft. of enclosed three-season porch space, and direct access to the backyard. The main level also features a bedroom with sliding glass doors leading outside and a bathroom with a walk-in shower. Upstairs, you'll find two generously sized bedrooms and a second full bathroom. The full, unfinished basement provides plenty of storage space and offers great potential to be finished for additional living space. Outside, enjoy a spacious yard with a garden area, plenty of parking, and an attached one-car garage. Conveniently located on a cul-de-sac just off Malletts Bay Avenue, with easy access to Burlington, Winooski, shopping, dining, parks, schools, Malletts Bay, and I-89. A wonderful opportunity to enjoy comfortable living in a convenient Colchester location!...
Contact an agent
Home facts
- Year built:1986
- Listing ID #:5117730
- Added:1 day(s) ago
- Updated:November 13, 2026 at 11:59 AM
Rooms and interior
- Bedrooms:3
- Total bathrooms:2
- Full bathrooms:1
- Rooms Total:6
- Flooring:Laminate
- Kitchen Description:Microwave, Refrigerator
- Basement Description:Climate Controlled, Concrete, Full, Interior, Roughed In, Storage Space
- Living area:1,512 sq. ft.
Heating and cooling
- Cooling:Wall AC
- Heating:Baseboard, Hot Water
Structure and exterior
- Roof:Asphalt Shingle
- Year built:1986
- Building area:1,512 sq. ft.
- Levels:2 Story
Schools
- High school:Colchester High School
- Middle school:Colchester Middle School
Utilities
- Sewer:Community, On Site Septic Exists, Private, Septic
Finances and disclosures
- Price:$499,000
- Price per sq. ft.:$210.02
- Tax amount:$7,066 (2026)
Features and amenities
- Appliances:Refrigerator, Washer
- Laundry features:Dryer, Washer
- Amenities:Circuit Breaker(s)
Parking
- Parking description:Paved Driveway
- Garage spaces:1
 Copyright 2026 Prime MLS, Inc. All rights reserved. This information is deemed reliable, but not guaranteed. The data relating to real estate displayed on this Site comes in part from the IDX Program of Prime MLS. The information being provided is for consumers’ personal, noncommercial use and may not be used for any purpose other than to identify prospective properties consumers may be interested in purchasing. Data last updated November 13, 2026
New listings near 194 Valleyfield Drive
- New
 $259,000Active2 beds 2 baths938 sq. ft.
407 River Road, Colchester, VT 05446
MLS# 5117644Listed by: COLDWELL BANKER HICKOK AND BOARDMAN - New
 $1,175,000Active5 beds 5 baths6,355 sq. ft.
214 Kylie's Way, Colchester, VT 05446
MLS# 5117546Listed by: REAL ESTATE ASSOCIATES - New
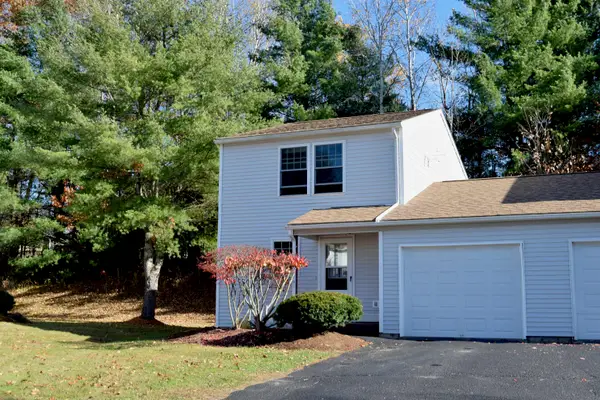 $365,000Active2 beds 2 baths1,320 sq. ft.
22 Robert Frost Circle #4, Colchester, VT 05446
MLS# 5117156Listed by: KW VERMONT - New
 $189,900Active2 beds 1 baths840 sq. ft.
261 Holy Cross Road #101A, Colchester, VT 05446
MLS# 5117070Listed by: KW VERMONT - Open Sat, 11am to 1pmNew
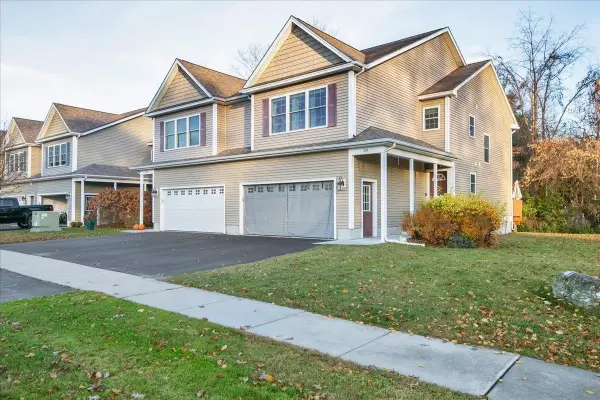 $490,000Active3 beds 3 baths2,360 sq. ft.
30 Brooke Lane #1, Colchester, VT 05446
MLS# 5117024Listed by: KW VERMONT - New
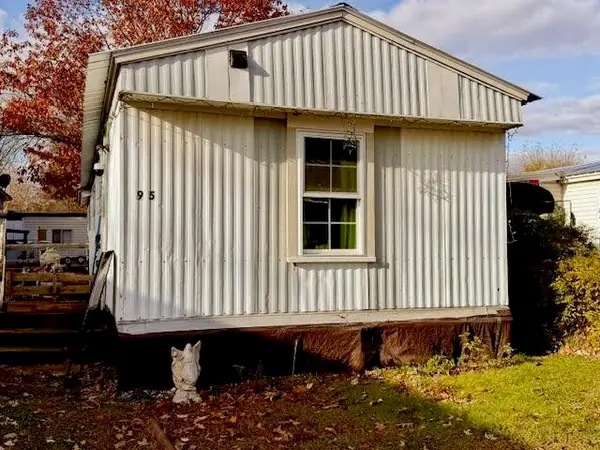 $27,900Active2 beds 1 baths728 sq. ft.
95 Mount Sterling Avenue, Colchester, VT 05446
MLS# 5116979Listed by: CENTURY 21 NORTH EAST - New
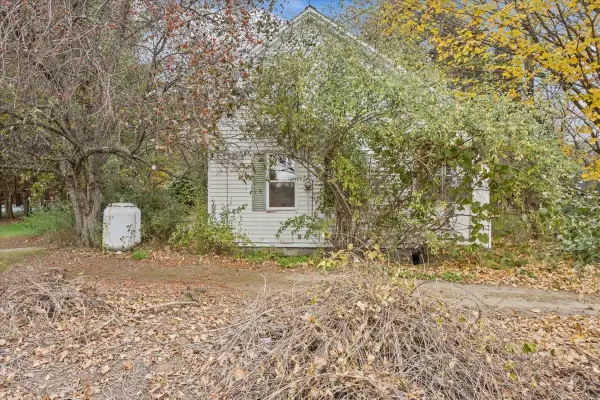 $625,000Active2 beds 1 baths1,077 sq. ft.
5956 Roosevelt Highway, Colchester, VT 05446
MLS# 5116892Listed by: RE/MAX NORTH PROFESSIONALS - New
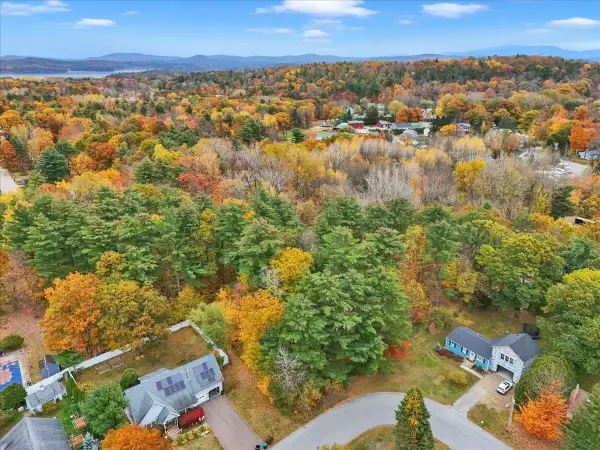 $65,300Active2.65 Acres
40 Bissette Drive, Colchester, VT 05446
MLS# 5116775Listed by: GERI REILLY REAL ESTATE 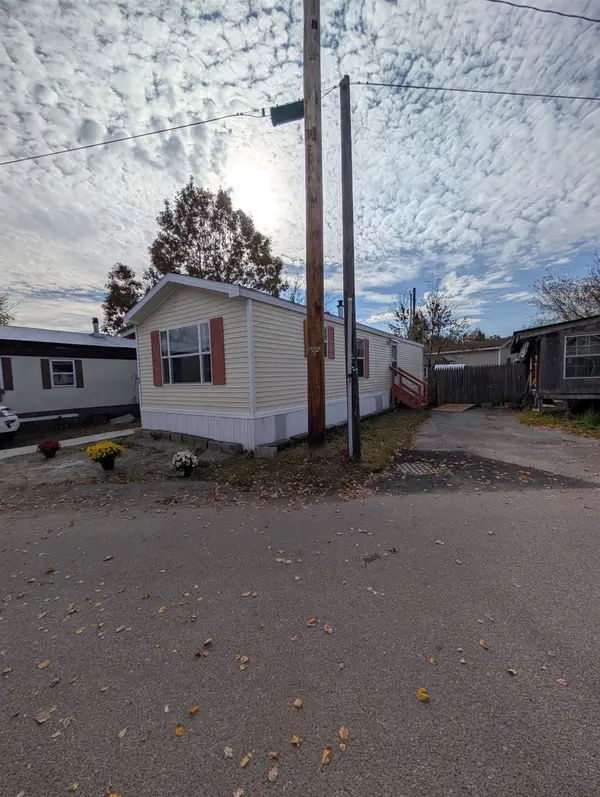 $85,000Active2 beds 1 baths672 sq. ft.
33 Mount Mansfield Avenue, Colchester, VT 05446
MLS# 5116160Listed by: KW VERMONT


Protect your home and budget from life's surprises with an Assurant Home Warranty, backed by a partner that supports you through every step of homeownership. Explore Plans.
© 2026 Better Homes and Gardens Real Estate LLC. An Anywhere Real Estate company. All rights reserved. Better Homes and Gardens® Real Estate is a registered trademark owned by Meredith Operations Corporation, licensed to Better Homes and Gardens Real Estate LLC and used with permission. Better Homes and Gardens Real Estate LLC fully supports the principles of the Fair Housing Act and the Equal Opportunity Act. Listing information is deemed reliable but is not guaranteed accurate.
Each office is independently owned and operated.
Any services or products provided by third parties are not provided by, affiliated with or related to Better Homes and Gardens Real Estate LLC, or its affiliated companies.