
273 Al Shir Road, Colchester, VT 05446
Local realty services provided by:Better Homes and Gardens Real Estate The Masiello Group
Listed by: templeton real estate groupPhone: 802-488-3487
Office: kw vermont802-654-8500
MLS#:5107001
Source:PrimeMLS
Price summary
- Price:$545,000
- Price per sq. ft.:$286.39
About this home
Set on a sunny .37-acre lot in an established Colchester neighborhood, this well-maintained home offers a great layout, a fully fenced backyard and an in-ground pool that will make for fun and memorable summers at home! At the top of the stairs, the bright living room features a cozy brick wood-burning fireplace, a large bay window overlooking the front yard and flows easily to the dining area and kitchen. Just off the dining room, a glass door leads to the three-season sunroom, a bright and inviting extension of the living space. From there, you'll access the large fully fenced backyard that has been thoughtfully divided into two separate areas. One side offers space for grilling and open lawn for play, pets or gardening, while the other is centered around the in-ground pool, with plenty of lounging space, a fire pit and a storage shed, creating a private and relaxing outdoor oasis to enjoy! Down the hall, three bedrooms and a full bathroom complete the main level. The finished lower level adds even more living space with a family room, office or flex room, half bath with laundry and a fourth bedroom, along with direct access to the attached one-car garage. A newer boiler and on-demand hot water heater, both installed in 2023, add to the home’s appeal, while colorful flowers and established plantings bring even more life to the property. You’re right in the middle of everything there is to love about Colchester, with Lake Champlain and several places to launch your boat nearby, along with Thayer Beach, Airport Park, the Island Line Trail and Colchester Causeway. And with the Sunset Drive-In just down the road, Burlington within easy reach and I-89 about 15 minutes away, the location makes it easy to enjoy everything Colchester and the surrounding area have to offer!...
Contact an agent
Home facts
- Year built:1976
- Listing ID #:5107001
- Added:46 day(s) ago
- Updated:October 13, 2026 at 11:21 AM
Rooms and interior
- Bedrooms:4
- Total bathrooms:2
- Full bathrooms:1
- Rooms Total:9
- Flooring:Carpet, Hardwood, Laminate, Tile, Vinyl
- Kitchen Description:Dishwasher, Microwave, Refrigerator
- Basement Description:Climate Controlled, Daylight, Exterior Access, Finished, Interior, Storage Space
- Living area:1,903 sq. ft.
Heating and cooling
- Heating:Hot Water
Structure and exterior
- Year built:1976
- Building area:1,903 sq. ft.
- Lot area:0.37 Acres
- Levels:2 Story
Schools
- High school:Colchester High School
- Middle school:Colchester Middle School
- Elementary school:Malletts Bay Elementary School
Utilities
- Sewer:Septic
Finances and disclosures
- Price:$545,000
- Price per sq. ft.:$286.39
- Tax amount:$7,991 (2026)
Features and amenities
- Appliances:Refrigerator, Washer
- Laundry features:Dryer, Washer
- Amenities:Circuit Breaker(s)
Parking
- Parking description:Paved Driveway
- Garage spaces:1
 Copyright 2026 Prime MLS, Inc. All rights reserved. This information is deemed reliable, but not guaranteed. The data relating to real estate displayed on this Site comes in part from the IDX Program of Prime MLS. The information being provided is for consumers’ personal, noncommercial use and may not be used for any purpose other than to identify prospective properties consumers may be interested in purchasing. Data last updated October 13, 2026
New listings near 273 Al Shir Road
- New
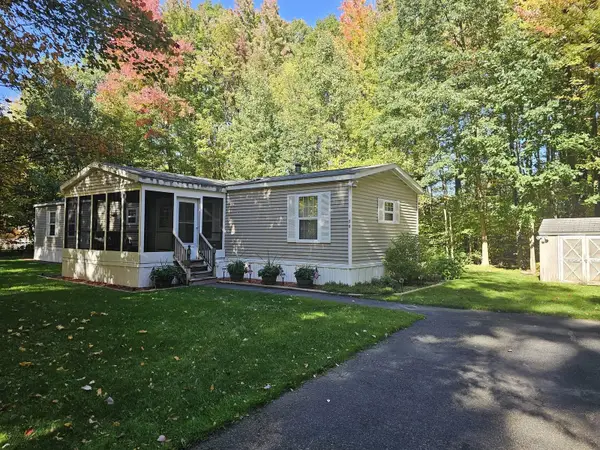 $131,700Active2 beds 2 baths1,152 sq. ft.
55 Wexford Lane, Colchester, VT 05446
MLS# 5113944Listed by: COLDWELL BANKER HICKOK AND BOARDMAN - New
 $859,000Active3 beds 3 baths3,614 sq. ft.
132 Mills Point Road, Colchester, VT 05446
MLS# 5113862Listed by: KW VERMONT - New
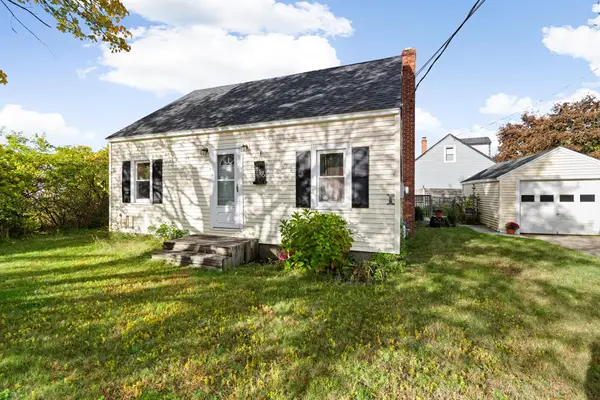 $389,900Active2 beds 1 baths907 sq. ft.
416 Porters Point Road, Colchester, VT 05446
MLS# 5113856Listed by: CENTURY 21 NORTH EAST - New
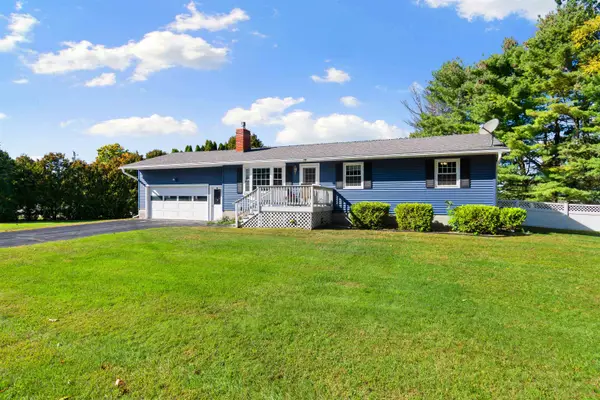 $460,000Active3 beds 2 baths2,360 sq. ft.
105 Bonanza Park, Colchester, VT 05446
MLS# 5112570Listed by: POLLI PROPERTIES 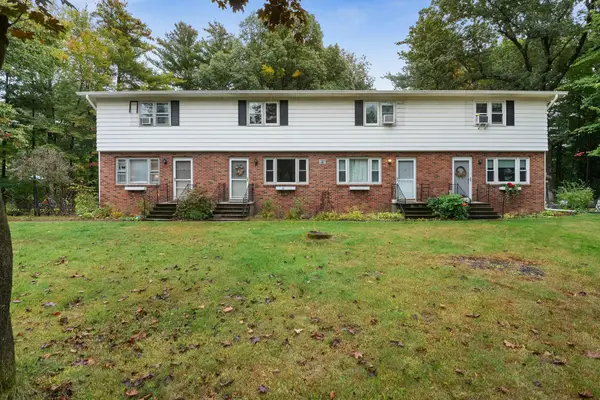 $299,000Active2 beds 2 baths1,098 sq. ft.
916 Williams Road #3, Colchester, VT 05446-3988
MLS# 5112303Listed by: RIDGELINE REAL ESTATE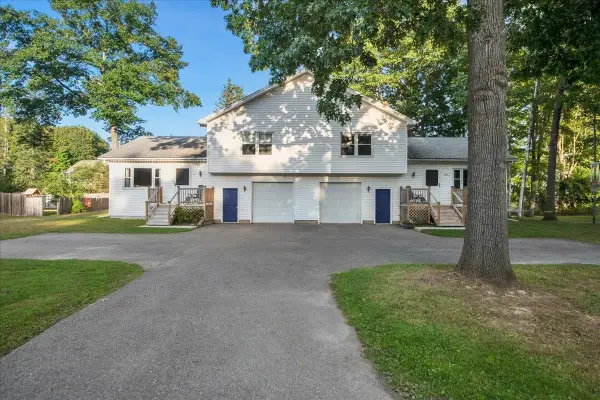 $799,000Pending5 beds -- baths3,328 sq. ft.
290-292 Marble Island Road, Colchester, VT 05446
MLS# 5112217Listed by: RIDGELINE REAL ESTATE $399,000Active2 beds 1 baths1,715 sq. ft.
800 Porters Point Road, Colchester, VT 05446
MLS# 5111911Listed by: AMY GERRITY-PARENT REALTY $593,000Active3 beds 3 baths2,634 sq. ft.
94 Windemere Way, Colchester, VT 05446
MLS# 5111685Listed by: LAKE POINT PROPERTIES $1,095,000Active4 beds 3 baths4,244 sq. ft.
78 Overlake Drive, Colchester, VT 05446
MLS# 5111586Listed by: FOUR SEASONS SOTHEBY'S INT'L REALTY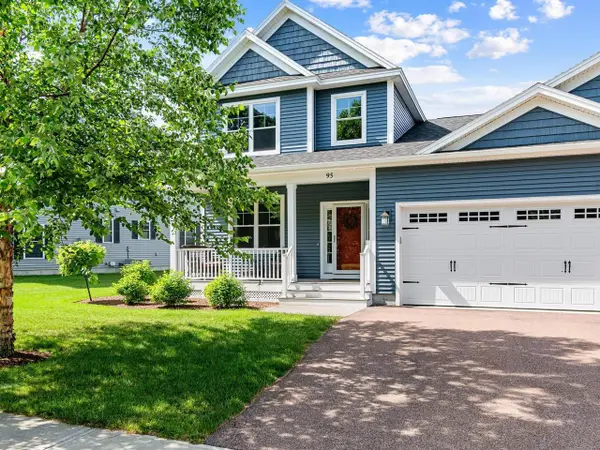 $575,000Active3 beds 3 baths2,205 sq. ft.
95 Wildlife Loop, Colchester, VT 05446
MLS# 5111563Listed by: COLDWELL BANKER HICKOK AND BOARDMAN


Protect your home and budget from life's surprises with an Assurant Home Warranty, backed by a partner that supports you through every step of homeownership. Explore Plans.
© 2026 Better Homes and Gardens Real Estate LLC. An Anywhere Real Estate company. All rights reserved. Better Homes and Gardens® Real Estate is a registered trademark owned by Meredith Operations Corporation, licensed to Better Homes and Gardens Real Estate LLC and used with permission. Better Homes and Gardens Real Estate LLC fully supports the principles of the Fair Housing Act and the Equal Opportunity Act. Listing information is deemed reliable but is not guaranteed accurate.
Each office is independently owned and operated.
Any services or products provided by third parties are not provided by, affiliated with or related to Better Homes and Gardens Real Estate LLC, or its affiliated companies.