
48 Lexington Road, Colchester, VT 05446
Local realty services provided by:Better Homes and Gardens Real Estate The Masiello Group
48 Lexington Road,Colchester, VT 05446
$90,000
- 2 Beds
- 1 Baths
- 924 sq. ft.
- Mobile / Manufactured
- Active
Upcoming open houses
- Sat, Sep 0511:00 am - 01:00 pm
Listed by: jordan lafondCell: 802-373-8415
Office: kw vermont802-654-8500
MLS#:5108046
Source:PrimeMLS
Price summary
- Price:$90,000
- Price per sq. ft.:$97.4
- Monthly HOA dues:$542
About this home
Welcome home to this charming 2-bedroom, 1-bath home located in the highly desirable Westbury resident-owned community! Step inside to an inviting open floor plan that creates a comfortable flow for everyday living and entertaining. The kitchen features warm butcher block countertops, while the convenience of in-home laundry makes daily routines a breeze. Enjoy your morning coffee from the front porch, or unwind on the enclosed back porch overlooking the private, wooded lot. Outside, you'll find plenty of parking and a shed for additional storage, along with space for relaxing, gardening, or simply enjoying the peaceful surroundings. Just beyond the backyard is the community center, where residents can enjoy amenities including a swimming pool, tennis and basketball courts, dedicated mail center, and space available for private events. Situated near the Colchester/Essex border, you'll have convenient access to Colchester's waterfront and recreation as well as the shops, restaurants, and amenities surrounding Essex's Five Corners. Whether you're headed to the beach, meeting friends for dinner, or running everyday errands, you're never far from where you need to be. Don't miss your opportunity to make this welcoming Westbury community home your own!...
Contact an agent
Home facts
- Year built:1992
- Listing ID #:5108046
- Added:1 day(s) ago
- Updated:September 05, 2026 at 10:30 AM
Rooms and interior
- Bedrooms:2
- Total bathrooms:1
- Full bathrooms:1
- Rooms Total:5
- Flooring:Laminate, Vinyl Plank
- Kitchen Description:Dishwasher, Refrigerator
- Living area:924 sq. ft.
Heating and cooling
- Heating:Hot Air
Structure and exterior
- Roof:Asphalt Shingle
- Year built:1992
- Building area:924 sq. ft.
- Levels:1 Story
Schools
- High school:Colchester High School
- Middle school:Colchester Middle School
- Elementary school:Union Memorial Primary School
Utilities
- Sewer:Community
Finances and disclosures
- Price:$90,000
- Price per sq. ft.:$97.4
- Tax amount:$634 (2025)
Features and amenities
- Appliances:Refrigerator, Washer
- Laundry features:Dryer, Washer
- Amenities:Circuit Breaker(s)
Parking
- Parking description:Paved Driveway
 Copyright 2026 Prime MLS, Inc. All rights reserved. This information is deemed reliable, but not guaranteed. The data relating to real estate displayed on this Site comes in part from the IDX Program of Prime MLS. The information being provided is for consumers’ personal, noncommercial use and may not be used for any purpose other than to identify prospective properties consumers may be interested in purchasing. Data last updated September 5, 2026
New listings near 48 Lexington Road
- Coming Soon
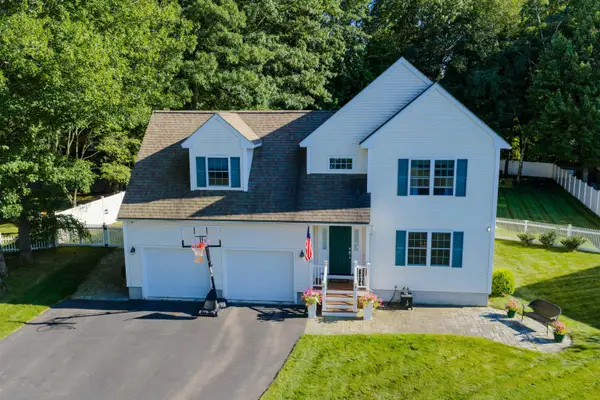 $679,000Coming Soon3 beds 3 baths3,569 sq. ft.
25 Hidden Oaks Drive, Colchester, VT 05446
MLS# 5107793Listed by: AMY GERRITY-PARENT REALTY - Coming Soon
 $3,950,000Coming Soon26.28 Acres
0 Malletts Head Road, Colchester, VT 05446
MLS# 5107156Listed by: KELL AND COMPANY - New
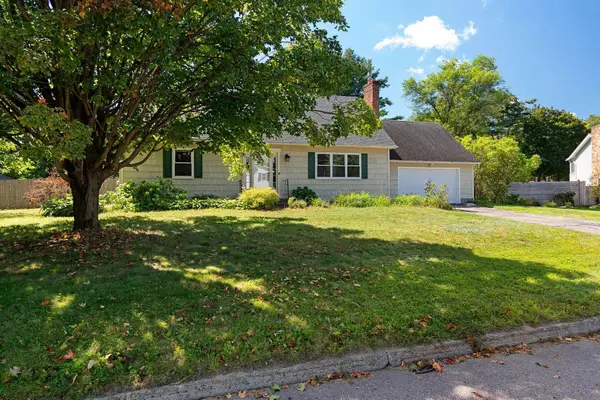 $525,000Active4 beds 2 baths2,711 sq. ft.
57 Lindale Drive, Colchester, VT 05446
MLS# 5108220Listed by: KW VERMONT - New
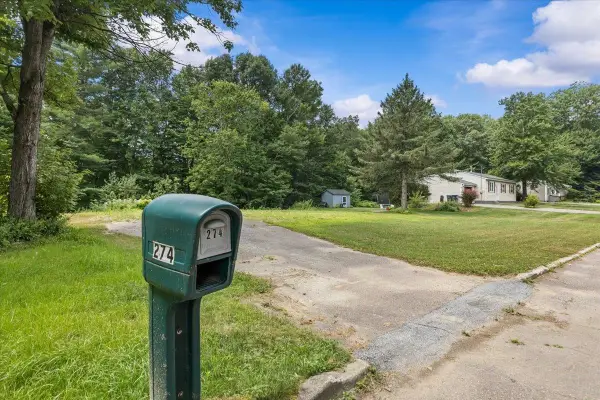 $209,900Active0.35 Acres
274 Eagle Park Drive, Colchester, VT 05446
MLS# 5108164Listed by: RE/MAX NORTH PROFESSIONALS - New
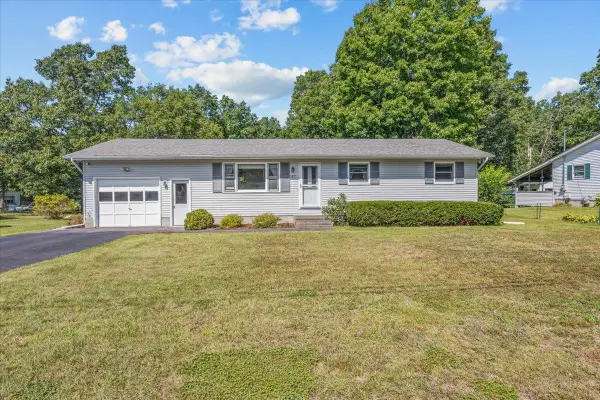 $484,900Active3 beds 2 baths1,776 sq. ft.
97 Pine Lane, Colchester, VT 05446
MLS# 5108131Listed by: RE/MAX NORTH PROFESSIONALS - New
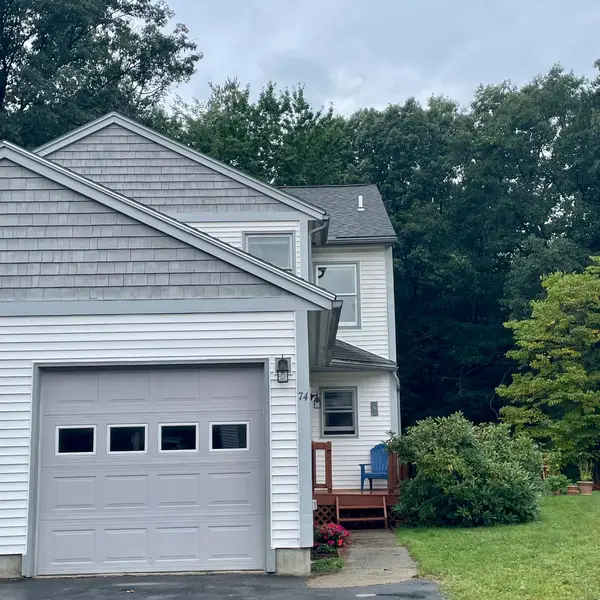 $365,000Active2 beds 2 baths1,380 sq. ft.
74 Wolcott Street, Colchester, VT 05446
MLS# 5108074Listed by: LISTWITHFREEDOM.COM - New
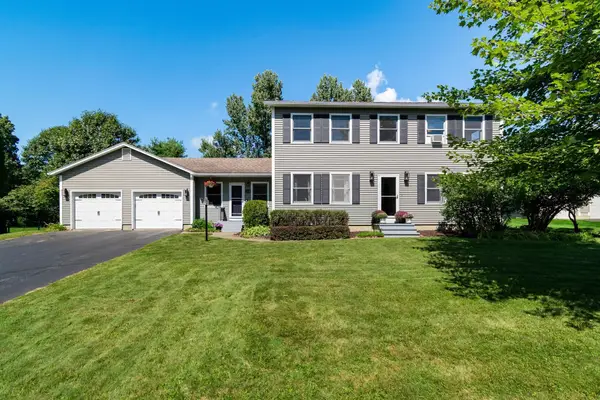 $715,000Active4 beds 3 baths3,040 sq. ft.
110 Liberty Lane, Colchester, VT 05446
MLS# 5108009Listed by: BHHS VERMONT REALTY GROUP/S BURLINGTON - New
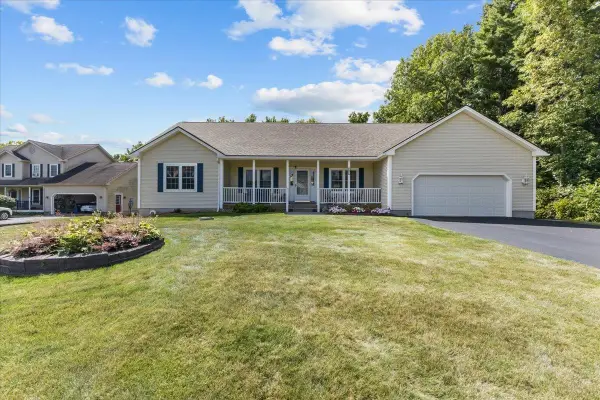 $759,900Active4 beds 4 baths3,899 sq. ft.
98 Casey Lane, Colchester, VT 05446
MLS# 5107937Listed by: RE/MAX NORTH PROFESSIONALS - New
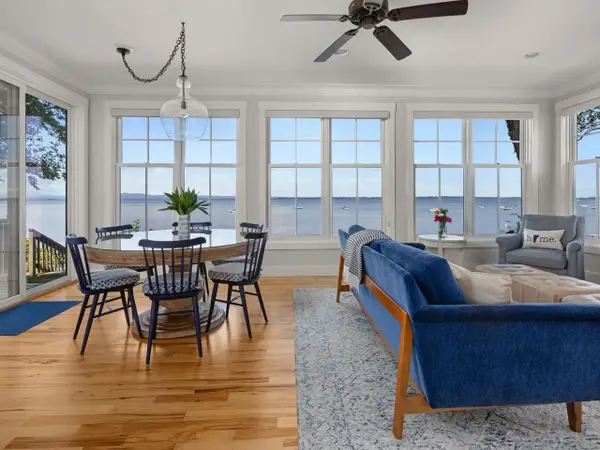 $1,395,000Active2 beds 3 baths2,069 sq. ft.
168 Beach Road, Colchester, VT 05401
MLS# 5107882Listed by: COLDWELL BANKER HICKOK AND BOARDMAN


Protect your home and budget from life's surprises with an Assurant Home Warranty, backed by a partner that supports you through every step of homeownership. Explore Plans.
© 2026 Better Homes and Gardens Real Estate LLC. An Anywhere Real Estate company. All rights reserved. Better Homes and Gardens® Real Estate is a registered trademark owned by Meredith Operations Corporation, licensed to Better Homes and Gardens Real Estate LLC and used with permission. Better Homes and Gardens Real Estate LLC fully supports the principles of the Fair Housing Act and the Equal Opportunity Act. Listing information is deemed reliable but is not guaranteed accurate.
Each office is independently owned and operated.
Any services or products provided by third parties are not provided by, affiliated with or related to Better Homes and Gardens Real Estate LLC, or its affiliated companies.