
97 Pine Lane, Colchester, VT 05446
Local realty services provided by:Better Homes and Gardens Real Estate The Masiello Group
Listed by: the gardner group
Office: re/max north professionals802-655-3333
MLS#:5108131
Source:PrimeMLS
Price summary
- Price:$484,900
- Price per sq. ft.:$240.53
About this home
Welcome to this well maintained single level ranch offering 3 bedrooms and 1.5 bathrooms on an oversized lot in a convenient location. The bright living room features beautiful hardwood floors and a sunny picture window. Hardwood flooring continues into the 3 bedrooms. The eat in kitchen offers access to the back deck, which overlooks the partially fenced yard, which is perfect for entertaining and a great space for furry friends. The partially finished basement provides additional living space along with plenty of room for storage and flexibility. An attached one car garage and an oversized detached 4 car garage with a car lift, heat and electric offer excellent space for hobbies, projects, boats, recreational vehicles, or additional storage. Close to shopping, Thayer Beach and Airport Park you are in a prime location. This is a wonderful opportunity to enjoy comfortable single-level living with versatile spaces both inside and out.
Contact an agent
Home facts
- Year built:1970
- Listing ID #:5108131
- Added:1 day(s) ago
- Updated:September 05, 2026 at 10:30 AM
Rooms and interior
- Bedrooms:3
- Total bathrooms:2
- Full bathrooms:1
- Rooms Total:7
- Flooring:Hardwood, Tile
- Kitchen Description:Dishwasher, Freezer, Microwave, Mini Fridge, Refrigerator
- Basement Description:Concrete Floor, Full, Interior, Interior Access, Partially Finished
- Living area:1,776 sq. ft.
Heating and cooling
- Heating:Baseboard, Hot Water, Monitor Type
Structure and exterior
- Roof:Shingle
- Year built:1970
- Building area:1,776 sq. ft.
- Lot area:0.78 Acres
- Levels:1 Story
Schools
- High school:Colchester High School
- Middle school:Colchester Middle School
- Elementary school:Porters Point School
Utilities
- Sewer:Plastic, Septic
Finances and disclosures
- Price:$484,900
- Price per sq. ft.:$240.53
- Tax amount:$7,369 (2026)
Features and amenities
- Appliances:Refrigerator, Washer
- Laundry features:Dryer, Washer
- Amenities:Circuit Breaker(s)
Parking
- Parking description:Paved Driveway
- Garage spaces:5
 Copyright 2026 Prime MLS, Inc. All rights reserved. This information is deemed reliable, but not guaranteed. The data relating to real estate displayed on this Site comes in part from the IDX Program of Prime MLS. The information being provided is for consumers’ personal, noncommercial use and may not be used for any purpose other than to identify prospective properties consumers may be interested in purchasing. Data last updated September 5, 2026
New listings near 97 Pine Lane
- Coming Soon
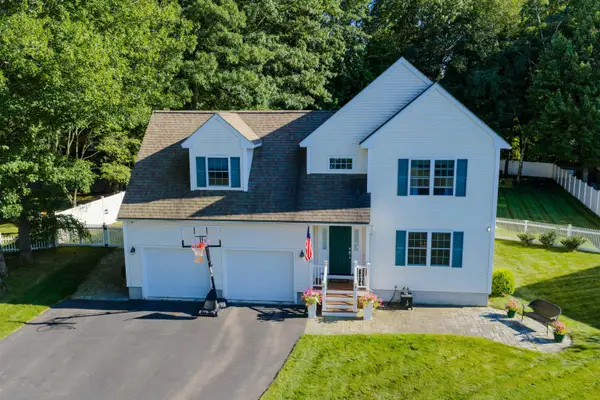 $679,000Coming Soon3 beds 3 baths3,569 sq. ft.
25 Hidden Oaks Drive, Colchester, VT 05446
MLS# 5107793Listed by: AMY GERRITY-PARENT REALTY - Coming Soon
 $3,950,000Coming Soon26.28 Acres
0 Malletts Head Road, Colchester, VT 05446
MLS# 5107156Listed by: KELL AND COMPANY - New
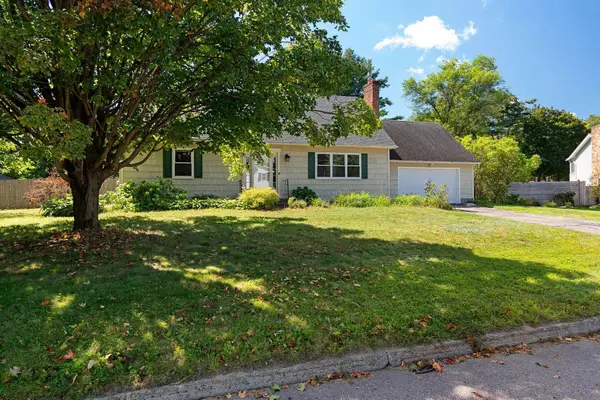 $525,000Active4 beds 2 baths2,711 sq. ft.
57 Lindale Drive, Colchester, VT 05446
MLS# 5108220Listed by: KW VERMONT - New
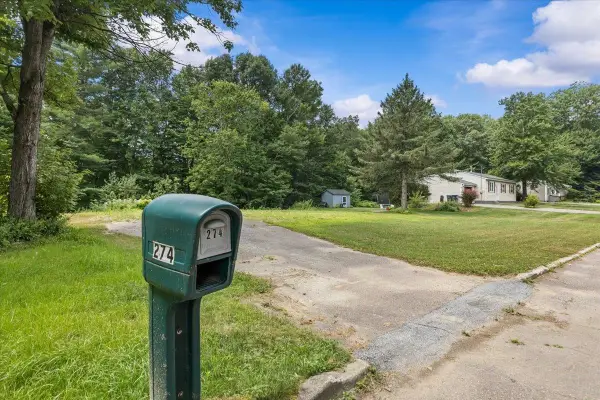 $209,900Active0.35 Acres
274 Eagle Park Drive, Colchester, VT 05446
MLS# 5108164Listed by: RE/MAX NORTH PROFESSIONALS - New
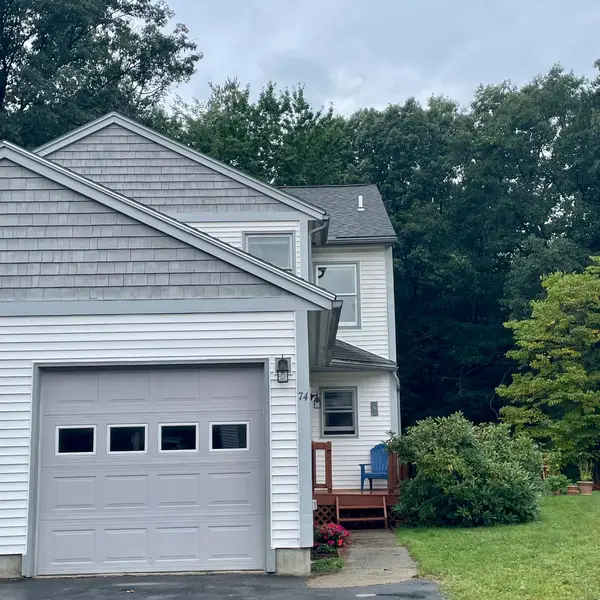 $365,000Active2 beds 2 baths1,380 sq. ft.
74 Wolcott Street, Colchester, VT 05446
MLS# 5108074Listed by: LISTWITHFREEDOM.COM - Open Sat, 11am to 1pmNew
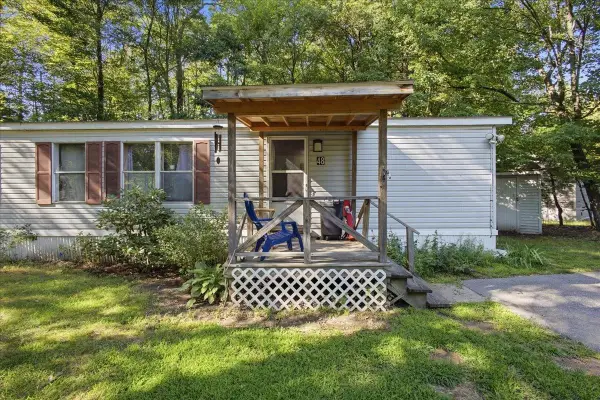 $90,000Active2 beds 1 baths924 sq. ft.
48 Lexington Road, Colchester, VT 05446
MLS# 5108046Listed by: KW VERMONT - New
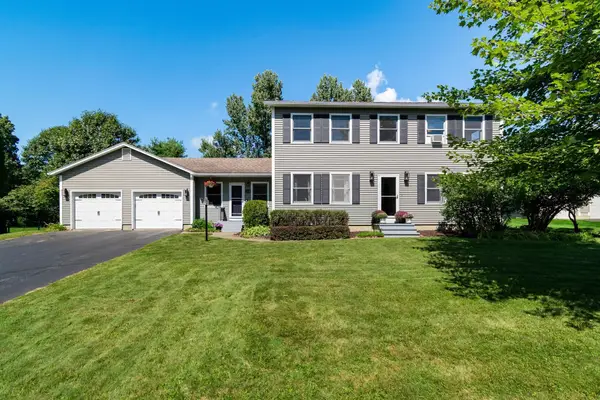 $715,000Active4 beds 3 baths3,040 sq. ft.
110 Liberty Lane, Colchester, VT 05446
MLS# 5108009Listed by: BHHS VERMONT REALTY GROUP/S BURLINGTON - New
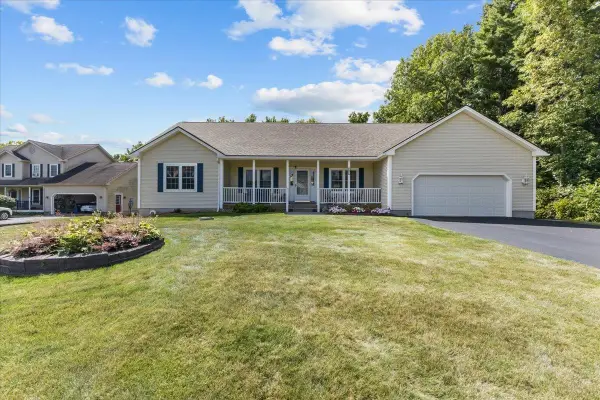 $759,900Active4 beds 4 baths3,899 sq. ft.
98 Casey Lane, Colchester, VT 05446
MLS# 5107937Listed by: RE/MAX NORTH PROFESSIONALS - New
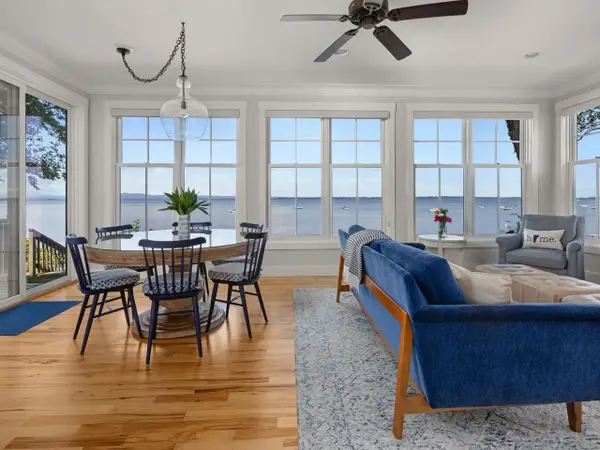 $1,395,000Active2 beds 3 baths2,069 sq. ft.
168 Beach Road, Colchester, VT 05401
MLS# 5107882Listed by: COLDWELL BANKER HICKOK AND BOARDMAN


Protect your home and budget from life's surprises with an Assurant Home Warranty, backed by a partner that supports you through every step of homeownership. Explore Plans.
© 2026 Better Homes and Gardens Real Estate LLC. An Anywhere Real Estate company. All rights reserved. Better Homes and Gardens® Real Estate is a registered trademark owned by Meredith Operations Corporation, licensed to Better Homes and Gardens Real Estate LLC and used with permission. Better Homes and Gardens Real Estate LLC fully supports the principles of the Fair Housing Act and the Equal Opportunity Act. Listing information is deemed reliable but is not guaranteed accurate.
Each office is independently owned and operated.
Any services or products provided by third parties are not provided by, affiliated with or related to Better Homes and Gardens Real Estate LLC, or its affiliated companies.