
491 Watkins Road, Colchester, VT 05446
Local realty services provided by:Better Homes and Gardens Real Estate The Masiello Group
Listed by: shannon kane
Office: century 21 north east802-782-8662
MLS#:5114293
Source:PrimeMLS
Price summary
- Price:$649,000
- Price per sq. ft.:$187.14
- Monthly HOA dues:$82
About this home
Welcome to 491 Watkins Road – The Watkins Way of Life! Discover the perfect combination of comfort, convenience, and community in one of Colchester’s most desirable neighborhoods! This beautifully maintained home offers an inviting open-concept floor plan designed for both everyday living and entertaining. The spacious kitchen features granite countertops, stainless steel appliances, and plenty of room to gather, flowing seamlessly into the dining and living areas, where a cozy gas fireplace creates a warm and welcoming atmosphere. The thoughtfully designed split-bedroom floor plan offers privacy and functionality, with the primary suite featuring its own private bath and walk-in closet on one side of the home, while two additional bedrooms and a full bath are located on the opposite side. Downstairs, the expansive finished lower level provides a wonderful recreation room with endless possibilities for movie nights, game days, a home gym, or additional entertaining space. Step outside to your own backyard retreat! The spacious deck is perfect for summer barbecues, morning coffee, or relaxing evenings in the hot tub, which is included with the property. The fully fenced backyard offers a wonderful space for pets, play, and outdoor gatherings. But the lifestyle doesn't stop at your property line! Enjoy the exceptional amenities of the North Harbor community, including approximately 31 acres of common land, an inground swimming pool, tennis courts, clubhouse, walking trails, and a 2-hole golf course. It's a neighborhood where recreation, relaxation, and a sense of community come together. Conveniently located just minutes from Interstate 89, Lake Champlain, shopping, dining, and Burlington, this home offers the best of Vermont living with easy access to everything you need. OPEN HOUSE – Saturday, October 17th, from 1–3 PM! Come experience The Watkins Way of Life for yourself!...
Contact an agent
Home facts
- Year built:1998
- Listing ID #:5114293
- Added:6 day(s) ago
- Updated:October 21, 2026 at 11:10 AM
Rooms and interior
- Bedrooms:3
- Total bathrooms:2
- Full bathrooms:2
- Rooms Total:9
- Flooring:Carpet, Hardwood
- Kitchen Description:Dishwasher, Microwave, Refrigerator
- Basement Description:Concrete, Exterior Access, Interior, Interior Access, Partially Finished
- Living area:2,892 sq. ft.
Heating and cooling
- Cooling:Wall AC
Structure and exterior
- Roof:Shingle
- Year built:1998
- Building area:2,892 sq. ft.
- Lot area:0.49 Acres
- Levels:1 Story
Schools
- High school:Colchester High School
- Middle school:Colchester Middle School
- Elementary school:Colchester Middle School
Utilities
- Sewer:Community
Finances and disclosures
- Price:$649,000
- Price per sq. ft.:$187.14
- Tax amount:$9,941 (2026)
Features and amenities
- Appliances:Refrigerator, Washer
- Laundry features:Dryer, Washer
Parking
- Parking description:Paved Driveway
- Garage spaces:2
 Copyright 2026 Prime MLS, Inc. All rights reserved. This information is deemed reliable, but not guaranteed. The data relating to real estate displayed on this Site comes in part from the IDX Program of Prime MLS. The information being provided is for consumers’ personal, noncommercial use and may not be used for any purpose other than to identify prospective properties consumers may be interested in purchasing. Data last updated October 21, 2026
New listings near 491 Watkins Road
- Coming Soon
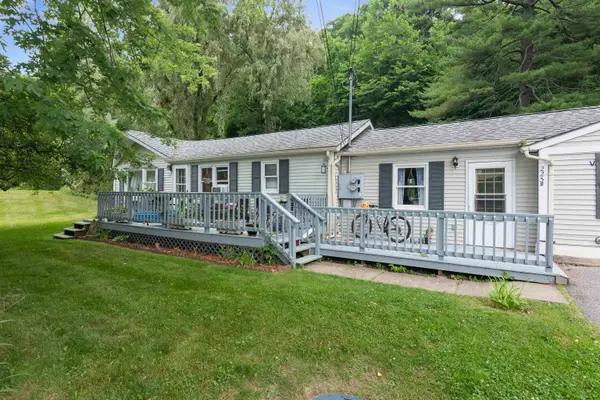 $549,000Coming Soon5 beds 2 baths1,672 sq. ft.
225 Bean Road, Colchester, VT 05446
MLS# 5114972Listed by: FLEX REALTY - New
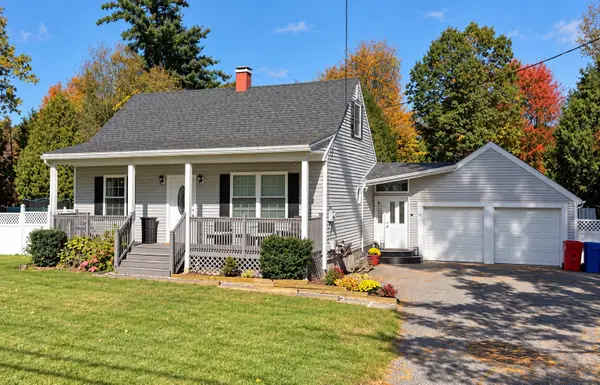 $679,000Active3 beds 2 baths1,624 sq. ft.
1169 Bay Road, Colchester, VT 05446
MLS# 5114602Listed by: NANCY JENKINS REAL ESTATE - Open Sun, 11am to 1pmNew
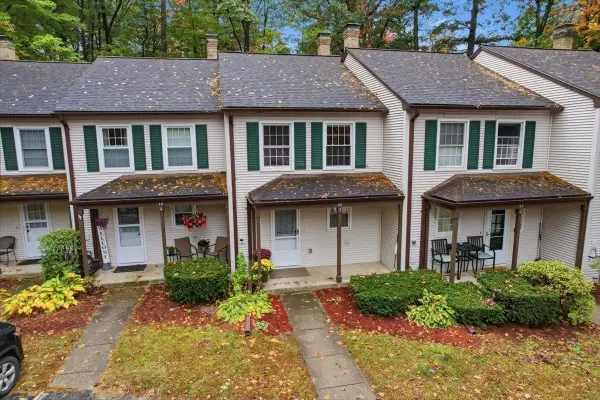 $349,900Active2 beds 2 baths1,056 sq. ft.
44 Whispering Pines #3, Colchester, VT 05446
MLS# 5114217Listed by: GERI REILLY REAL ESTATE 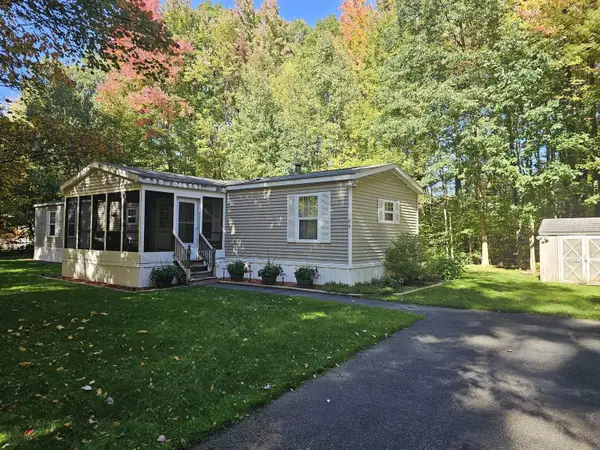 $131,700Pending2 beds 2 baths1,152 sq. ft.
55 Wexford Lane, Colchester, VT 05446
MLS# 5113944Listed by: COLDWELL BANKER HICKOK AND BOARDMAN- New
 $859,000Active3 beds 3 baths3,614 sq. ft.
132 Mills Point Road, Colchester, VT 05446
MLS# 5113862Listed by: KW VERMONT - New
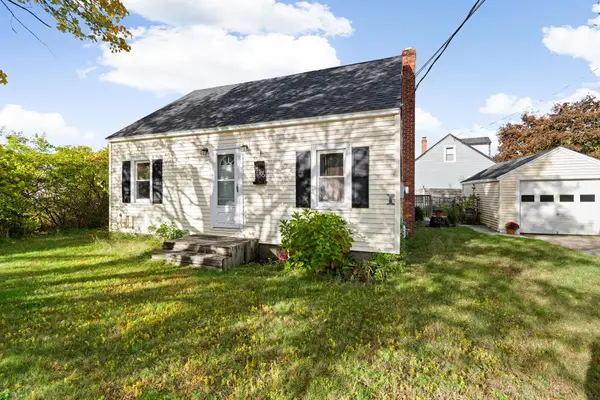 $389,900Active2 beds 1 baths907 sq. ft.
416 Porters Point Road, Colchester, VT 05446
MLS# 5113856Listed by: CENTURY 21 NORTH EAST 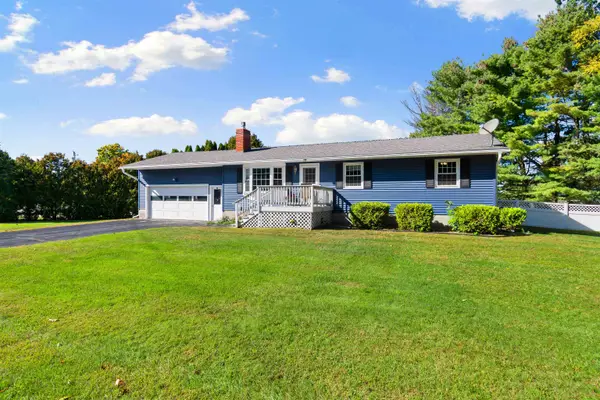 $460,000Active3 beds 2 baths2,360 sq. ft.
105 Bonanza Park, Colchester, VT 05446
MLS# 5112570Listed by: POLLI PROPERTIES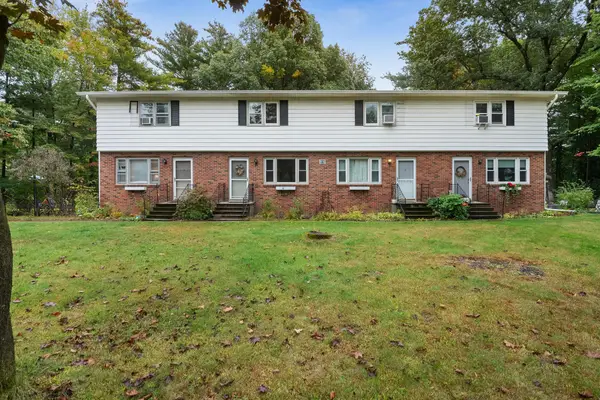 $299,000Active2 beds 2 baths1,098 sq. ft.
916 Williams Road #3, Colchester, VT 05446-3988
MLS# 5112303Listed by: RIDGELINE REAL ESTATE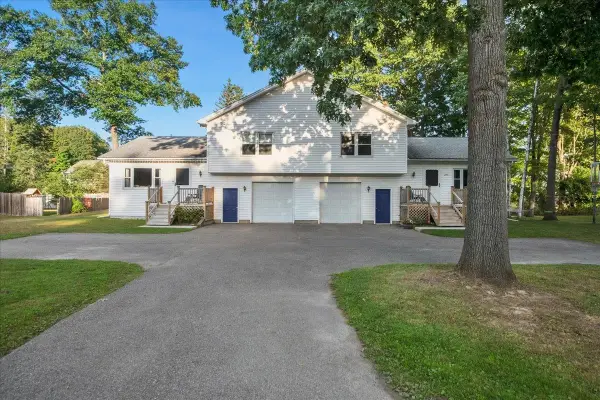 $799,000Pending5 beds -- baths3,328 sq. ft.
290-292 Marble Island Road, Colchester, VT 05446
MLS# 5112217Listed by: RIDGELINE REAL ESTATE


Protect your home and budget from life's surprises with an Assurant Home Warranty, backed by a partner that supports you through every step of homeownership. Explore Plans.
© 2026 Better Homes and Gardens Real Estate LLC. An Anywhere Real Estate company. All rights reserved. Better Homes and Gardens® Real Estate is a registered trademark owned by Meredith Operations Corporation, licensed to Better Homes and Gardens Real Estate LLC and used with permission. Better Homes and Gardens Real Estate LLC fully supports the principles of the Fair Housing Act and the Equal Opportunity Act. Listing information is deemed reliable but is not guaranteed accurate.
Each office is independently owned and operated.
Any services or products provided by third parties are not provided by, affiliated with or related to Better Homes and Gardens Real Estate LLC, or its affiliated companies.